
Our Practice
Good design ripples out.
Across residential, boutique commercial and church sectors, regardless of whether budget is constrained or a little more available, we approach every project with care and clarity - balancing design vision with the practical needs of the people it serves.
Our work is grounded in depth - of listening and understanding, design foresight, and rigour in documentation and delivery. We are committed to the whole journey - the process of how the project comes to be; the outcome of our shared hard work; and the positive impact of the building on the people who inhabit and enjoy the spaces within.
Good design ripples out, and it starts with us listening to you.
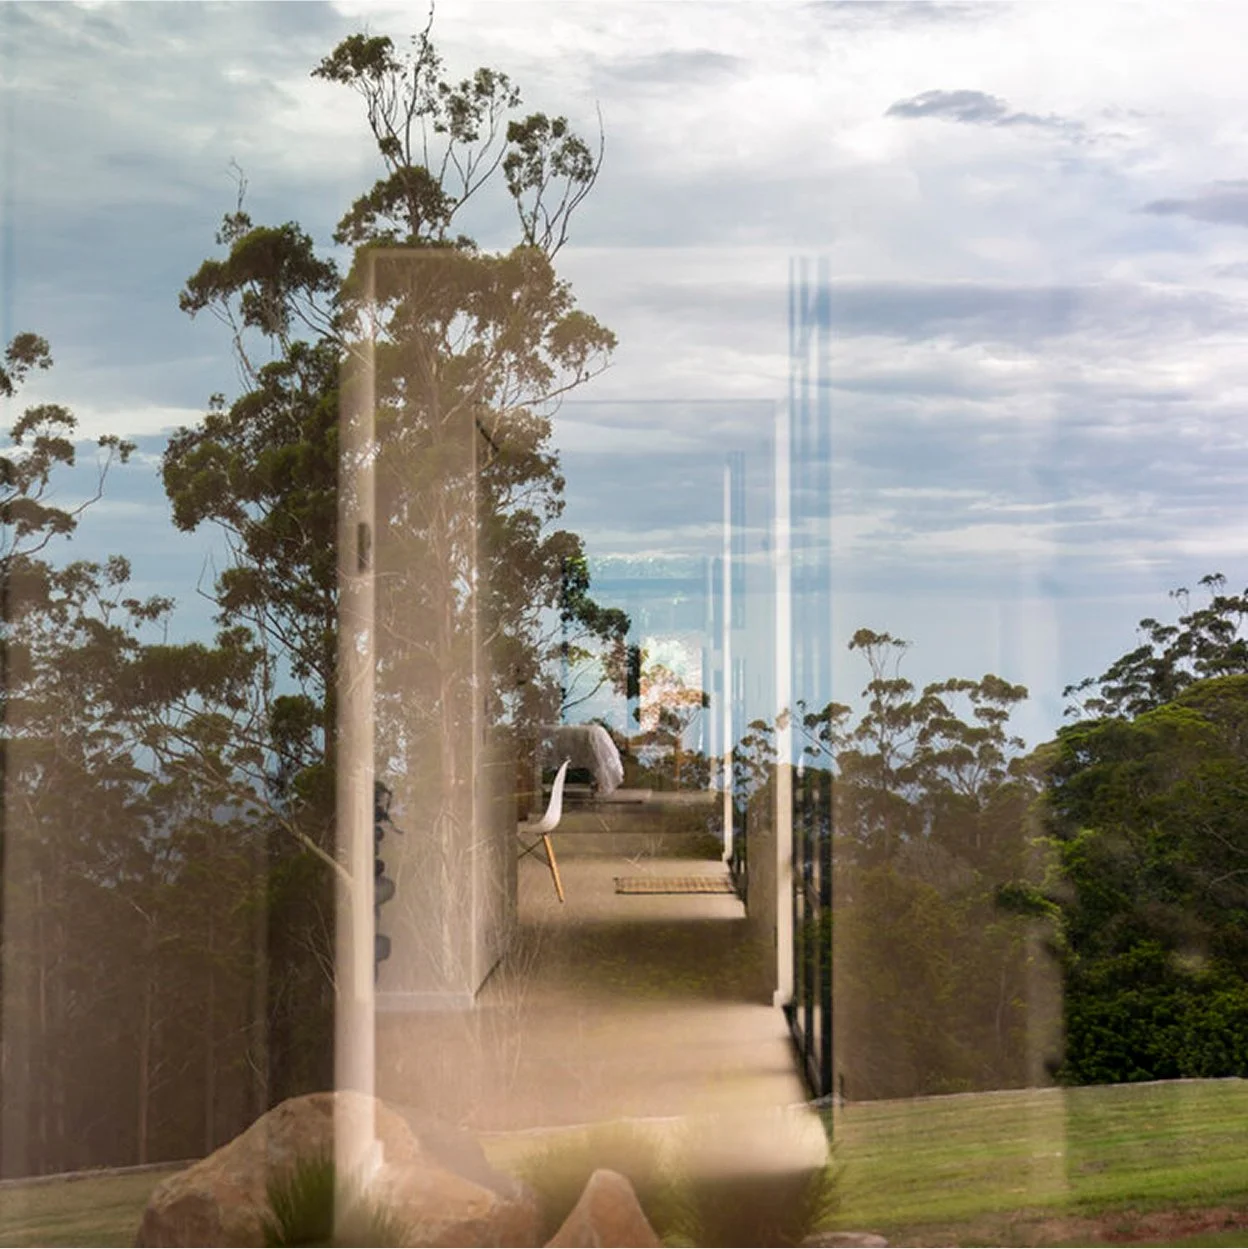


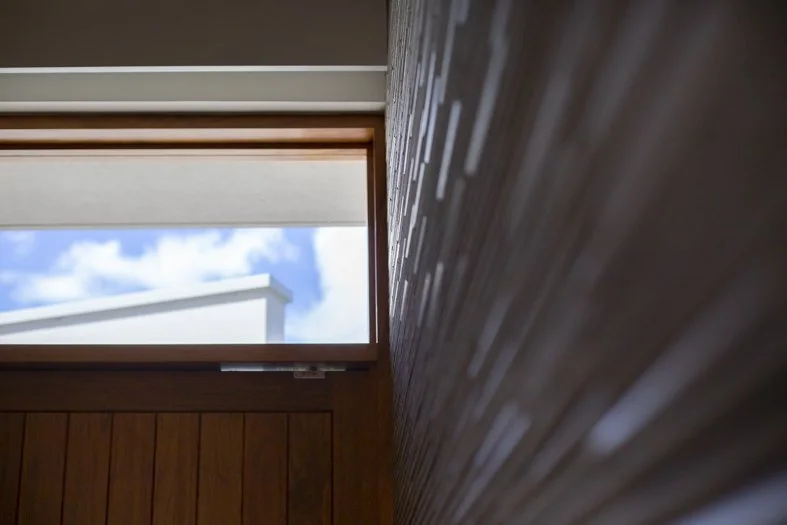

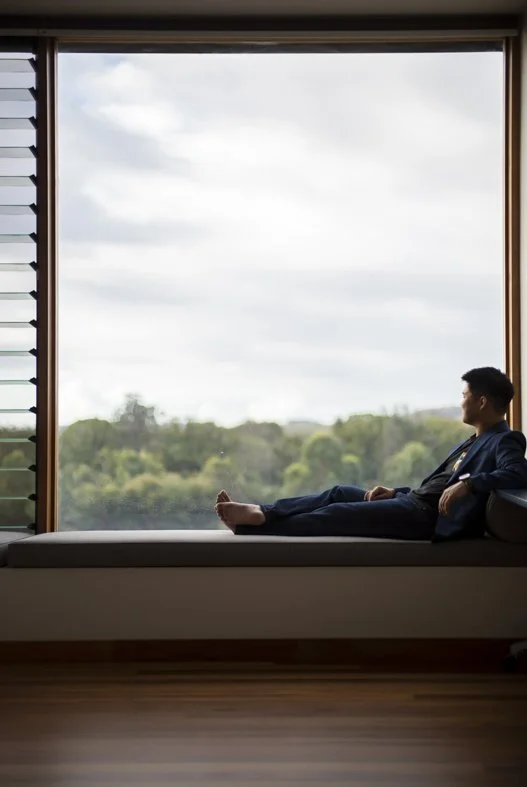
Built on empathy. Shaped by intent.
Making care visible.
Ever is an architecture studio grounded in empathy, clarity, and long-term thinking. We bring quiet conviction and open dialogue to every project — shaping spaces that last and relationships that deepen over time.
-
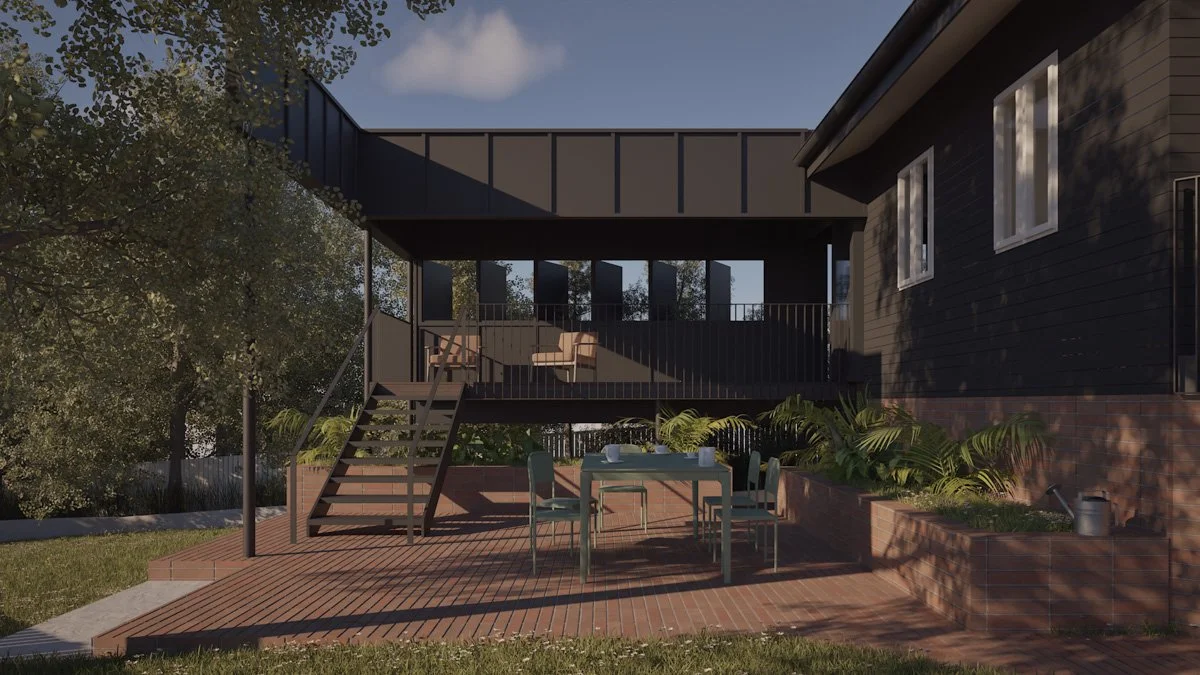
Residential Architecture
Thoughtful homes that grow with you.
From new homes and renovations,to apartment fitouts and multigenerational living, our residential work is grounded in context and shaped around daily life.
-
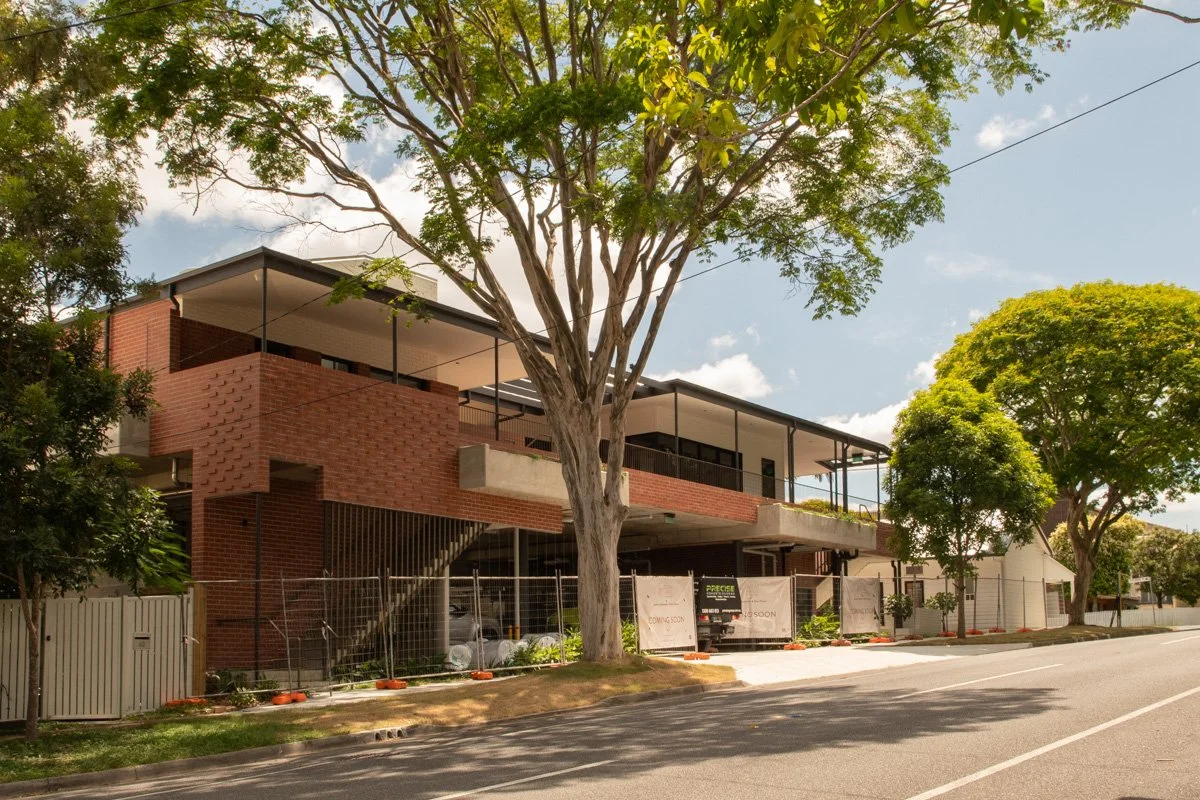
Commercial Projects
Buildings that support everyday life and rhythms.
We design spaces that support work, rest, and connection. Our commercial buildings are considered and cohesive, contributing to neighbourhoods that support living, working, and recharging.
-
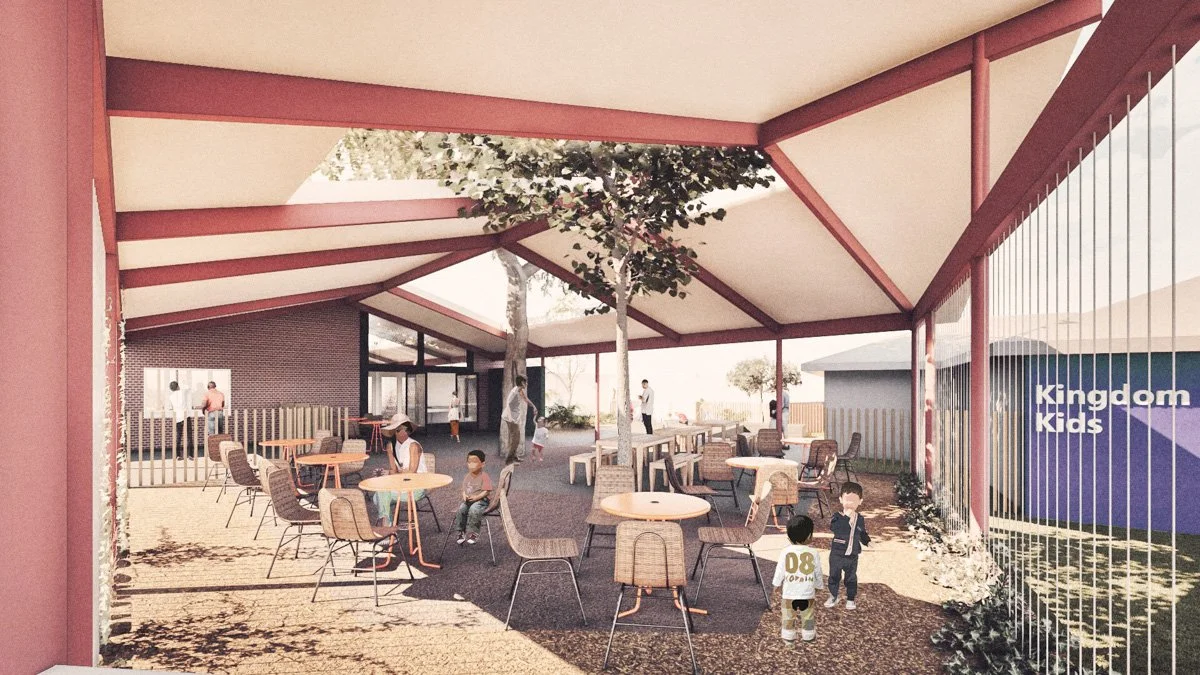
Church and Community
Redemptive, contextual placemaking.
More than just building community - we understand, equip and work with local churches to rethink, reflect and reimagine new possibilities in shaping places of worship marked by generosity, belief and intent.
A thoughtful journey from concept to completion.
From first idea to final handover—a clear, collaborative journey.
We’re transparent throughout, with regular check-ins and open lines of communication as we guide each project through five key stages, adapting our role to suit your path:
Discovery & Listening
We begin our process with a meet and greet — an open conversation to understand your project at a high level, explore alignment, and clarify the path forward.
Concept Design
We delve into your brief in detail — understanding your site, vision, and needs. It’s about listening deeply before any lines are drawn. We then explore possibilities through sketches, studies, and dialogue — testing ideas that respond to context, constraints, and opportunity. Before progressing to the next stage we obtain a Cost of Works estimate to provide greater certainty around the budget and design alignment.
Obtain Cost Estimate
We obtain a Cost of Works estimate to provide greater certainty around budget and design alignment. This involves bringing a builder into the conversation early — offering practical cost insight and giving you more confidence before progressing to the Design Development stage.
Design Development
We bring the chosen design to life — resolving spaces, materials and testing how the design would work in reality. We add a higher level of detail to the architectural drawings — collaborating with consultants and making sure all aspects of the project align. We issue an updated Cost of Works estimate before progressing to the next stage.
Planning & Approvals
We navigate regulations and handle applications — keeping you informed while smoothing out the path.
Documentation & Tendering
We develop the drawings, specifications, and schedules needed — bringing your project to a level of detail that’s ready for construction. If a builder hasn’t been involved yet, we go through a tendering process to get a final cost estimate.
Construction & Delivery
We stay involved during construction—offering guidance, solving challenges, and ensuring the built outcome reflects our shared intent.
Spaces shaped with care, clarity, and purpose.
Our Projects
Every project is different, because every client and context is unique. From new homes to thoughtful renovations, community spaces to future-focused ideas, our portfolio reflects the people we design for. What unites them all is a commitment to clarity, connection, and care — creating architecture that feels good to live in, work in, and grow with over time.
NEW BUILD |
View All | ||||
|---|---|---|---|---|---|
| Salisbury Residence | New Build | Salisbury | Mid Range | Completed 2018 | |
| LAMA House | New Build | Rochedale | High End | Completed 2019 | |
| H House | New Build | Coolum | Mid Range | Completed 2019 | |
| Blade House | New Build | Tamborine Mountain | Mid Range | Completed 2019 | |
| Maiwar | New Build | Corinda | High End | Fully Documented | |
| Amaroo | New Build (Rural) | Stanmore | Mid Range | Completed 2020 | |
| C House | New Build | Moorooka | Mid Range | Completed 2022 | |
| Courtyard Home | New Build | Jindalee | Mid Range | Planning | |
| Albany Granny Flat | New Build | Albany Creek | Upper Mid Range | Planning | |
| Macgregor Granny Flat | New Build | Macgregor | Mid Range | Completed 2025 | |
| Adaptable Home | New Build | Sunnybank | Mid Range | Ongoing | |
| Rooming Accommodation | New Build | Sunnybank | Mid Range | Ongoing | |
| Annerley Townhouses | Townhouses | Annerley | Upper Mid Range | Ongoing | |
| Last One House | New Build | Rochedale | Upper Mid Range | Ongoing |
RENOVATIONS & ALTERATIONS |
View All | ||||
|---|---|---|---|---|---|
| Bardon Residence | Kitchen Renovation | Bardon | Mid Range | Completed 2017 | |
| Blackwood | Queenslander Lift & Extend | Salisbury | Mid Range | Completed 2017 | |
| Camp Hill Renovation | Facade Renewal & Extension | Camp Hill | Mid Range | Completed 2019 | |
| Annerley Alterations | Queenslander Lift & Extend | Annerley | Mid Range | Fully Documented | |
| Bristol | Queenslander Lift & Extend | Annerley | Mid Range | Completed 2020 | |
| Yves | Queenslander Extension | Tarragindi | High End | Fully Documented | |
| Turbo | Butterbox Lift & Extend | Mt Gravatt East | Mid Range | Completed 2021 | |
| Villa | 90's Masonry Renovation | Carindale | Mid Range | Completed 2022 | |
| House on the Hill | Queenslander Extension | Wynnum | Mid Range | Completed 2023 | |
| Tree House | Post-War Extension | Tarragindi | High End | Fully Documented | |
| Arch | Queenslander Extension | Camp Hill | Mid Range | Development Application | |
| Play | Queenslander Lift & Extend | Tarragindi | High End | Planning | |
| Goodwin | Post-War Extension | Moorooka | Mid Range | Fully Documented | |
| Coorparoo Residence | Art Deco Masonry Home Renovation & Extension | Coorparoo | Mid Range | Planning | |
| Amy | Queenslander Extension | Hawthorne | Mid Range | Completed 2024 | |
| Lucia | 90's Masonry Home Renovation & Extension | St Lucia | Upper Mid Range | Completed 2025 | |
| Eerwah Vale Residence | Queenslander Relocation & Renovation | Sunshine Coast | Mid Range | Completed 2025 | |
| Paradise Point Residence | 90's Masonry Home Renovation | Gold Coast | Mid Range | Completed 2025 | |
| Forest | 90's Masonry Home Accessible Fitout | Forest Lake | Mid Range | Completed 2026 | |
| Salisbury | Post-War Extension | Salisbury | Mid Range | Under Construction | |
| Tarra | Post-War Lift & Build Under | Tarragindi | Upper Mid Range | Under Construction | |
| Holland Park | Mid-Century Extension | Holland Park | Upper Mid Range | Under Construction | |
| Karara | Renovation (Rural) | Karara | Mid Range | Under Construction | |
| Jindalee | 90's Masonry Home Alterations | Jindalee | Mid Range | Ongoing | |
| Along the Edge Home | Post-War Home Renovation & Extension | Moorooka | Mid Range | Ongoing | |
| Keep Going House | Post-War Home Renovation & Extension | Sherwood | Mid Range | Ongoing | |
| For the Nature Lover | 90's Masonry Home Alterations | Daisy Hill | Mid Range | Ongoing | |
| Ekibin | Queenslander Build-Under & Alterations | Tarragindi | Upper Mid Range | Ongoing |
COMMERCIAL & INTERIORS |
View All | ||||
|---|---|---|---|---|---|
| Gold Coast | Apartment Fitout | Southport | Mid Range | Completed 2018 | |
| Cannon Hill Residence | Interior Fitout | Cannon Hill | High End | Completed 2020 | |
| Cello | Apartment Renovation | Brisbane CBD | Mid Range | Completed 2022 | |
| Stephens | Boutique Small Commercial | Annerley | Upper Mid Range | Completed 2025 | |
| Janu | Apartment Fitout | Kangaroo Point | High End | Under Construction |
COMMUNITY & FAITH |
View All | ||||
|---|---|---|---|---|---|
| St Lucia Church | Church Renewal | St Lucia | Masterplan | ||
| Heights Church | Masterplan & Stage 1 Renovations | Jamboree Heights | Completed 2026 | ||
| Local Church | Church Redevelopment | Brisbane South | Spark | ||
| Local Church | Church Renewal | Enoggera | Spark |
IDEAS & SERVICE PROJECTS |
View All | ||||
|---|---|---|---|---|---|
| Park Homes | New Build with Aerne Architect & Associates | Phnom Penh, Cambodia | Completed | ||
| Social Housing Modifications | Facade Renewal & Communal Facilities | Yeronga | Under Construction | ||
| Adaptable Housing | Housing Idea | Ongoing | |||
| Hope Dental Centre | Competition | Kigali, Rwanda | Shortlisted | ||
| Living Village Social Housing | Competition | Adelaide |
The next step? It usually starts with a conversation.
Every project starts with a meet-and-greet over coffee to see if we’re a good fit - a chance for us to hear your ideas, explain how we may be able to help, and answer any questions that you may have.
If you don’t feel ready yet, that’s OK! We have a range of resources available below to allow you to get to know us better.
-
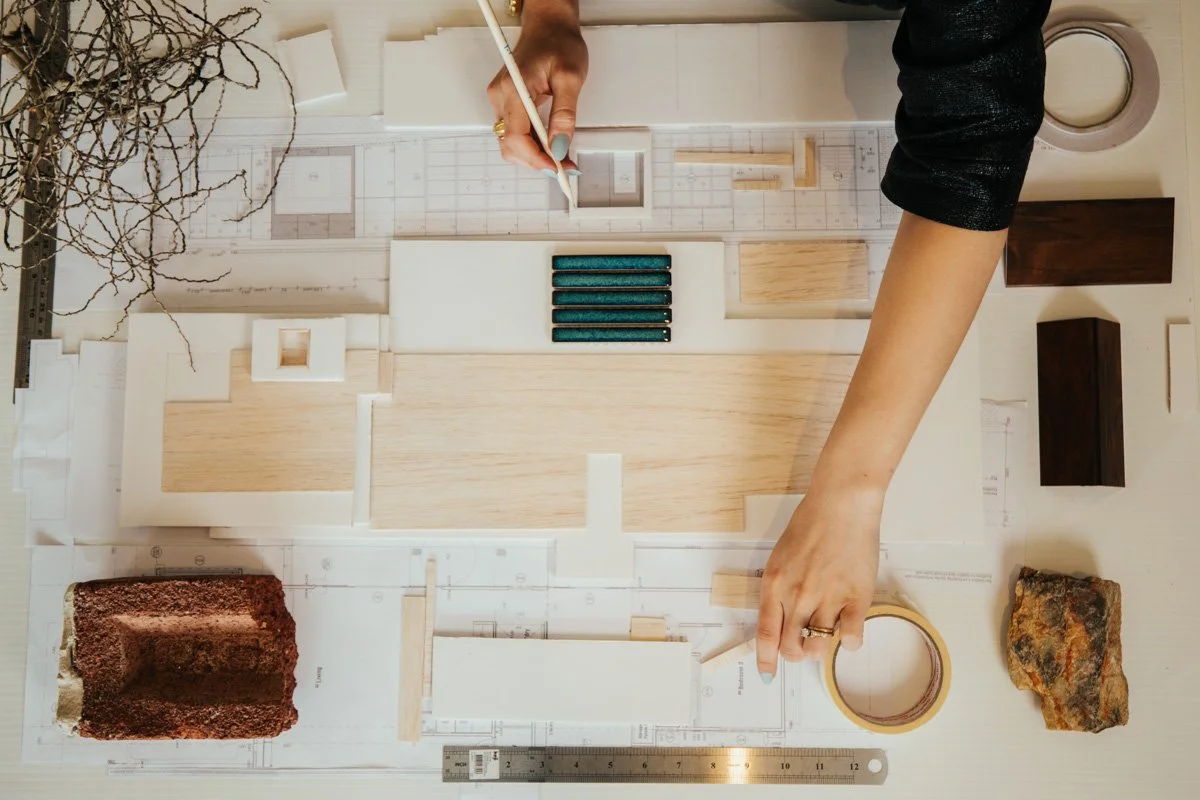
Empathy, rigour, clarity.
Design shaped through dialogue.
Our work begins with people. We listen closely, ask thoughtful questions, and design with care and conviction. Each project is shaped through collaboration — from early ideas to detailed documentation. Our process is grounded, transparent, and responsive. We balance big-picture thinking with attention to the little things that matter, ensuring thoughtful detail and care for everyone involved.
-
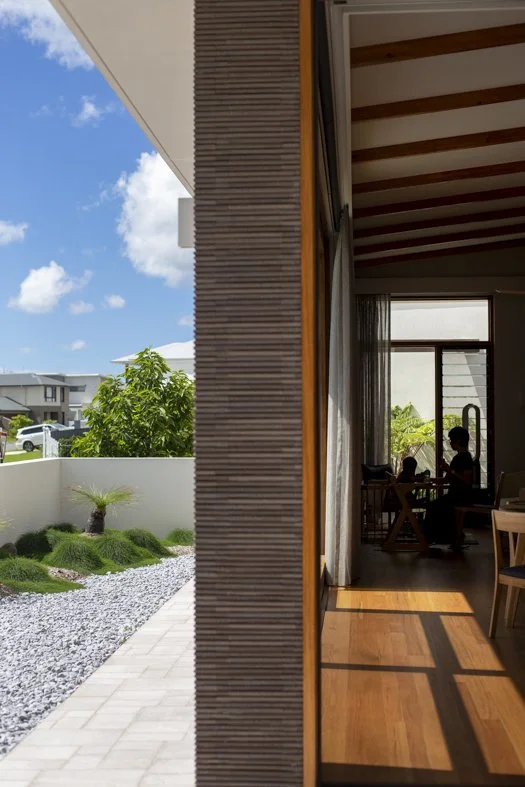
A practice grounded in versatility.
Architecture that adapts to real life.
We offer full architectural services across a wide range of project types. Our involvement is tailored to suit your needs, goals, and context. Every project is unique, but our commitment is constant: to design spaces that are thoughtful, resilient, and quietly impactful.

Get Started
Let’s talk about what’s possible.
Whether you have a clear brief or a rough idea, we’re here to help shape what comes next. Tell us what you're imagining — or let us help you uncover it.