


Redemptive Architecture
Shaping spaces that restore balance,
invite connection, and quietly support the way people live.

Making care visible
Design that starts with people. Built with care, meant to last.
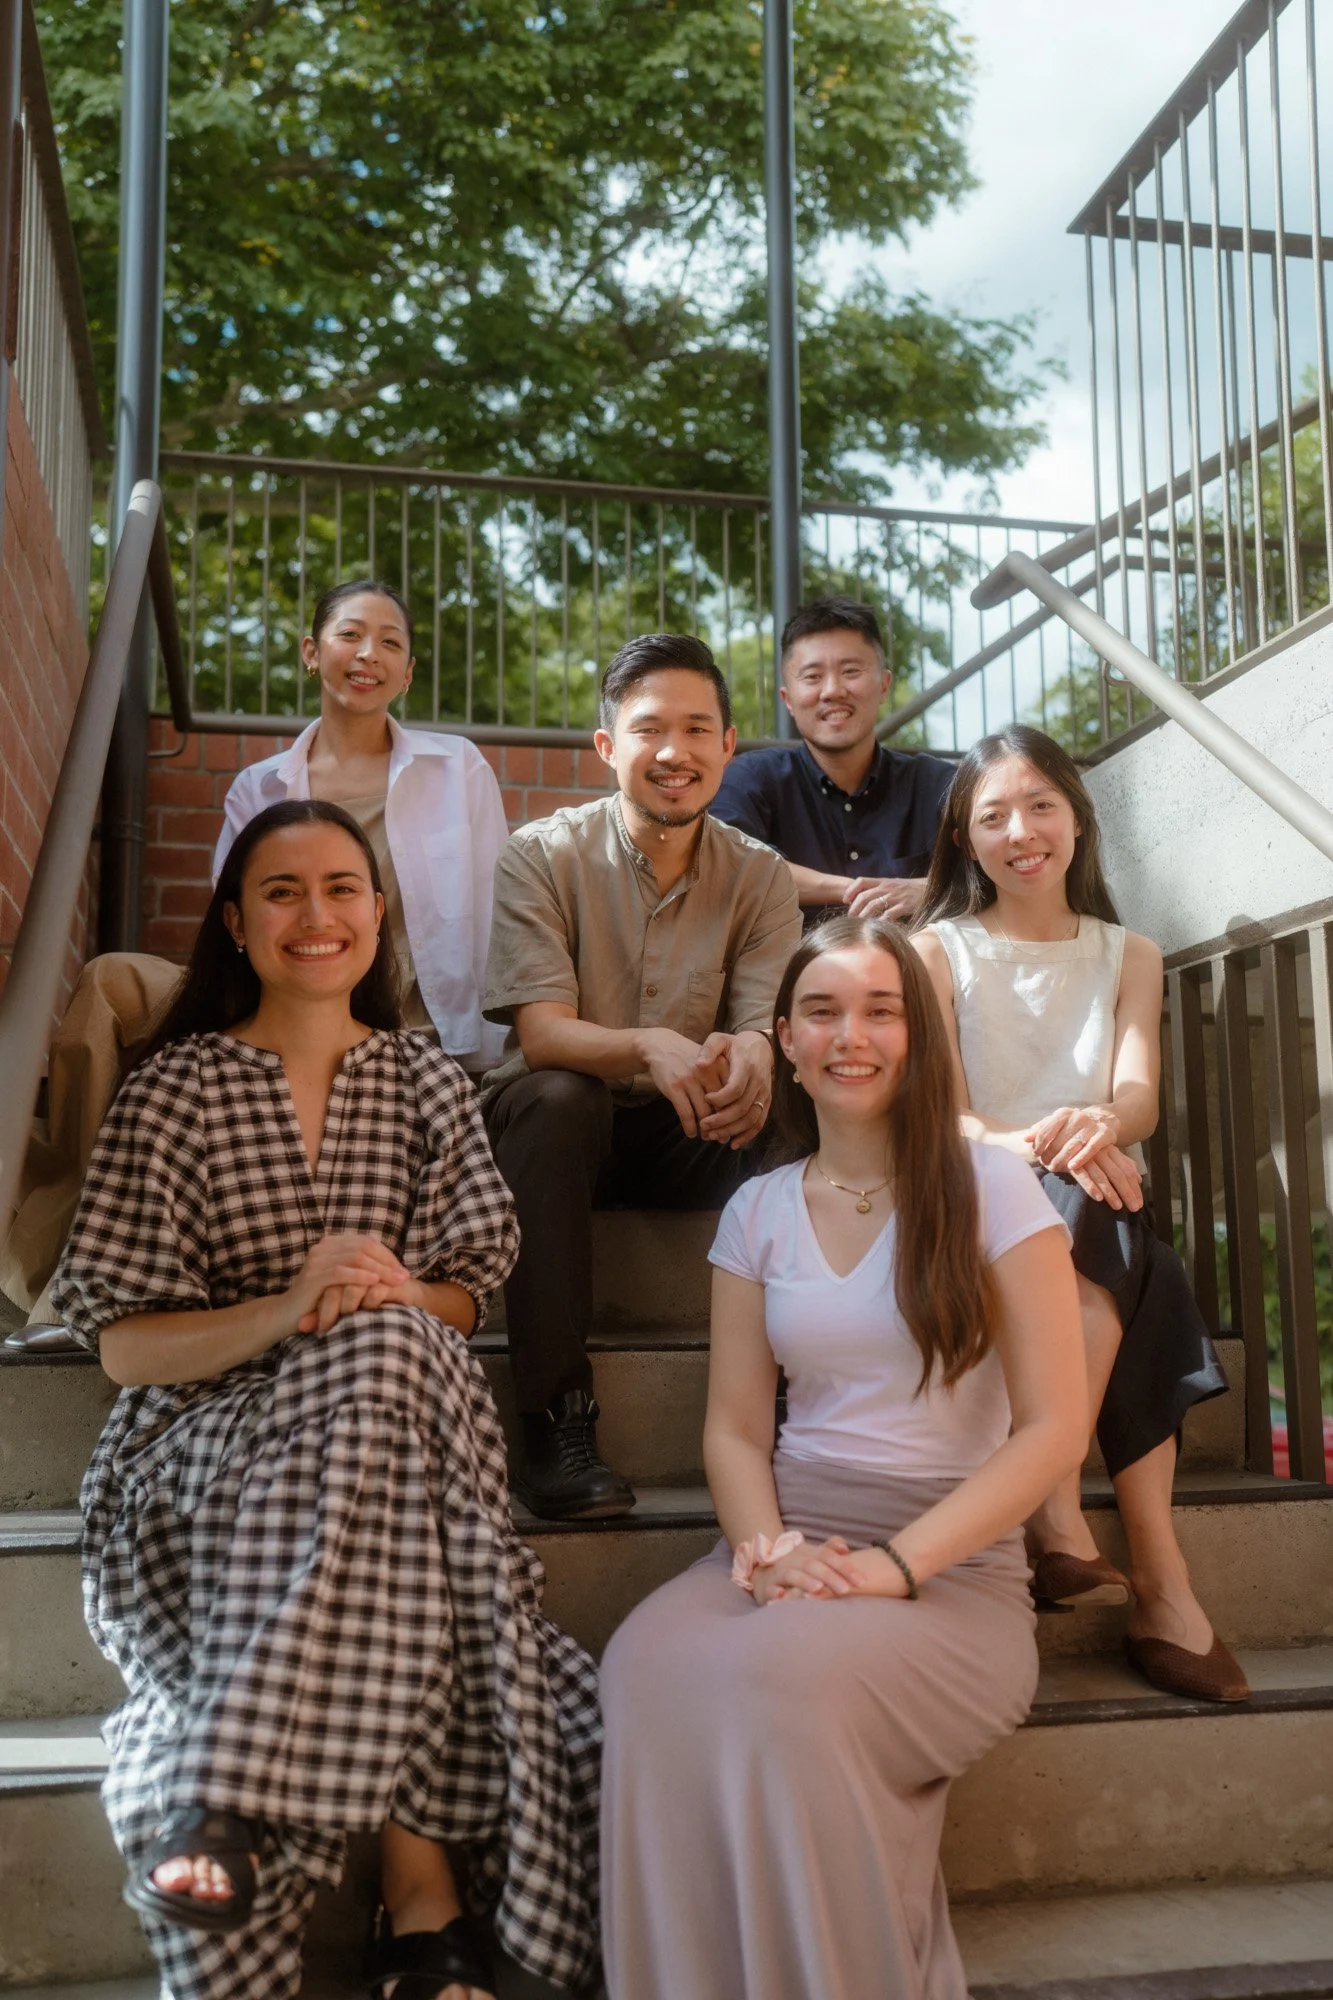
Ever is an architecture studio grounded in empathy, clarity, and long-term thinking. We bring quiet conviction and open dialogue to every project — shaping spaces that last and relationships that deepen over time.
-
Process
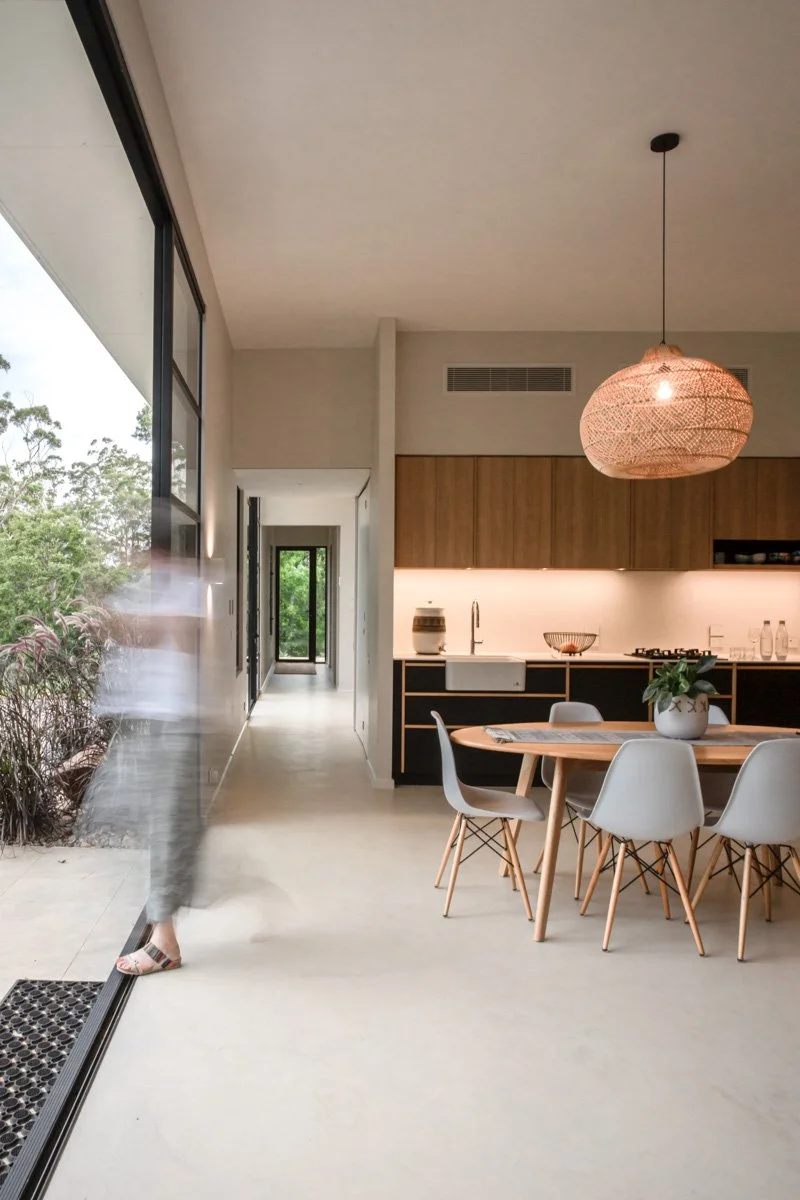
Empathy In Design
We design with you, not just for you. At Ever Architects, every project begins with listening, building trust, and shared vision.
-

Outcome
Welcoming Spaces
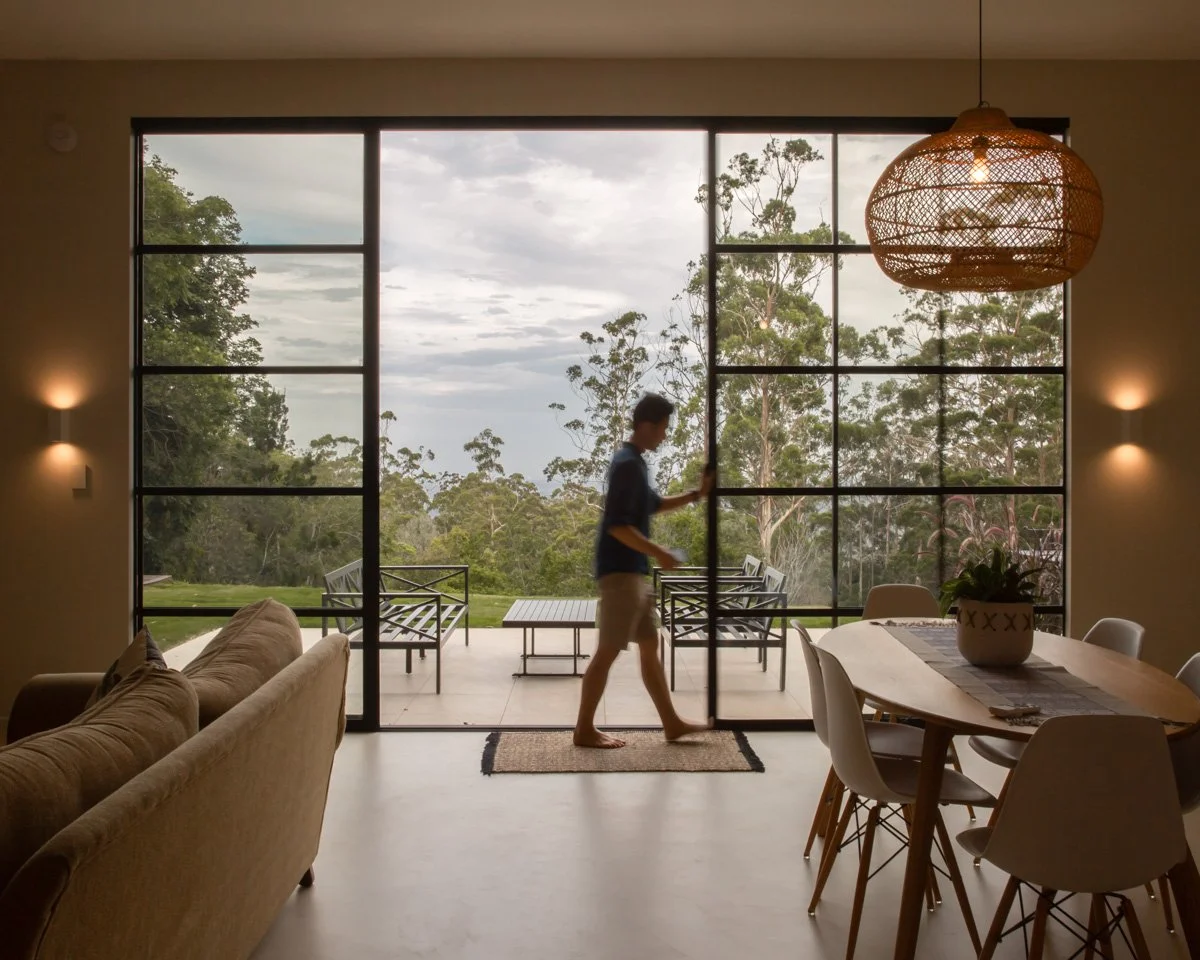
Thoughtful, life-giving architecture that restores balance and belonging — spaces that feel lived in, not just looked at.
-

Impact
Enduring Architecture
Our projects are built to last — pragmatic, considered, and quietly confident in form and function. Designed for now, and for what’s to come.
Getting Started
Downloadable Guide
Planning a project? Start with clarity.
We’ve put together a guide to help you prepare—questions to ask, ideas to explore, and things to consider before engaging an architect. It’s part of how we work: openly, collaboratively, and with your long-term success in mind.
RESOURCES BLOG
Helpful answers, without the jargon.
Our blog shares tips, common questions, and reflections on what the journey often looks like—so you can feel informed, supported, and ready to move forward with clarity and confidence, and without any guesswork.
Project highlights
Spaces shaped by purpose.
We design with people in mind—from first sketch to final detail. Our work is collaborative, human-focused, and deeply considered at every step—shaping spaces that support connection, calm, and lasting impact.
-

New Home, Completed
A suburban home that redefined how a family connects to place and each other.
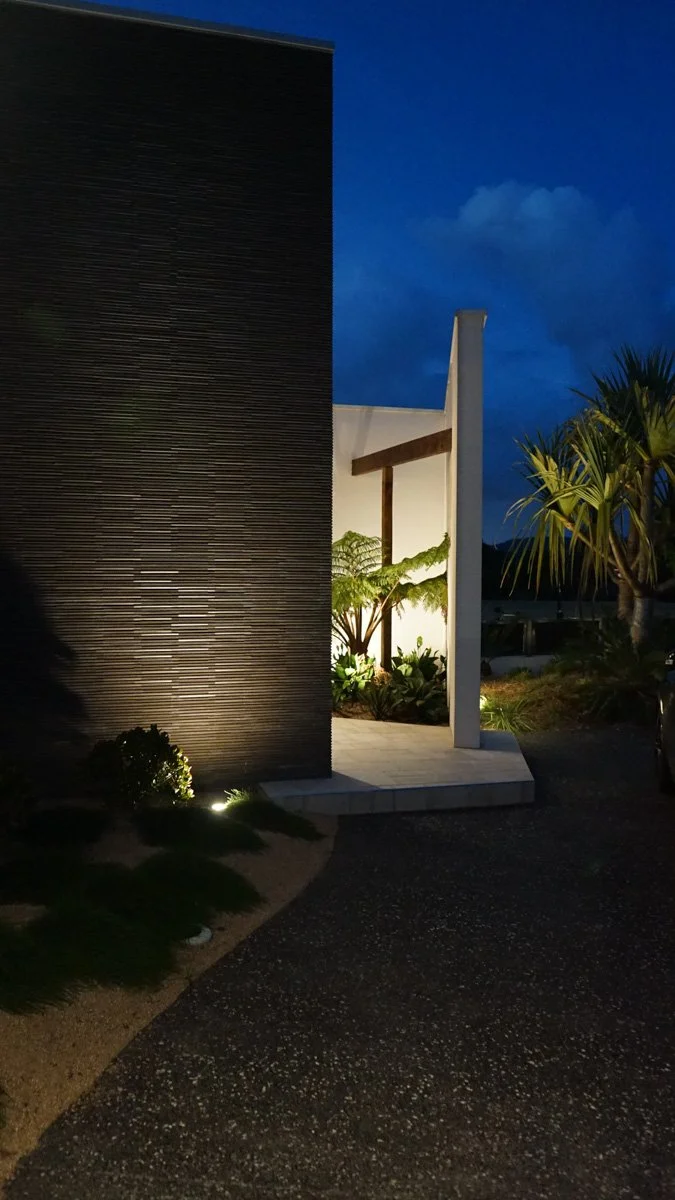
Lama House. Rochedale.
-

Butter Box, Alterations and Additions, Completed
What happens when you design around the deck instead of the house?
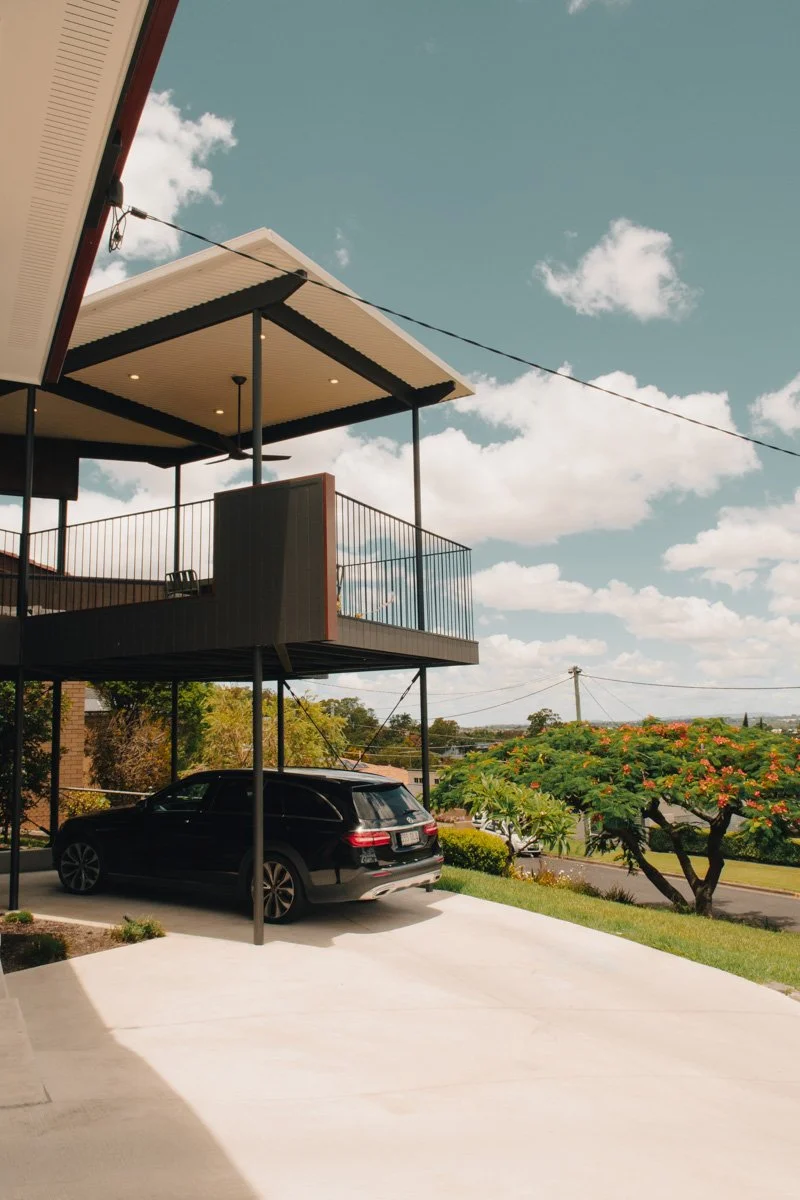
Deck with a House. Moorooka.
-

Commercial, Completed
A new neighbourhood hub for gathering and belonging.
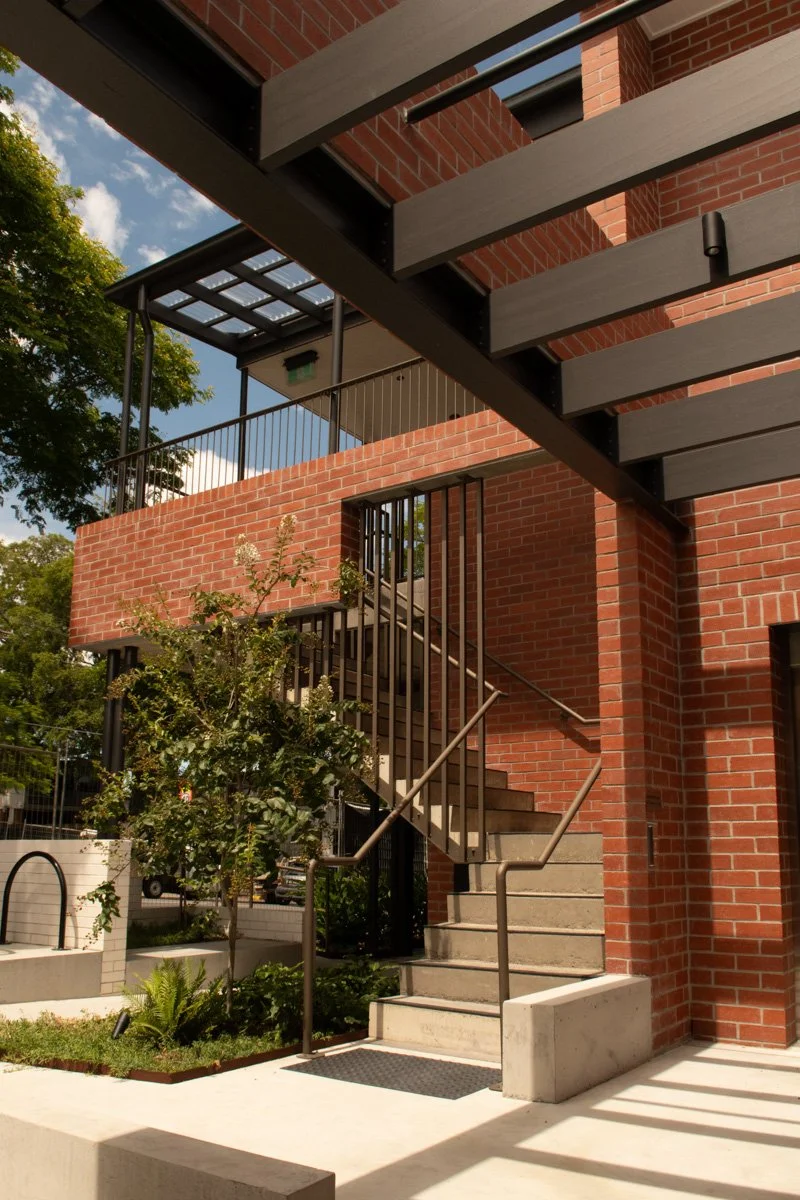
Stephens Street, Annerley.
-
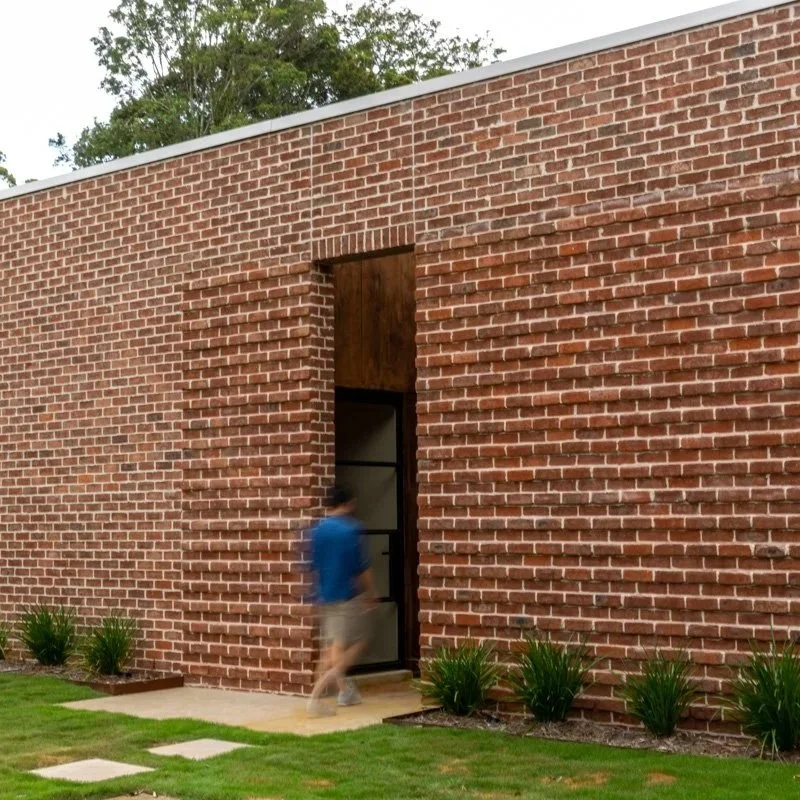
New Home, Completed
A heartfelt, compact home signifying a new beginning.
Blade House. Tamborine Mountain.
-
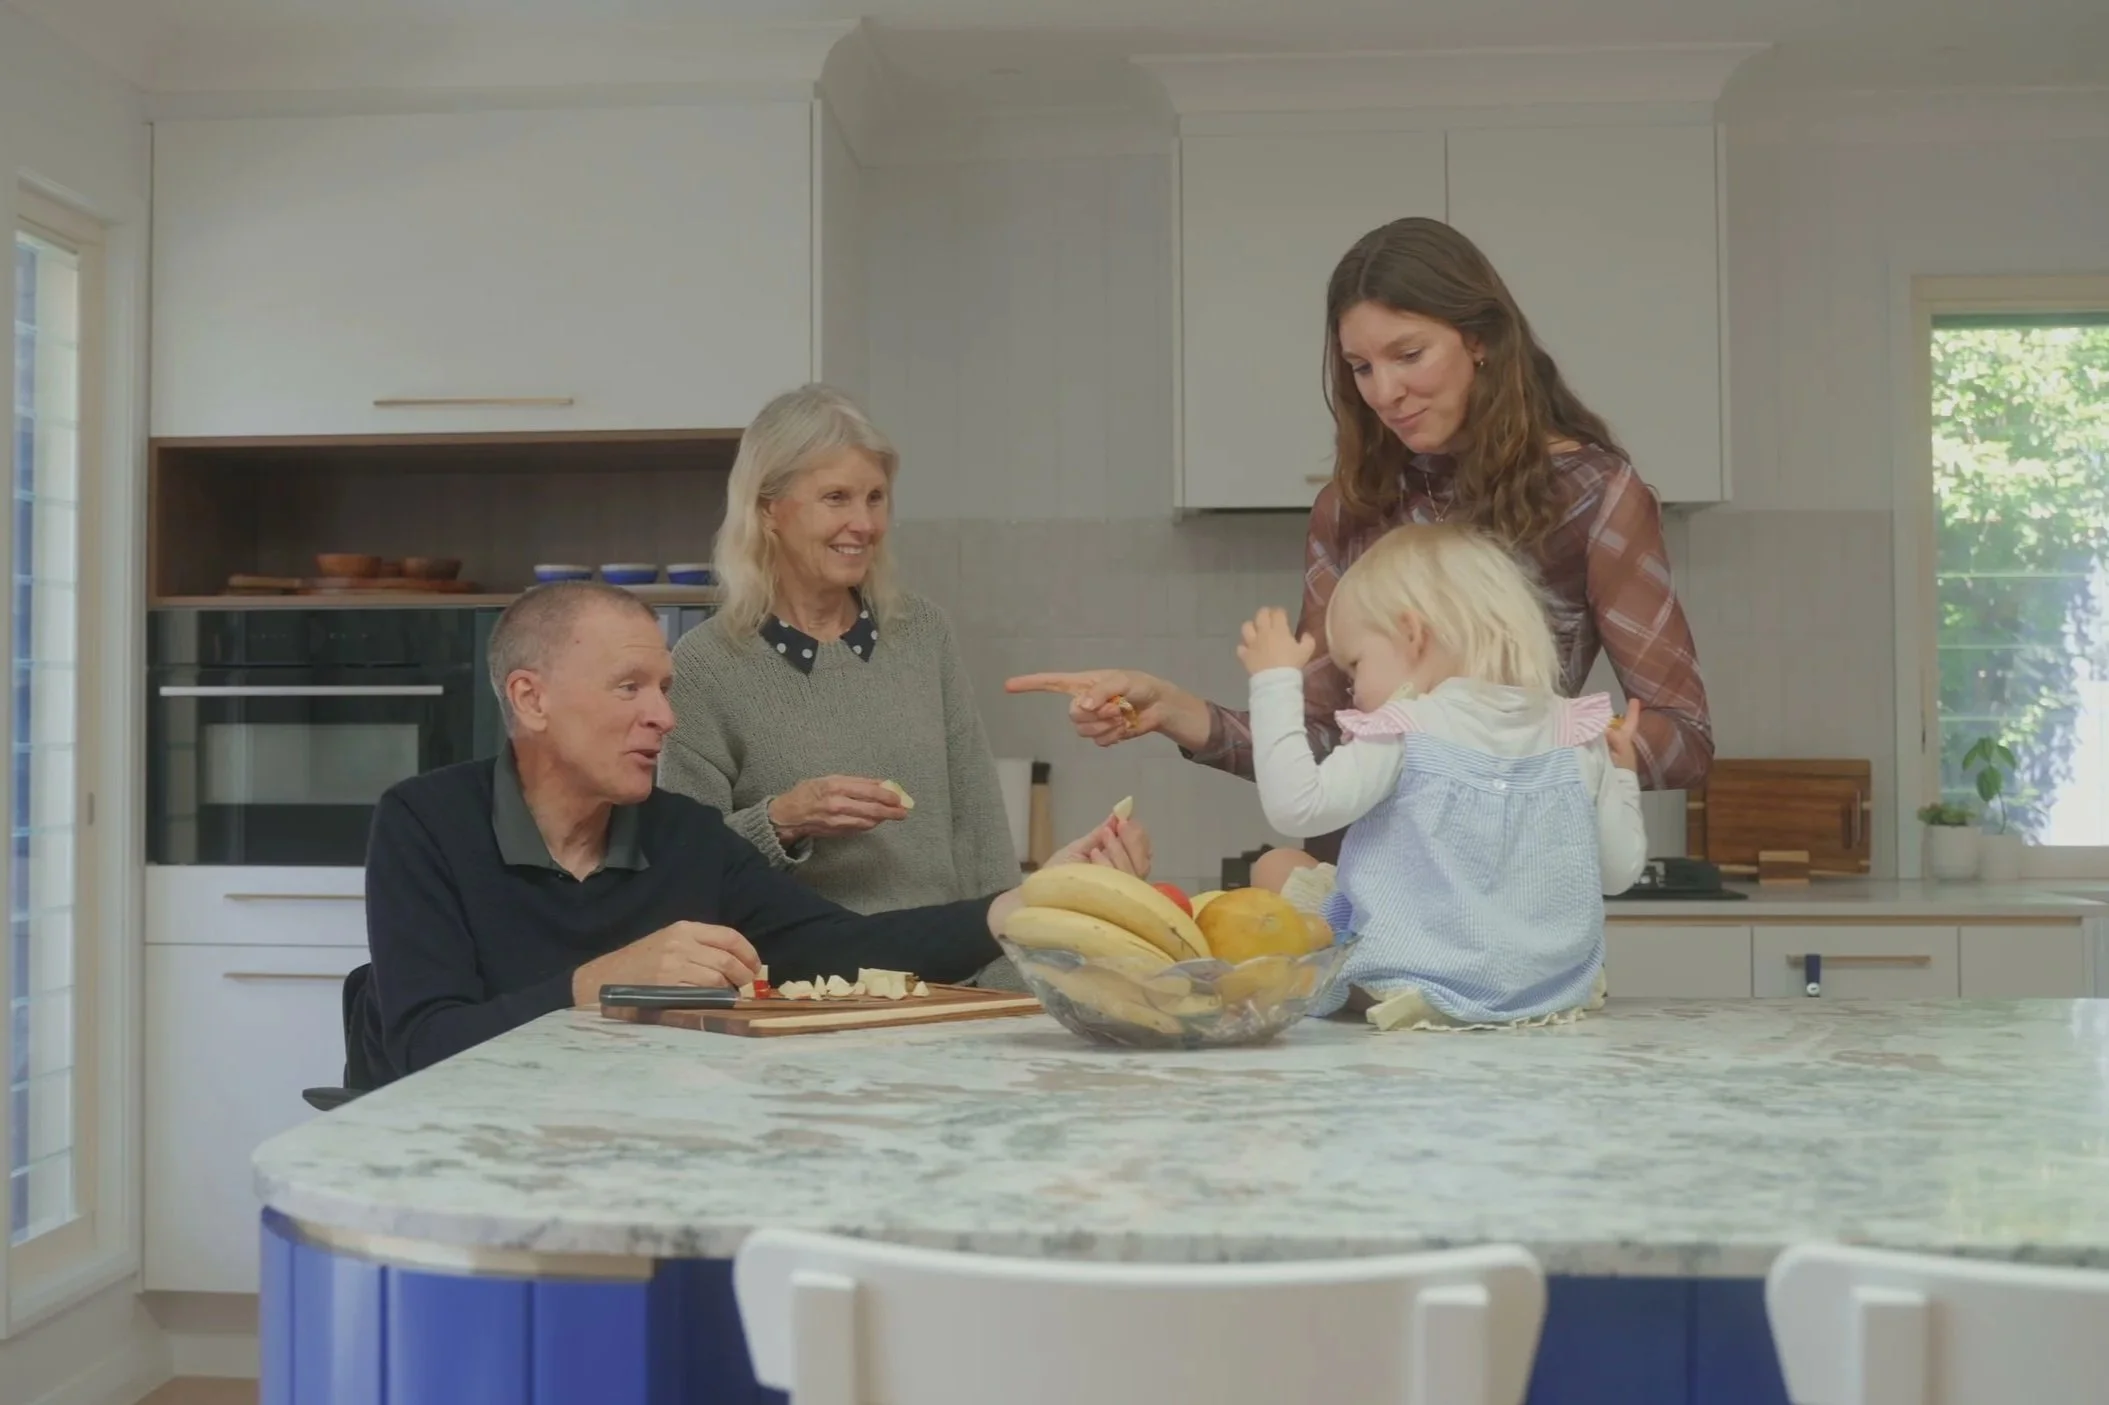
90s Masonry Home, Alterations and Additions, Completed
Accessible alterations transforming everyday life.
Forrest. Forest Lake.
-
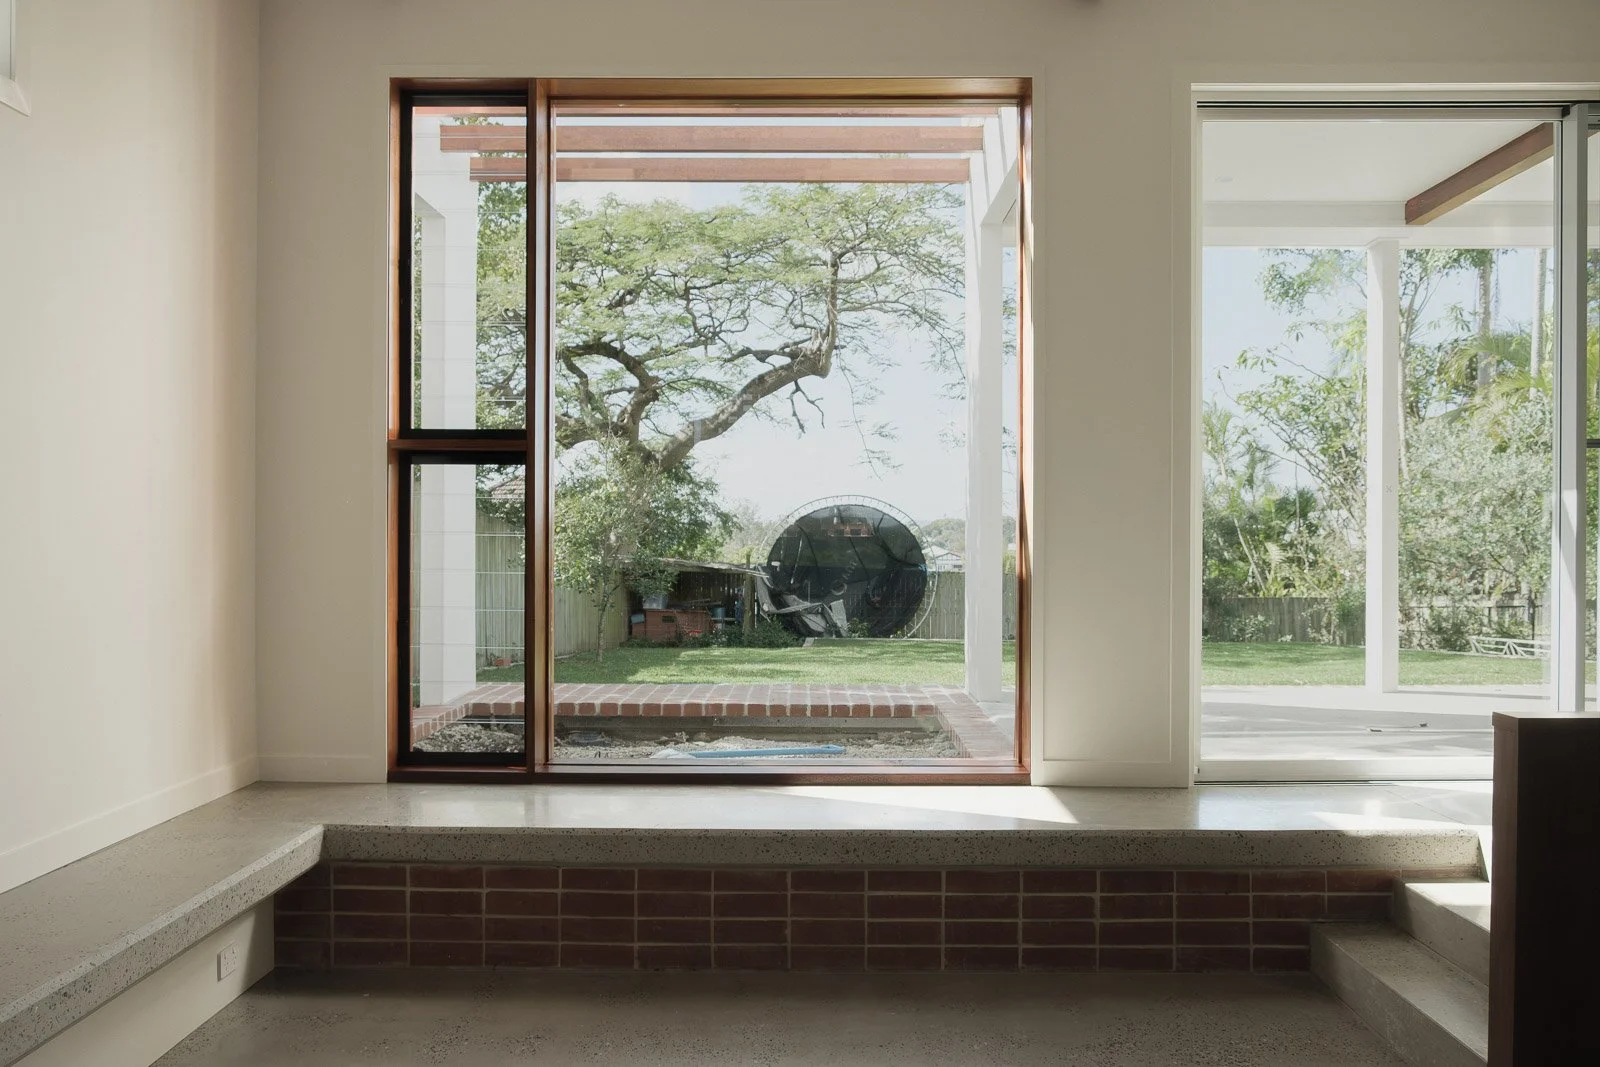
Alterations, Post War, Completed
Grounded insertion highlighting family and yard.
Terra. Tarragindi.
-

Design is never just visual — it’s structural, emotional, and intentional.
See the system that shapes how we work.
FOUNDATIONS FIRST
The beliefs beneath every project
Our work doesn’t begin with form — it begins with belief.
This animated sequence represents the foundational values that shape every project we take on. Each icon builds on the last, tracing a journey from logic to empathy, from stillness to clarity. The system lives quietly in the background of the brand — surfacing wherever depth and direction matter







Built on empathy. Shaped by intent.
Design that begins with care.
We work across Residential, Boutique Commercial, and Church and Community sectors. Regardless of scope or budget, we focus architecture on people - shaping spaces that last, creating relationships that endure, and seeing good ripple out into all of life.
-
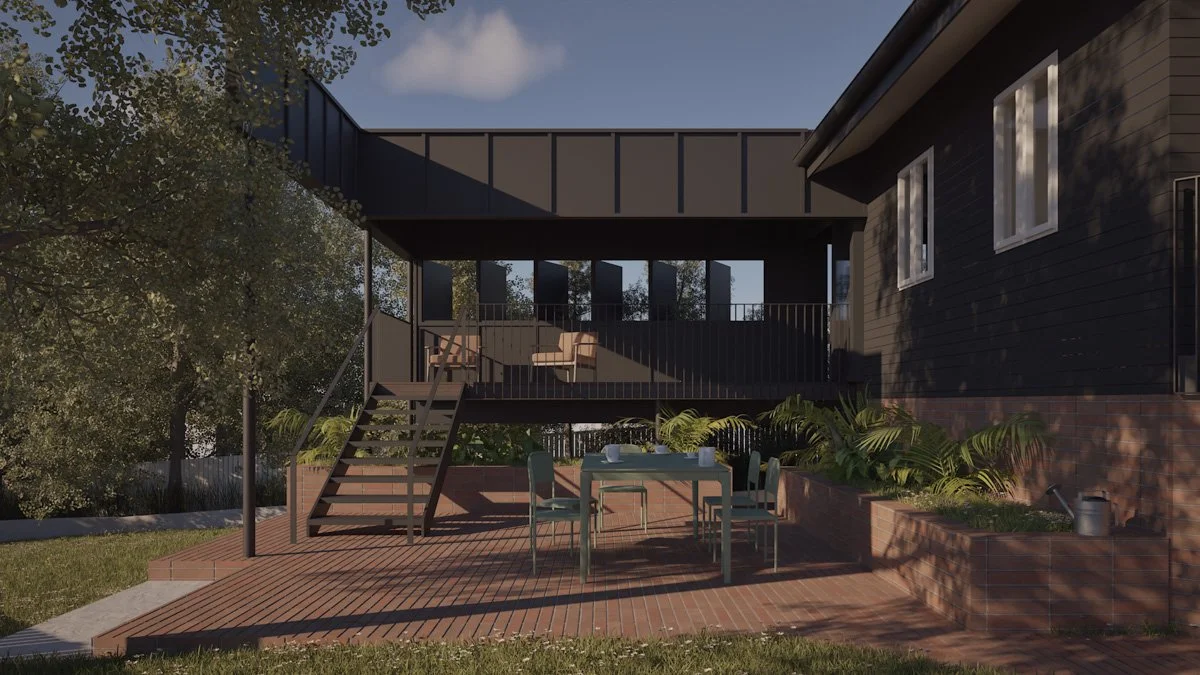
Residential Architecture
Thoughtful homes that grow with you.
From new homes and renovations,to apartment fitouts and multigenerational living, our residential work is grounded in context and shaped around daily life.
-
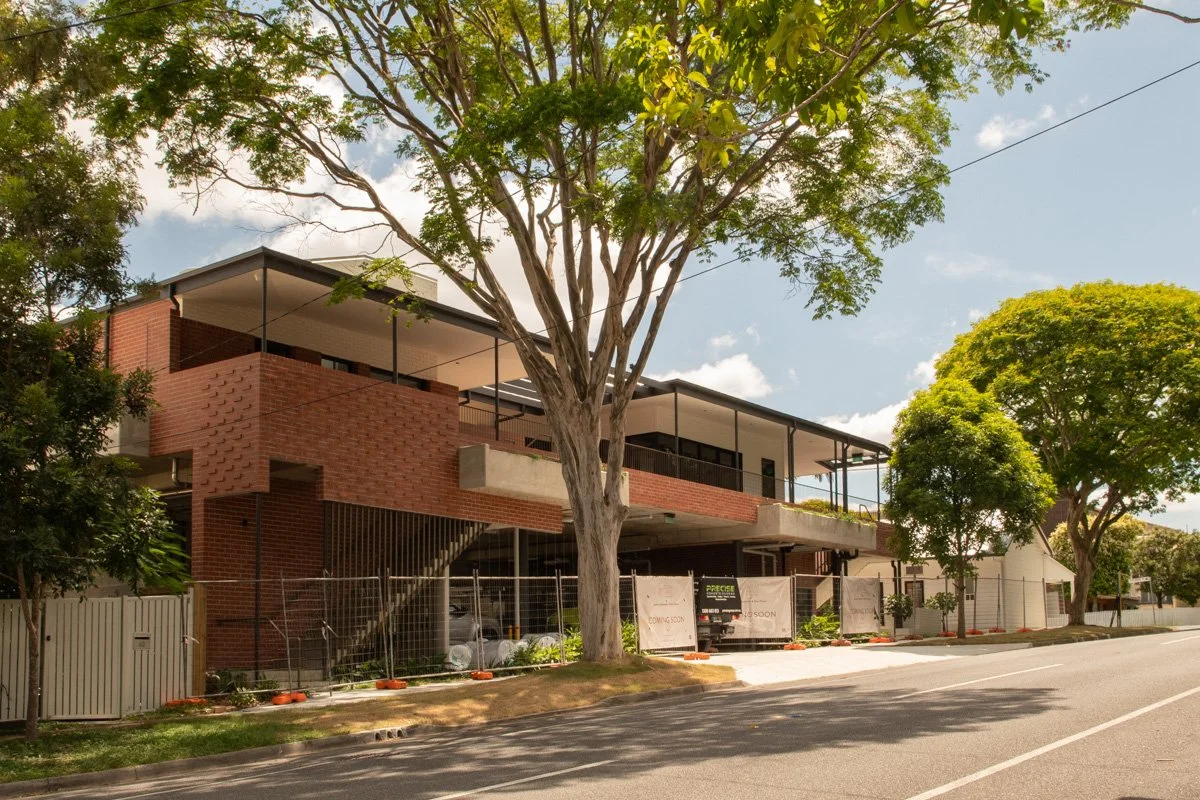
Commercial Projects
Buildings that support everyday life and rhythms.
We design spaces that support work, rest, and connection. Our commercial buildings are considered and cohesive, contributing to neighbourhoods that support living, working, and recharging.
-
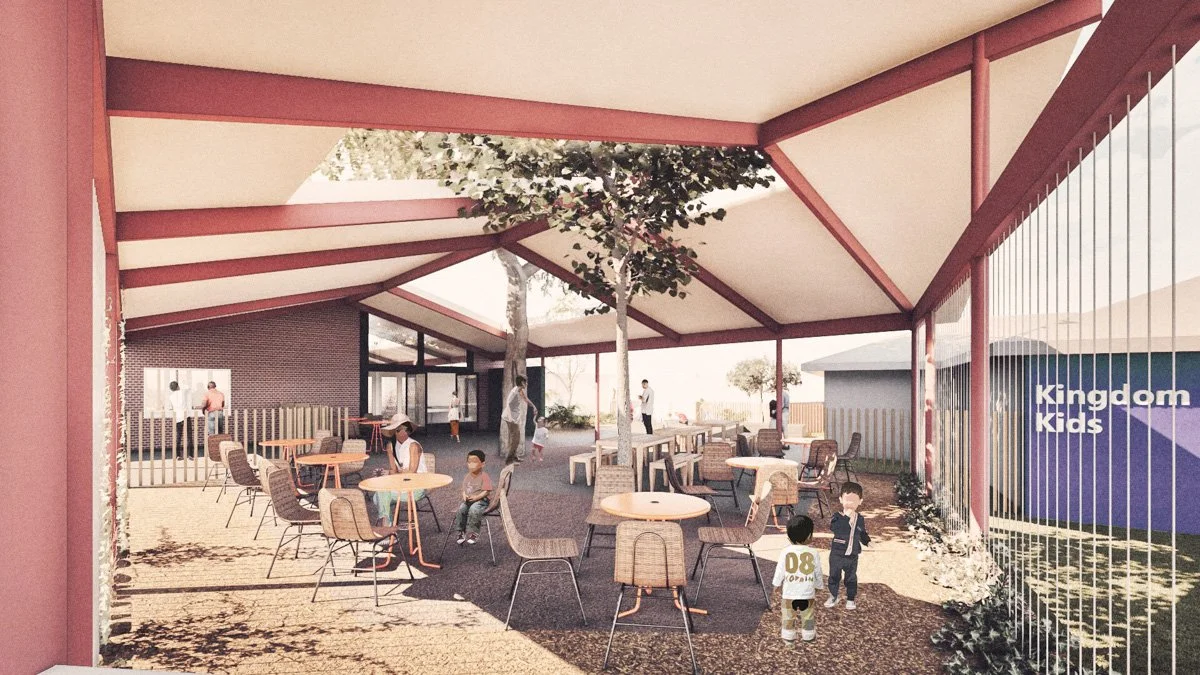
Church and Community
Redemptive, contextual placemaking.
More than just building community - we understand, equip and work with local churches to rethink, reflect and reimagine new possibilities in shaping places of worship marked by generosity, belief and intent.
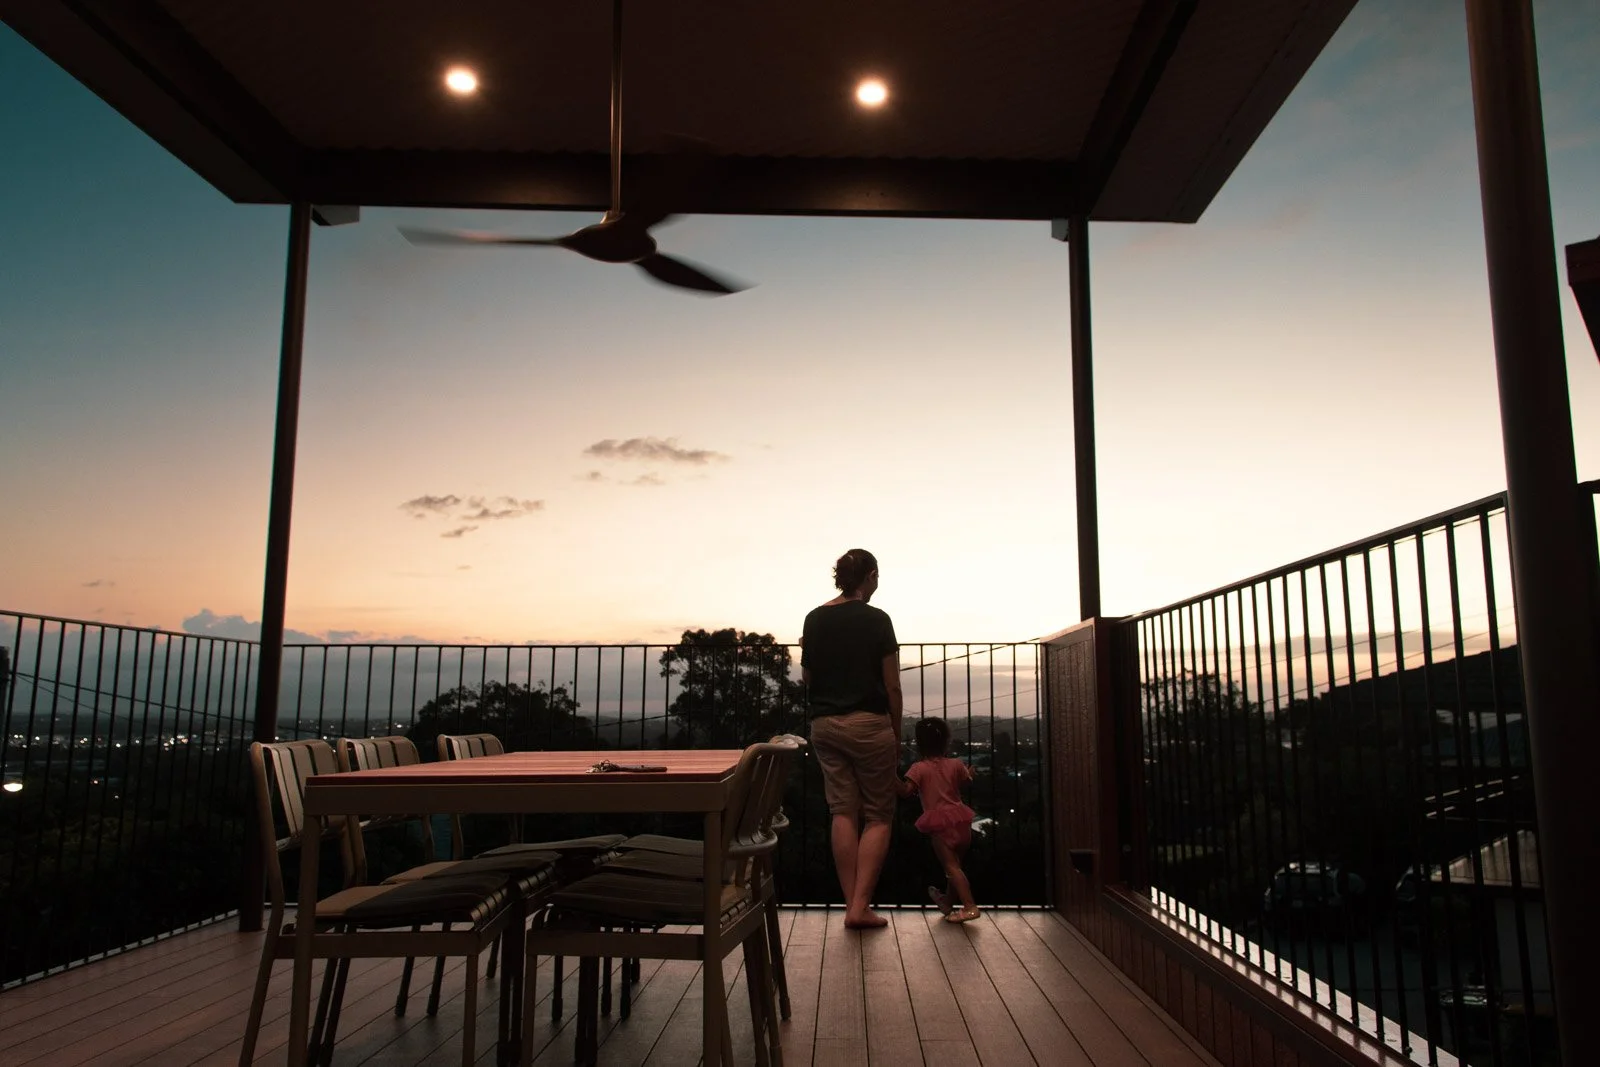
Our Vision for the future
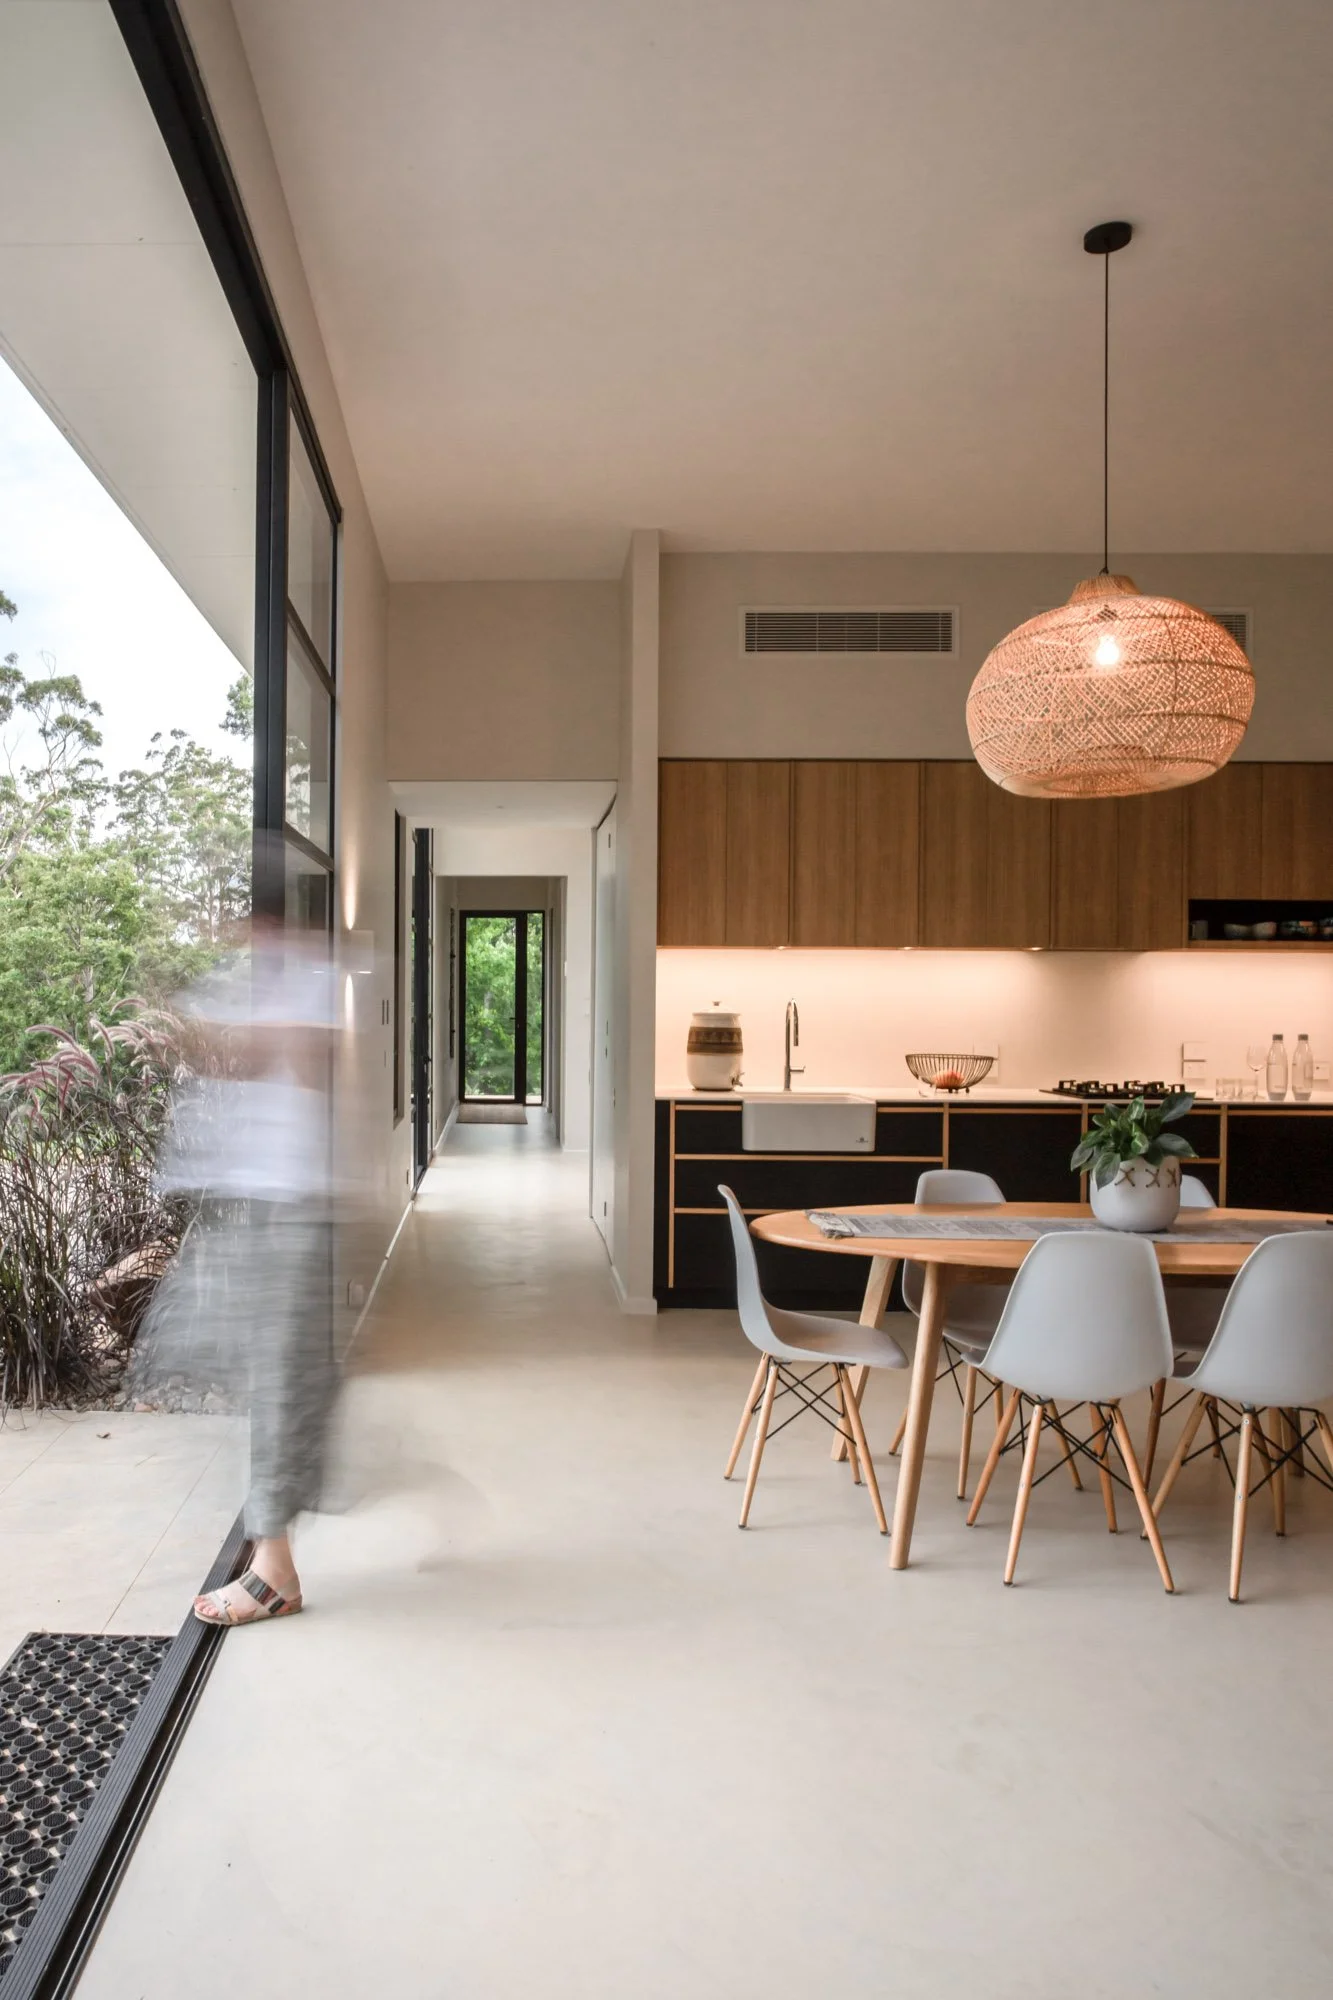
Designing for adaptability, equity, and resilience.
We’re never working to create just a building. Every project matters the world to us, and informs our exploration of housing models and scalable ideas that respond to evolving ways of living — blending long-term thinking with regenerative design and sustainability at its core.
This is the why of Ever Architects.
Testimonials
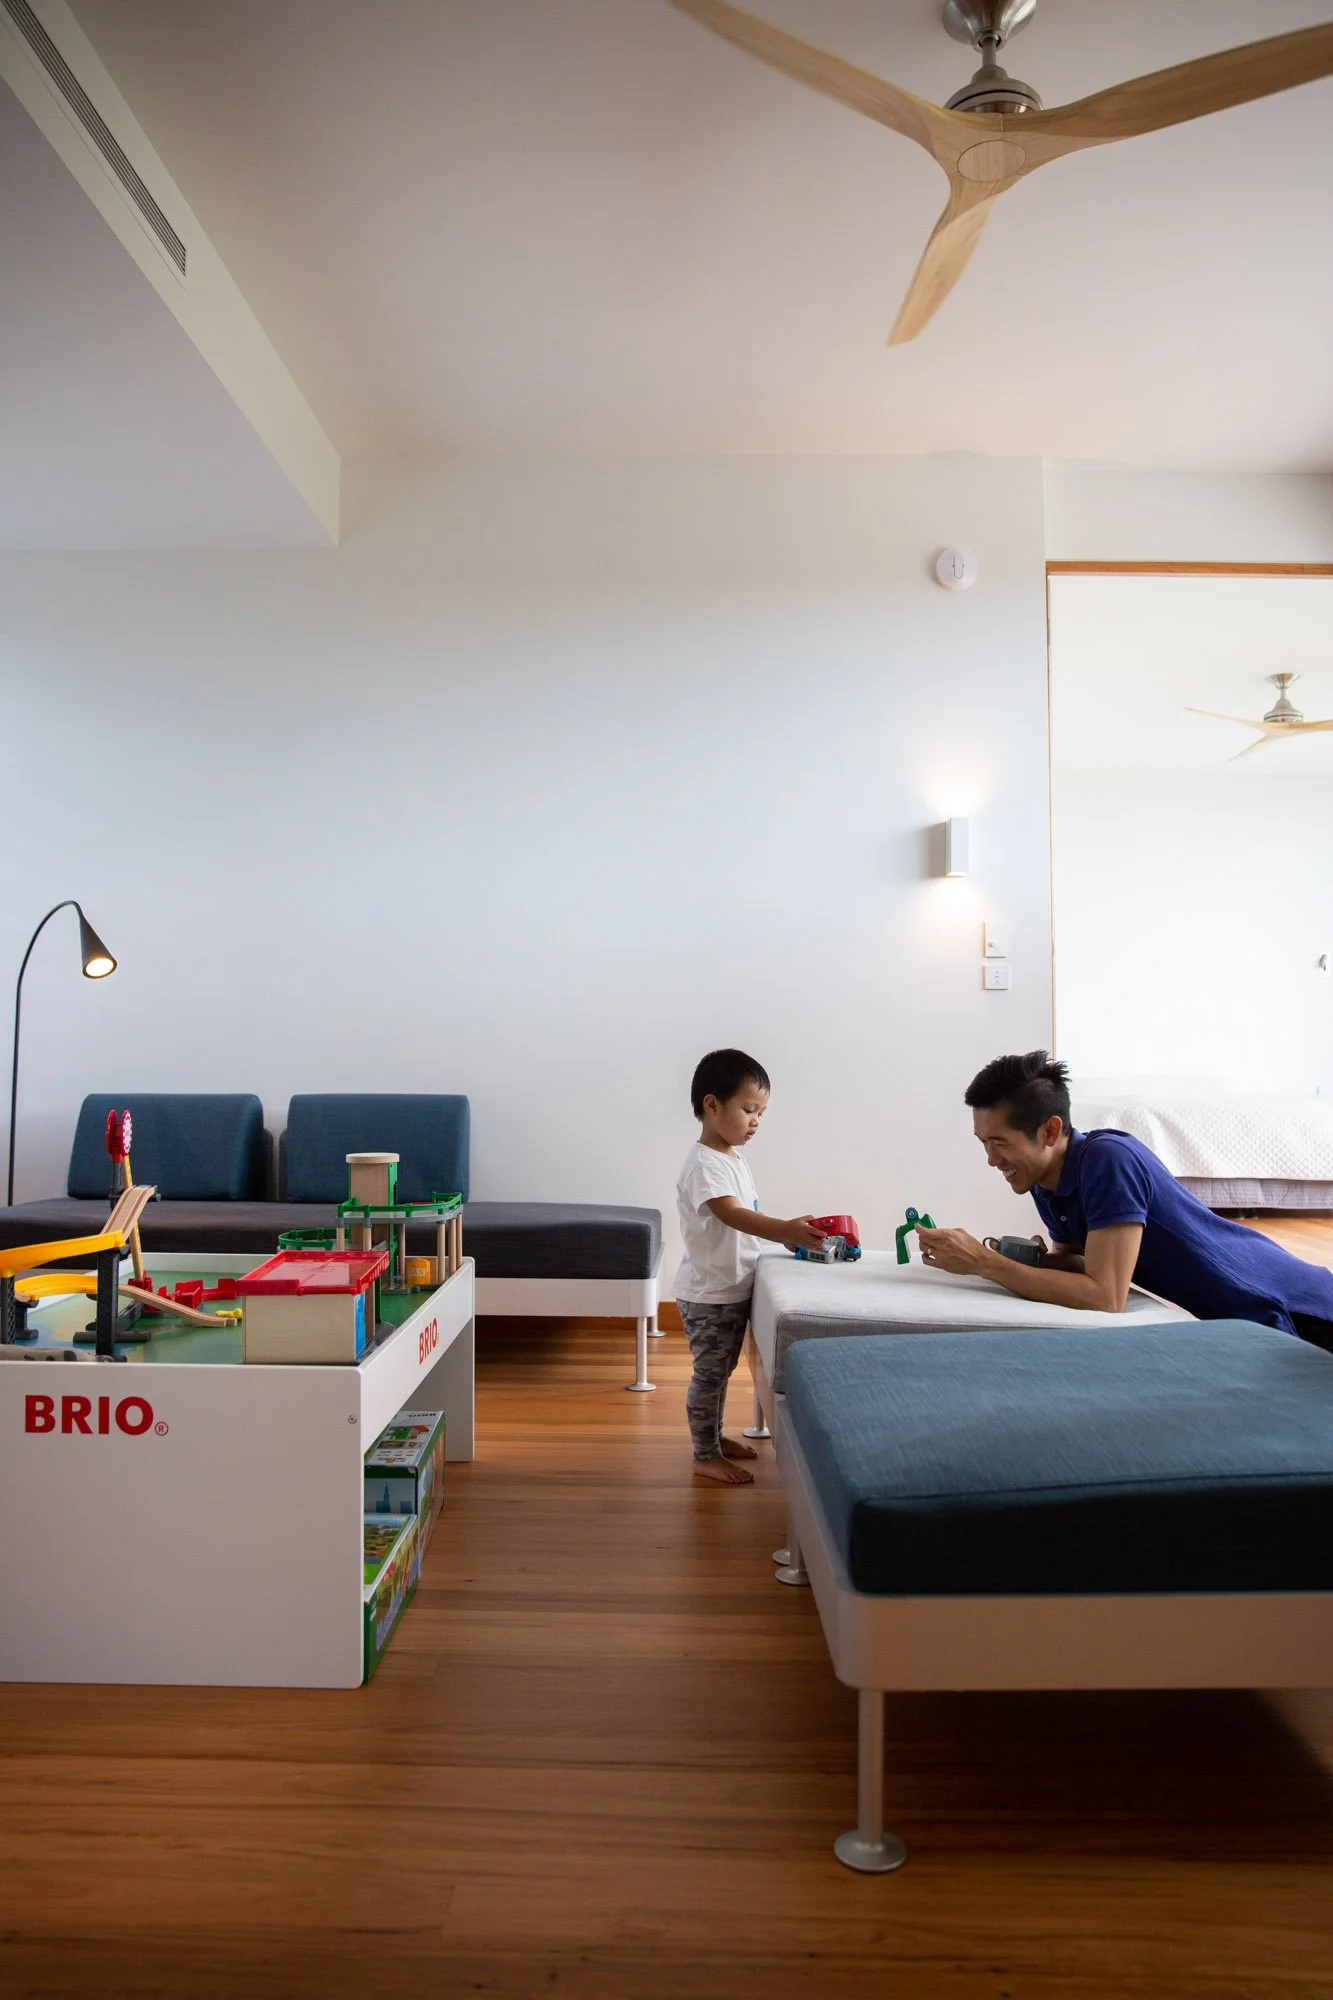
The true measure of our work is how it shapes daily life. Here’s what our clients say about their journey with Ever.
Building changes that transform everyday life
Watch Tim and Bev’s story to learn about the lasting impact of making internal renovations to their 90’s masonry home.
Get Started
Let’s talk about what’s possible.
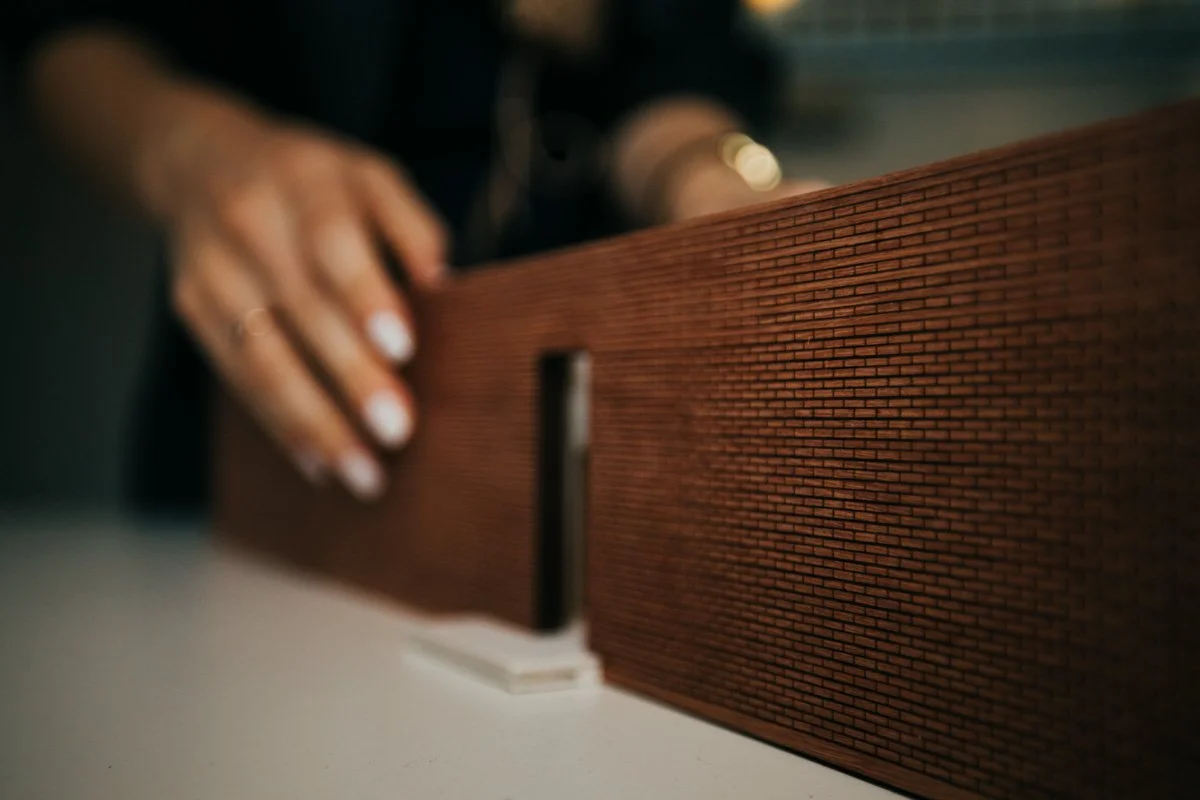
Whether you have a clear brief or a rough idea, we’re here to help shape what comes next. Tell us what you're imagining — or let us help you uncover it.