
RESIDENTIAL ALTERATIONS AND ADDITIONS
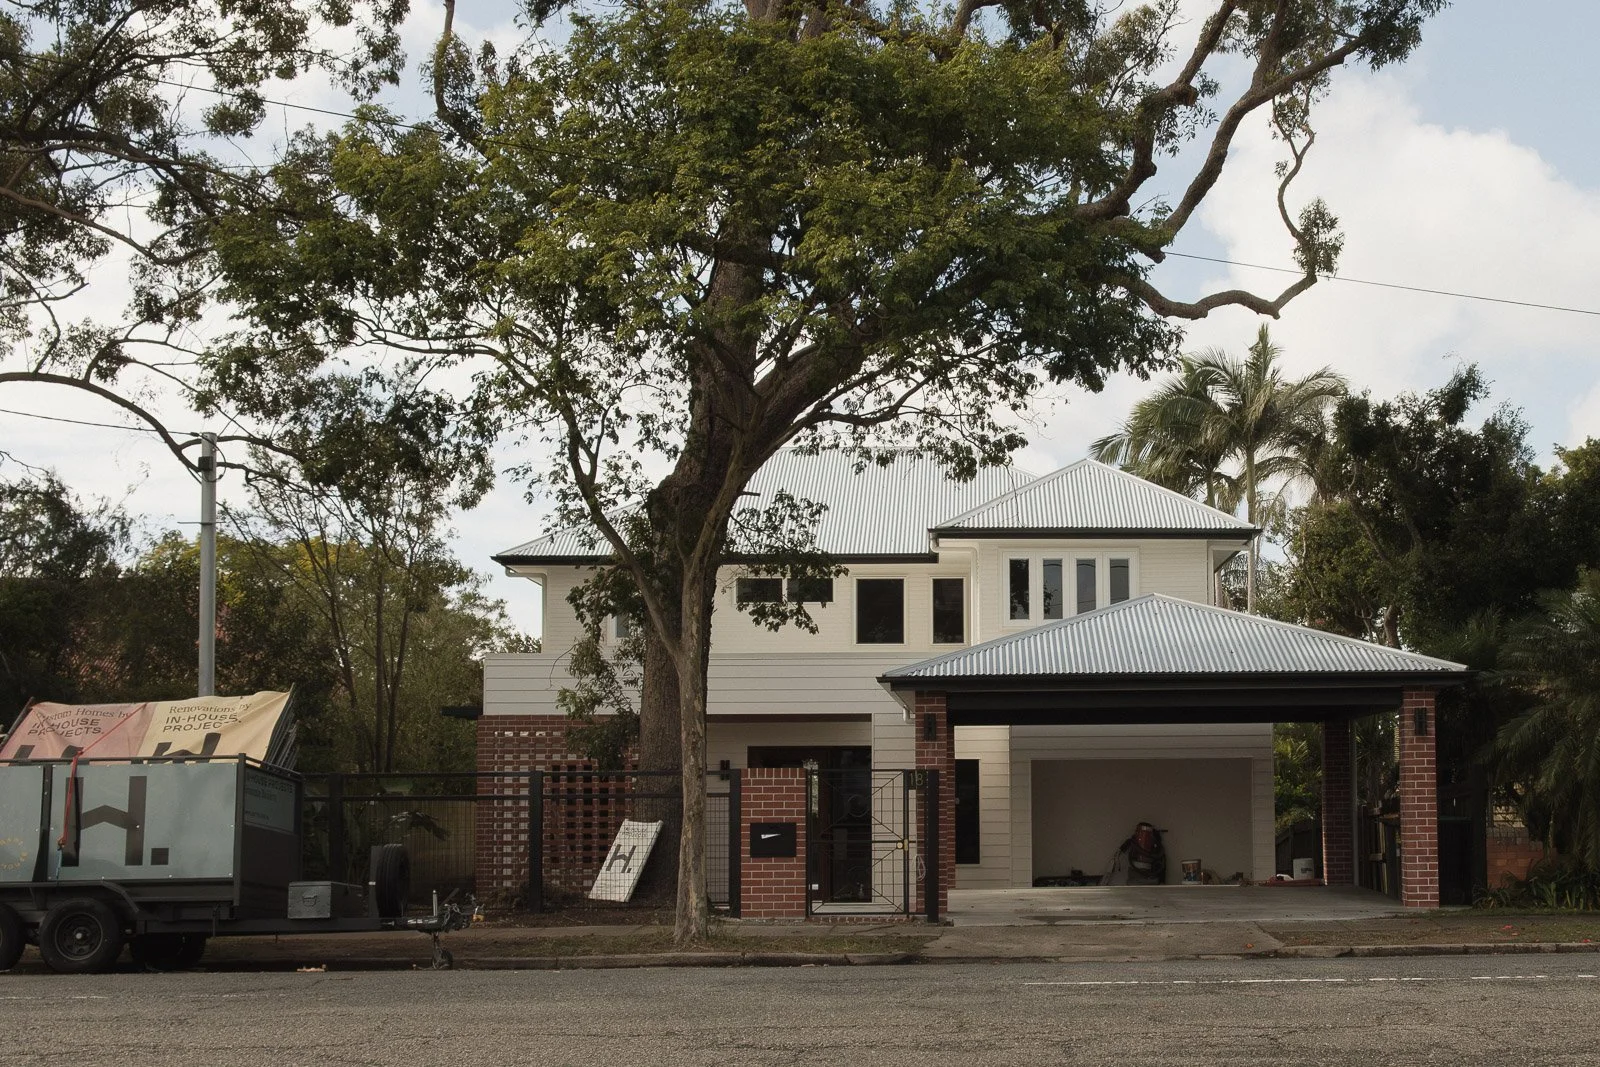
Terra: Grounded insertion beneath a post-war cottage highlighting family and yard.
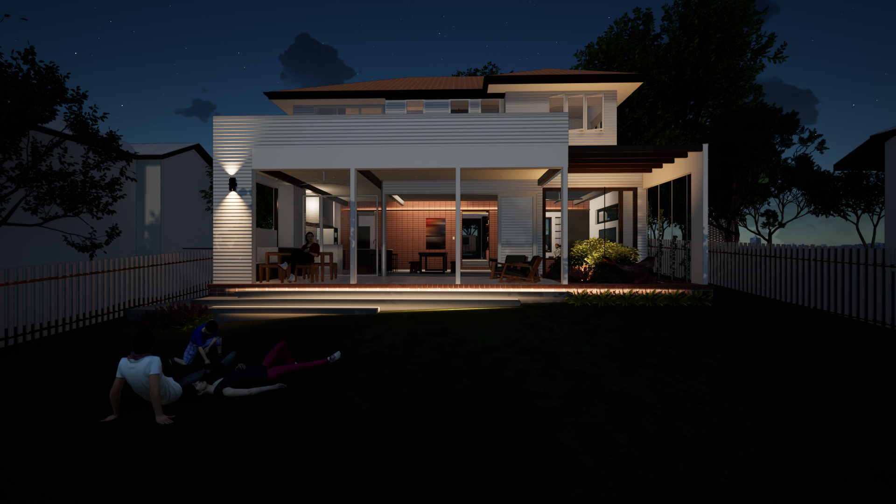
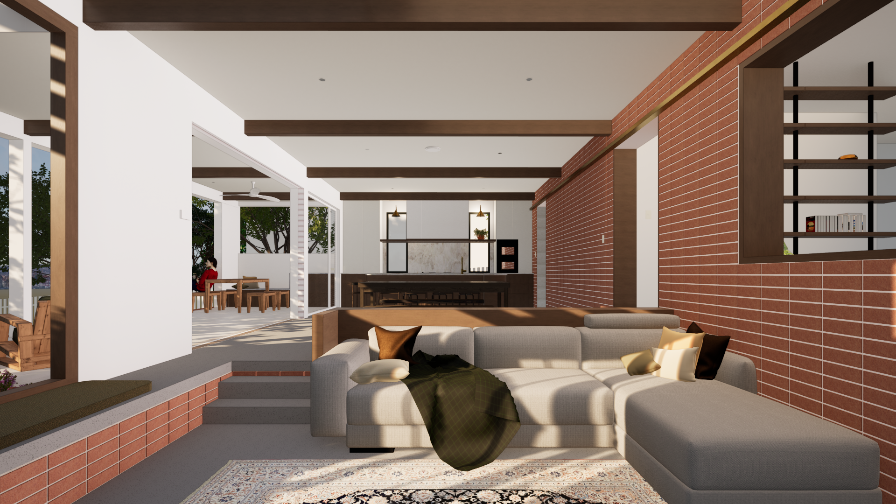
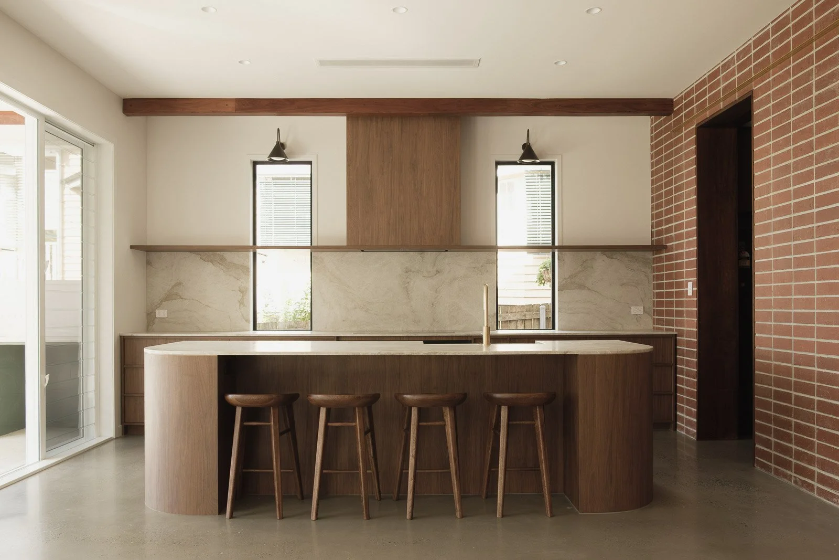
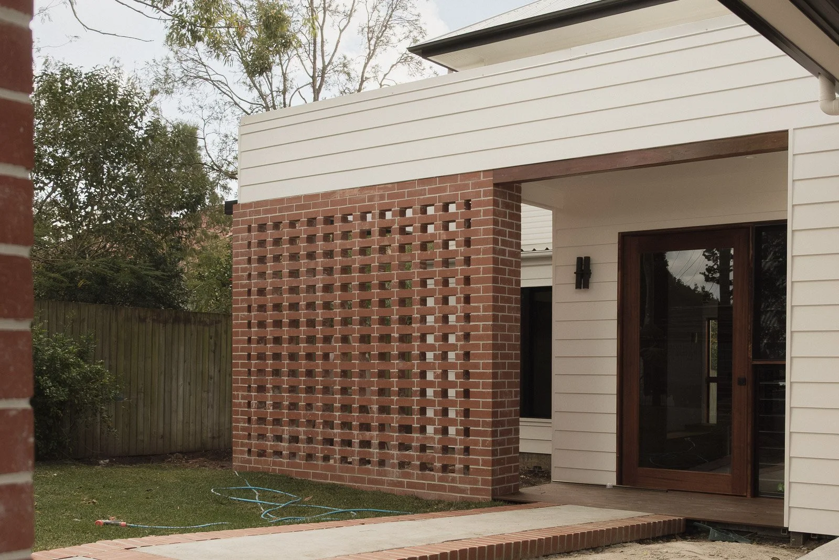
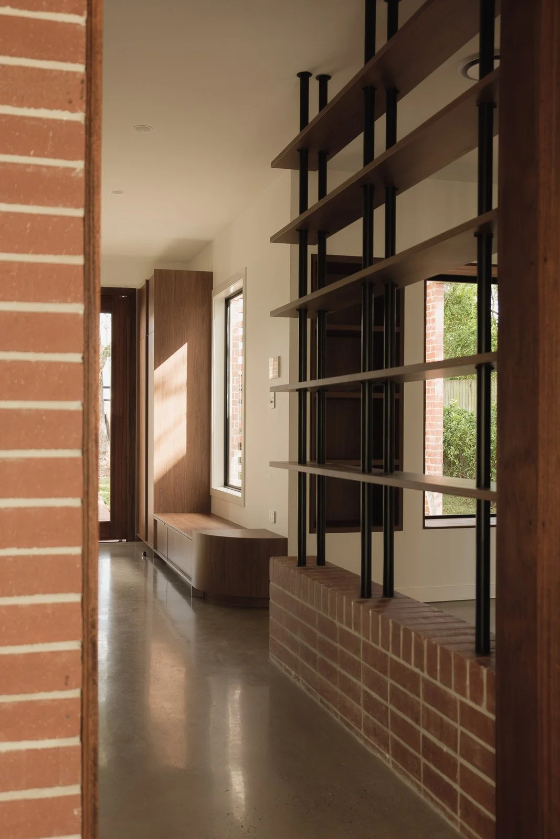
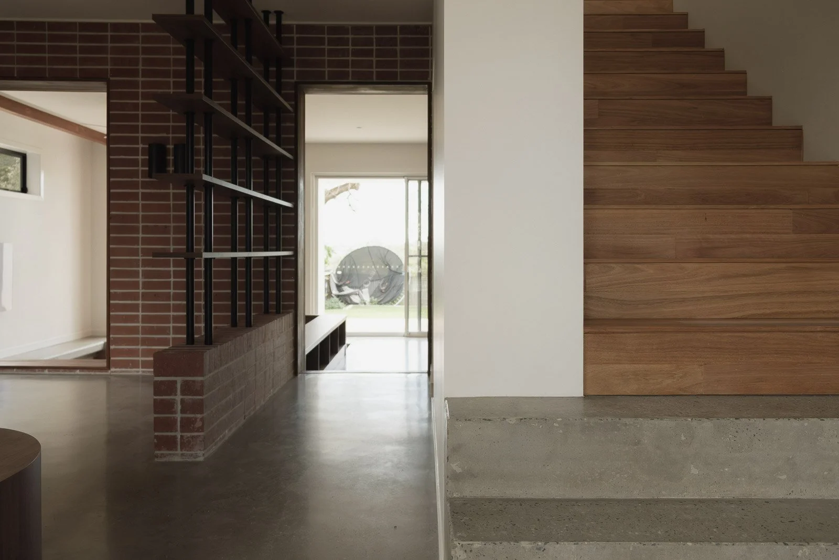
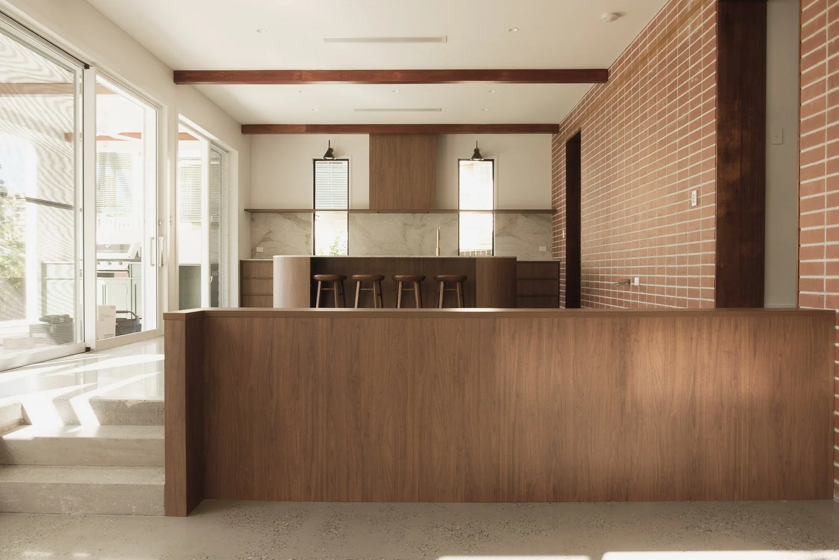
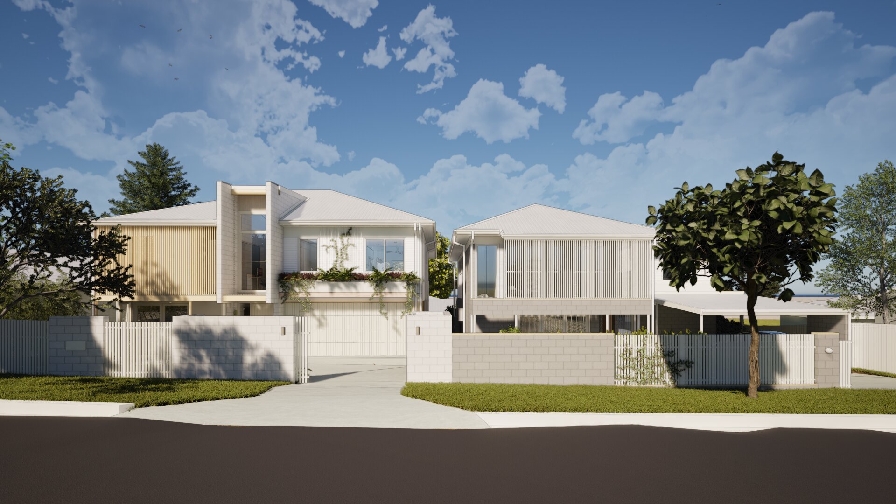
On a quiet, leafy hillside - adjacent to the original homestead of Tarragindi - Terra plays with contrast. The lightweight, modestly detailed Post War Cottage was lifted into the sky as the private zone; beneath this, a contemporary base of more substantial construction creating new family and entertaining areas, arranged on a grid, defined and bisected by a stacked brick wall.
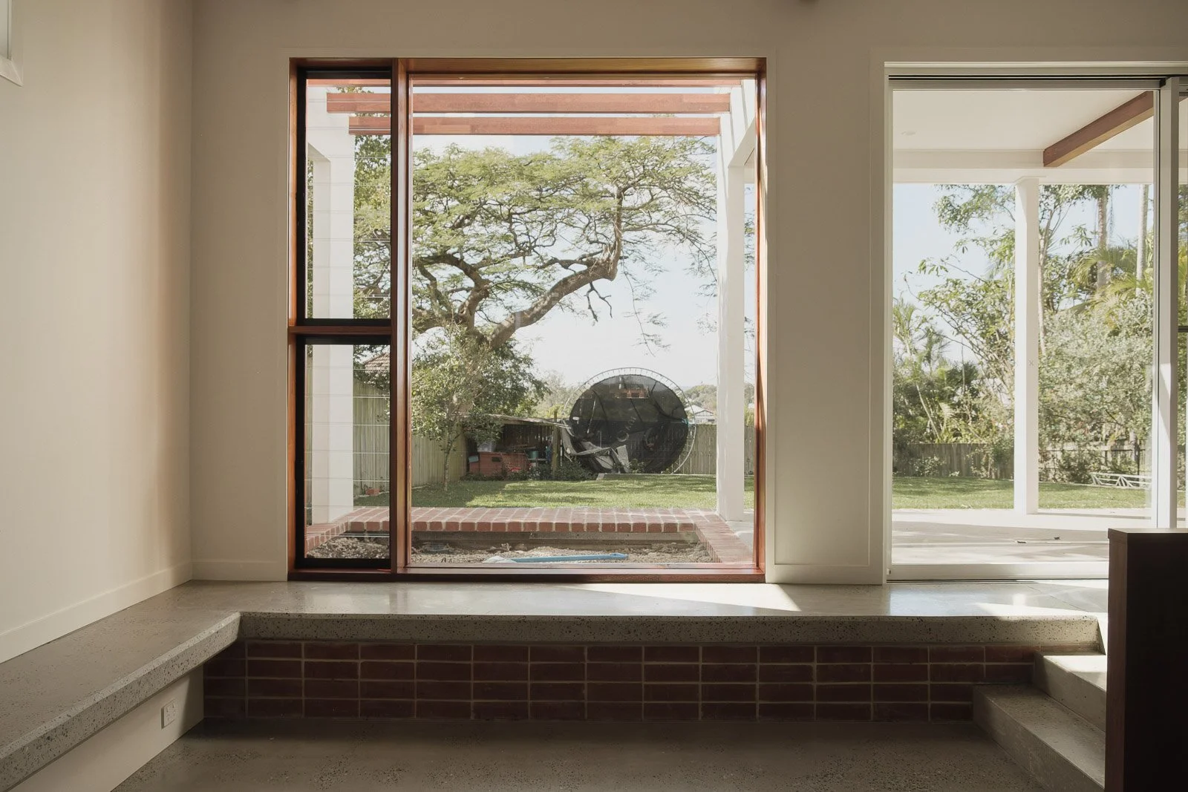
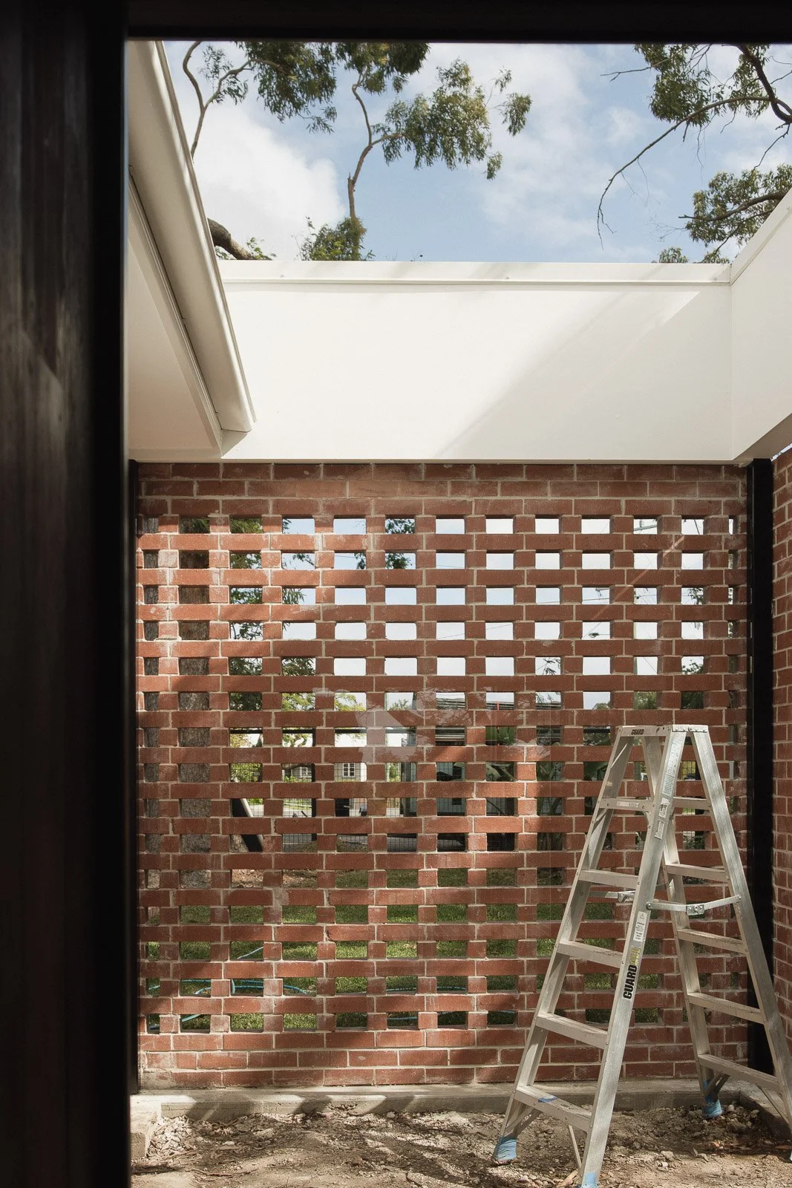
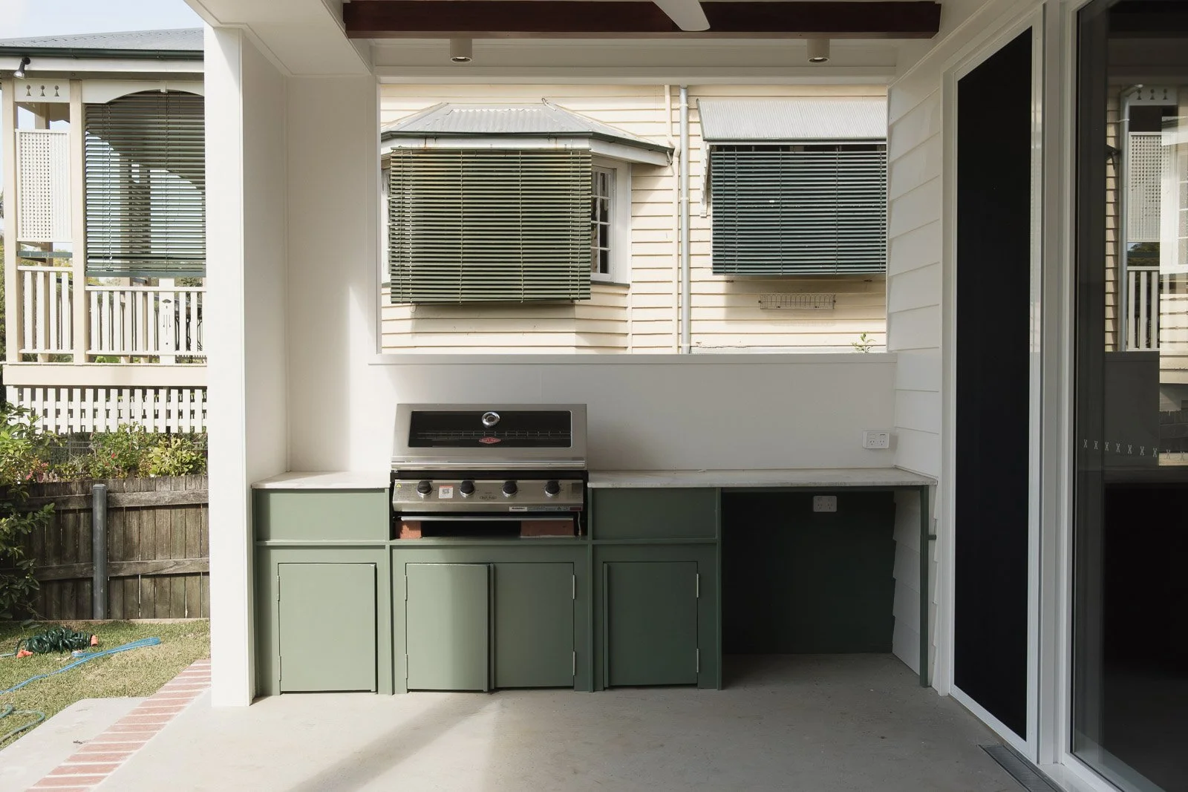
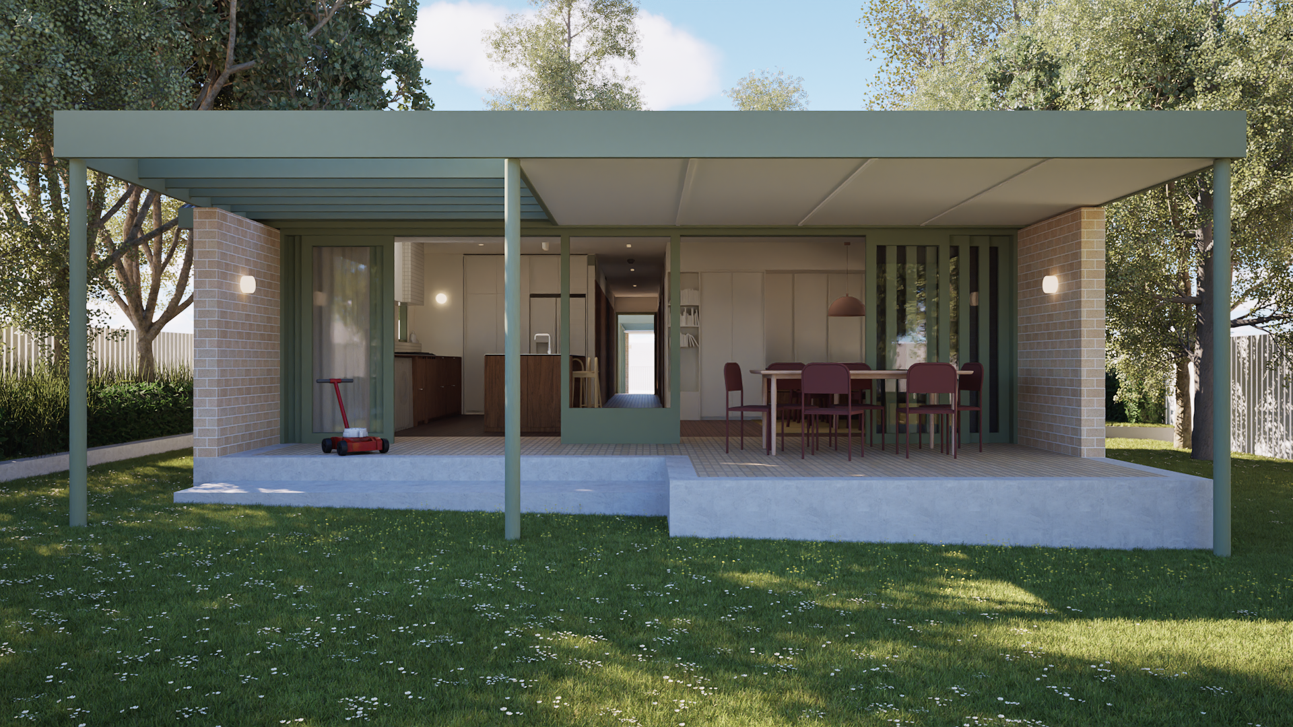
The compact footprint allowed us to maximise the cherished yard space and enable framed connection to surrounding trees. Indoor-outdoor courtyards border the edges to bring in nature.
Terra is a relaxed and confident place for a growing family. We can’t wait to see how it comes to life as they inhabit what we’ve co-created.
Project Type Lift, Build-Under and Extension to a Post-War Cottage
Location Tarragindi, Brisbane QLD
Completion 2026
Collaborators Builder In House Projects
Scope Full architectural services (Concept to Delivery)
The Beginning: Client Vision & Site Context
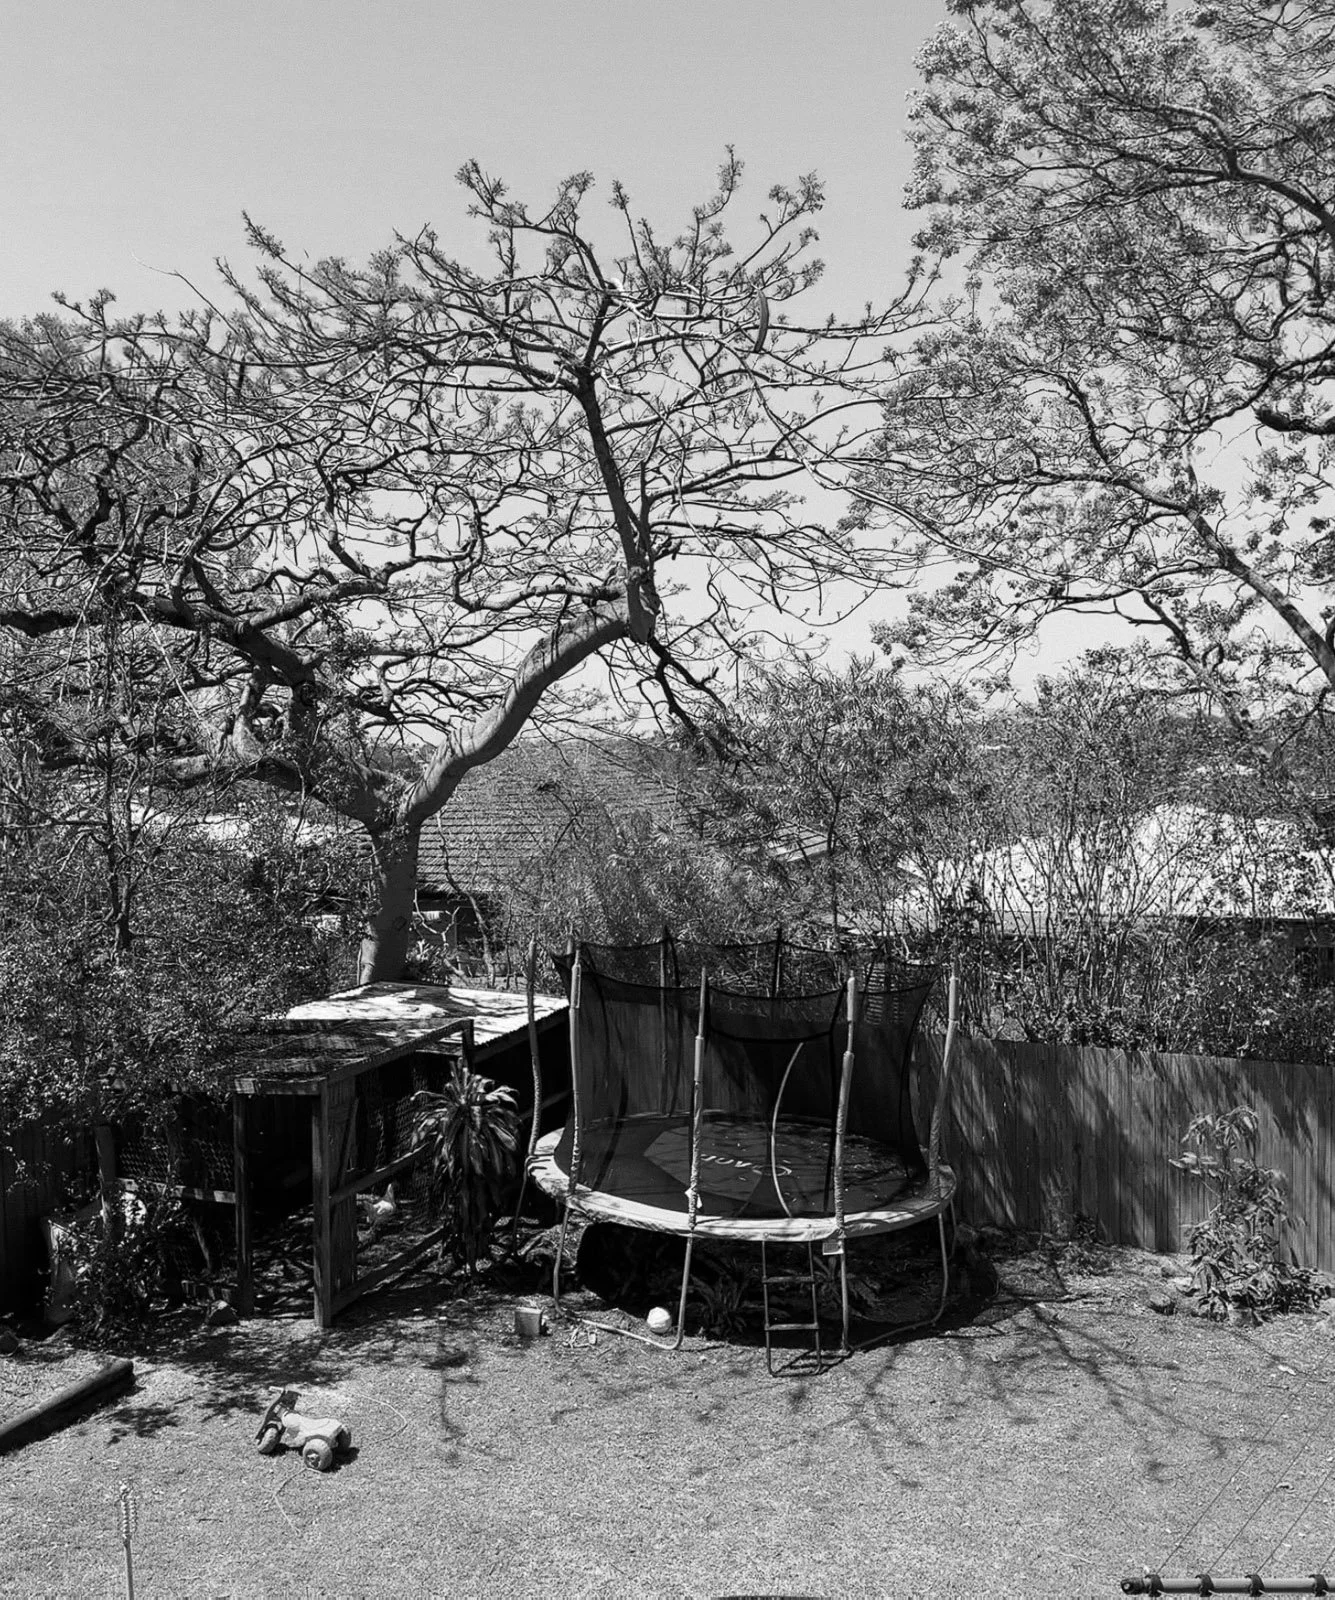
Designing for a growing family: Protecting cherished memories of the backyard.
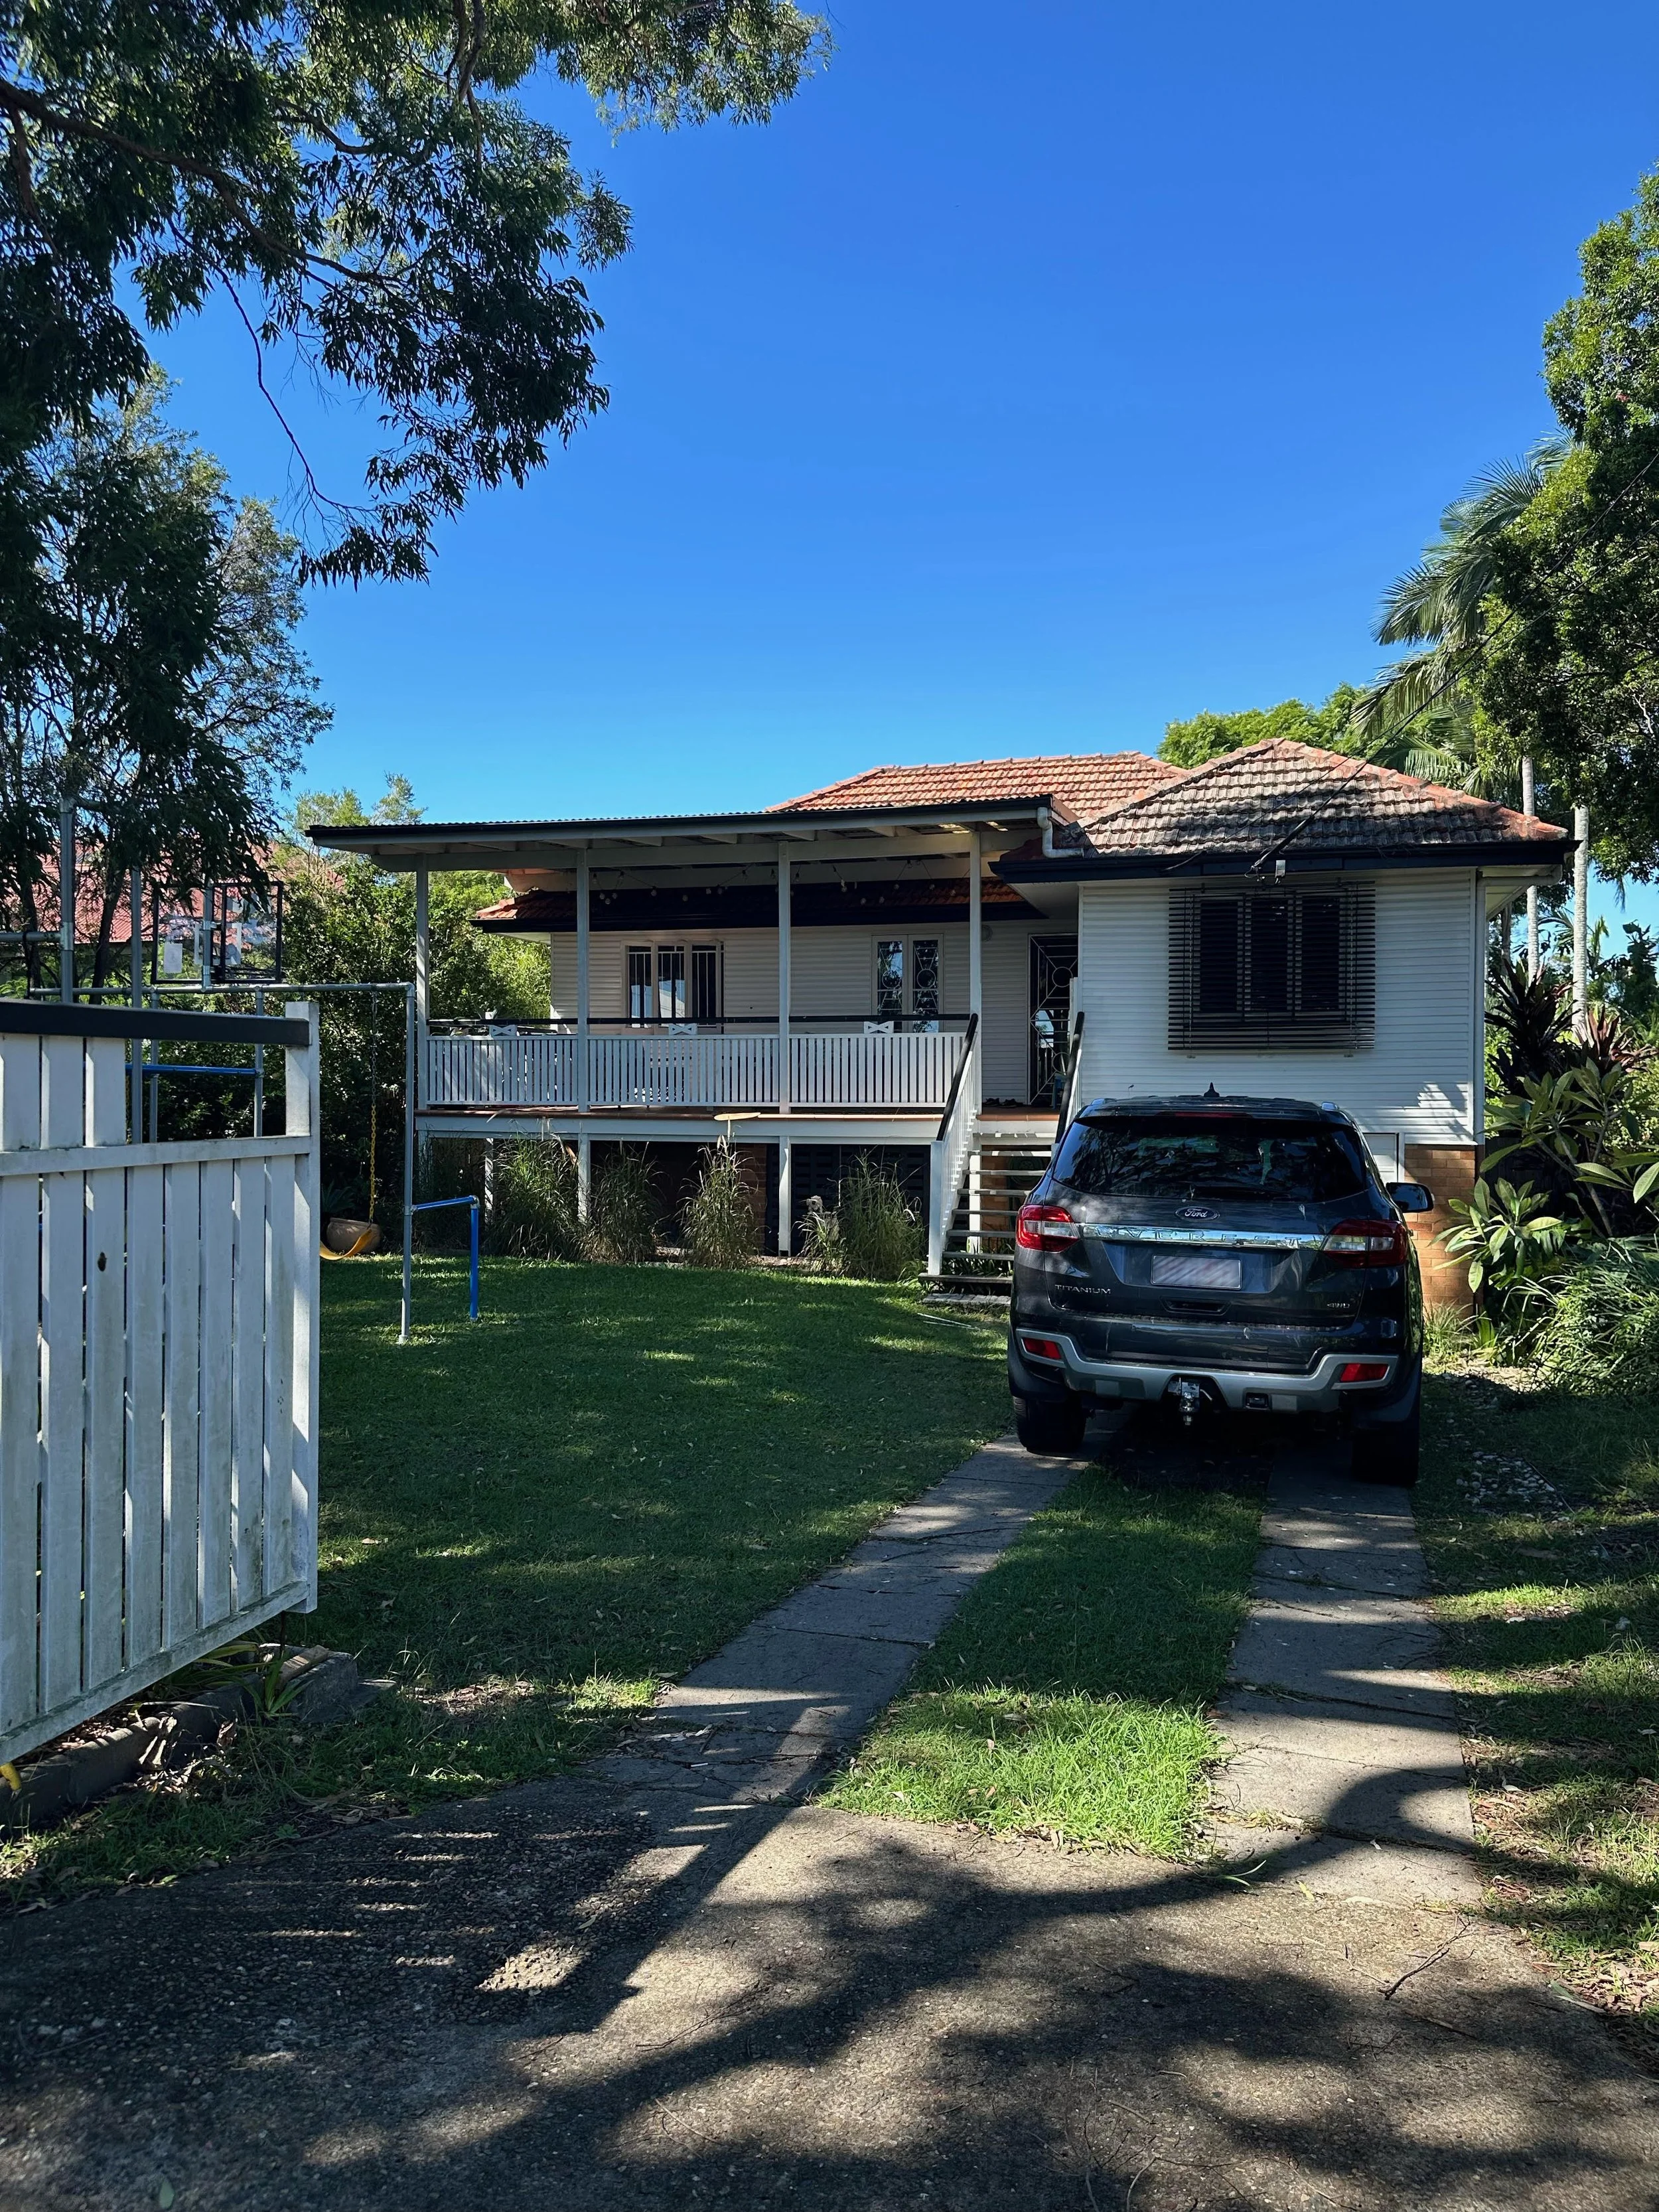
The original cottage - like many of its era - already had an undercroft that had been bricked in for storage and service spaces.
With enviable green space in a sought-after suburb and surrounded by established trees, the brief called for a strong sense of connection between the house and yard. The family did not want to lose the relaxed identity of the suburban yard. At the same time, the needs of a growing family meant a substantial increase in built space was required.
This was not to be landscape that is fully manicured and tamed - instead, prioritising the yard as a space for exploration and free play.
From here, the house itself would almost be a stage for the yard - warm, confident, casual, with a bit of fun.
Our Design Response
Same langauge, but playfully reinterpreted
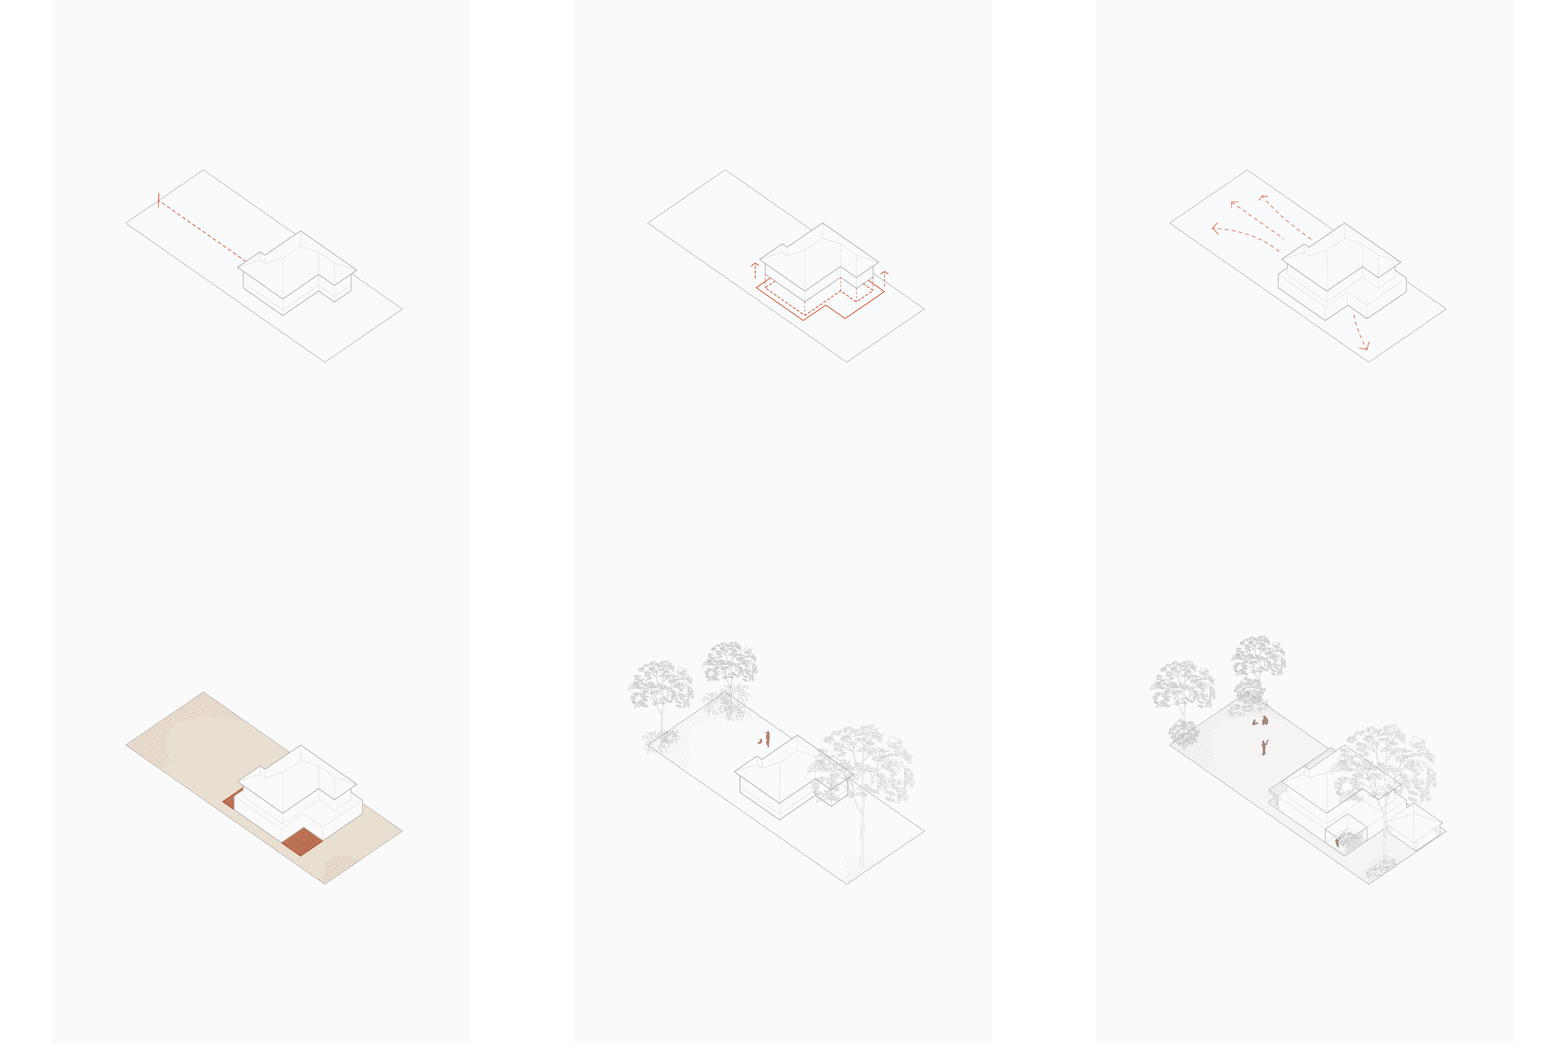
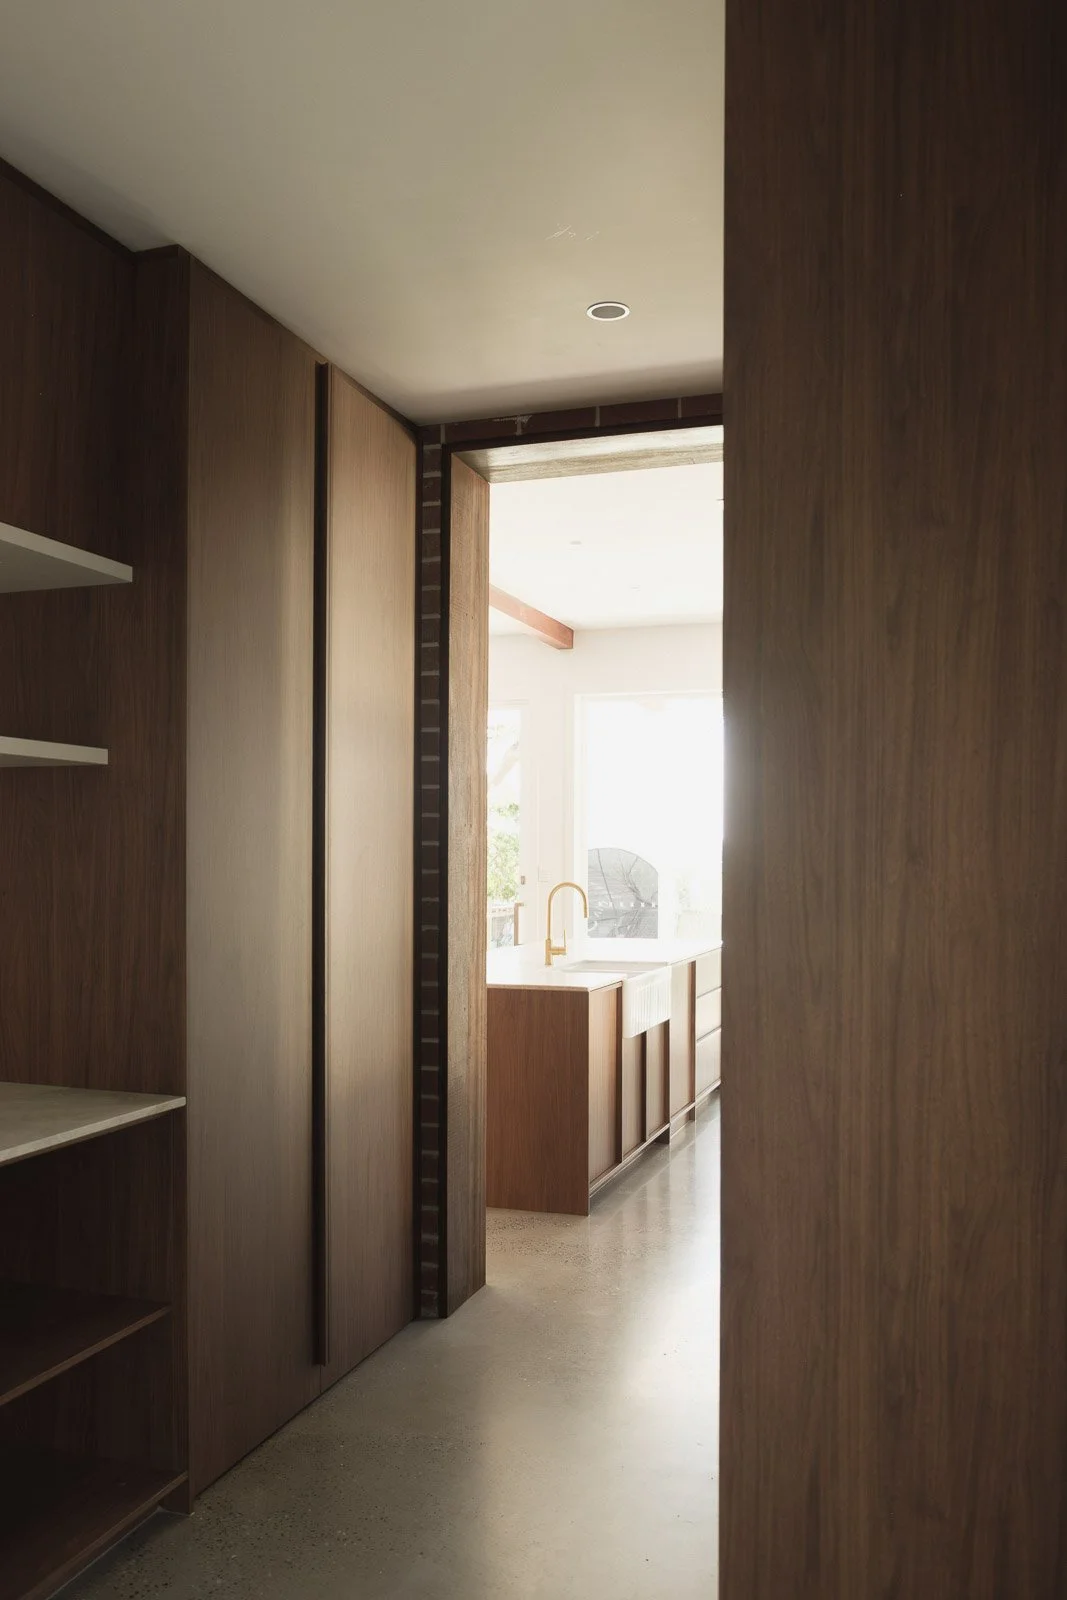
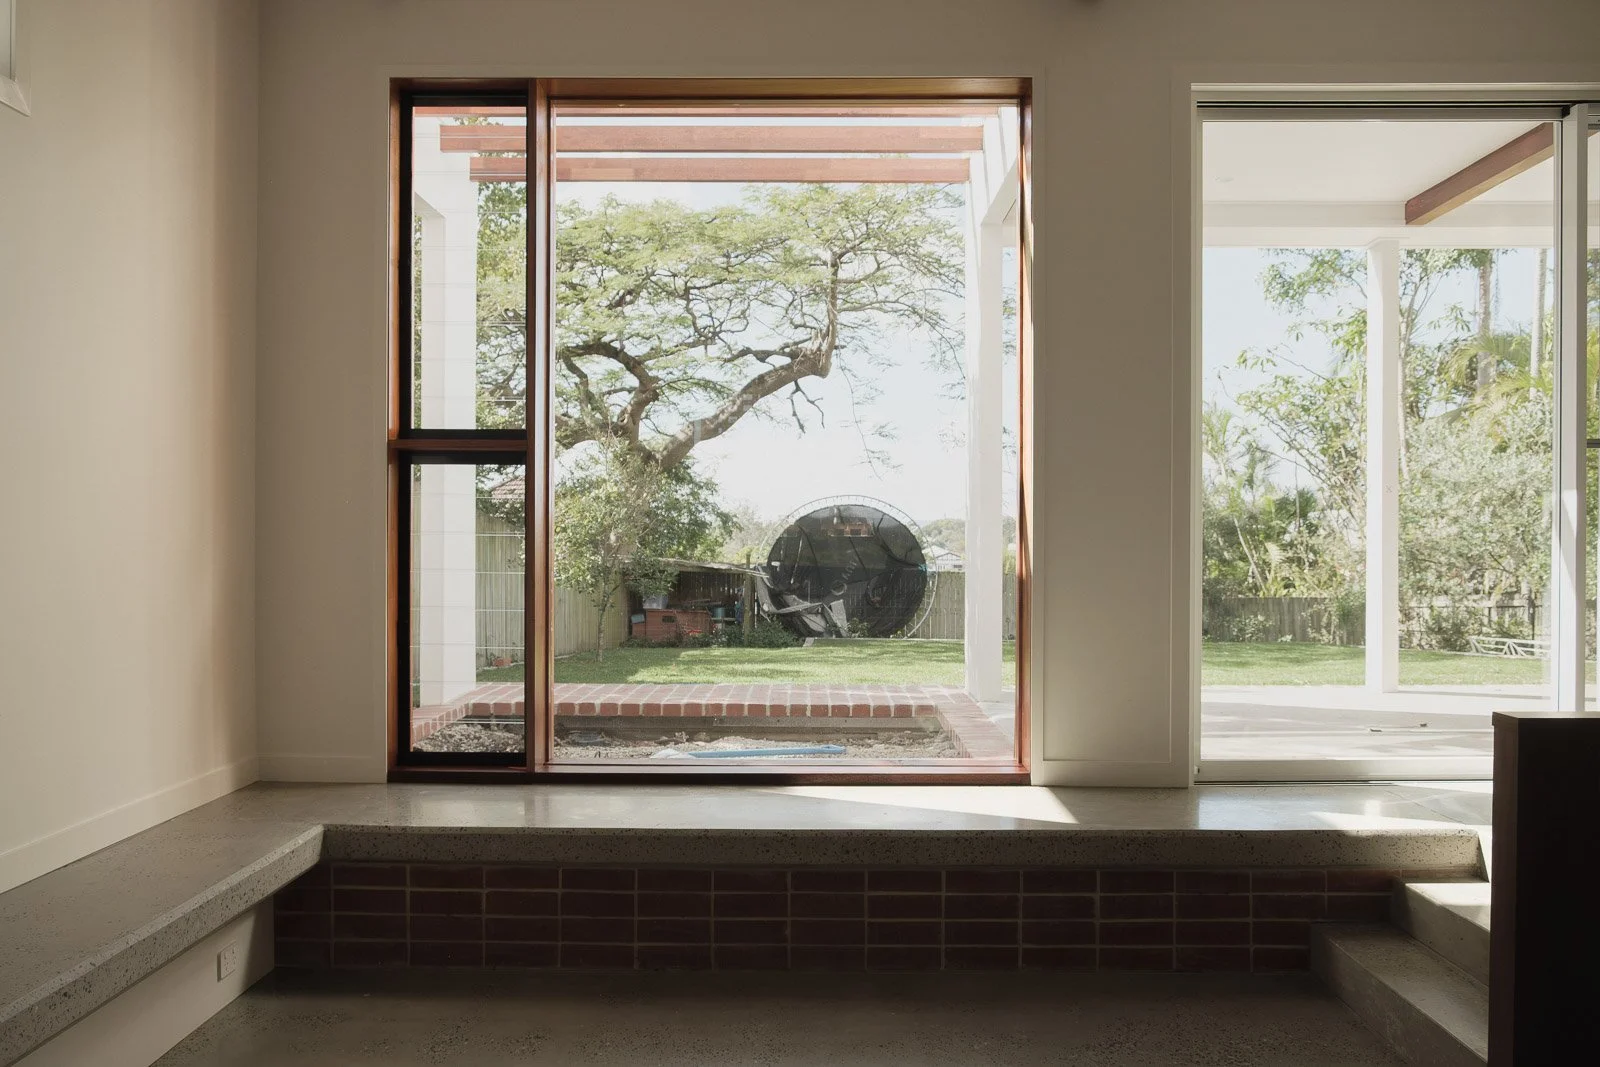
To write the next chapter of this house and family’s story, we reinterpreting the bricked insertion in a more contemporary and almost opposing way - a solid wall bisecting front and back sections, with the edges more porous and transparent. How the building punctuates the walls - whether framing views of the yard, or portals through the brick wall, becomes a key theme that shapes the eventual outcome.
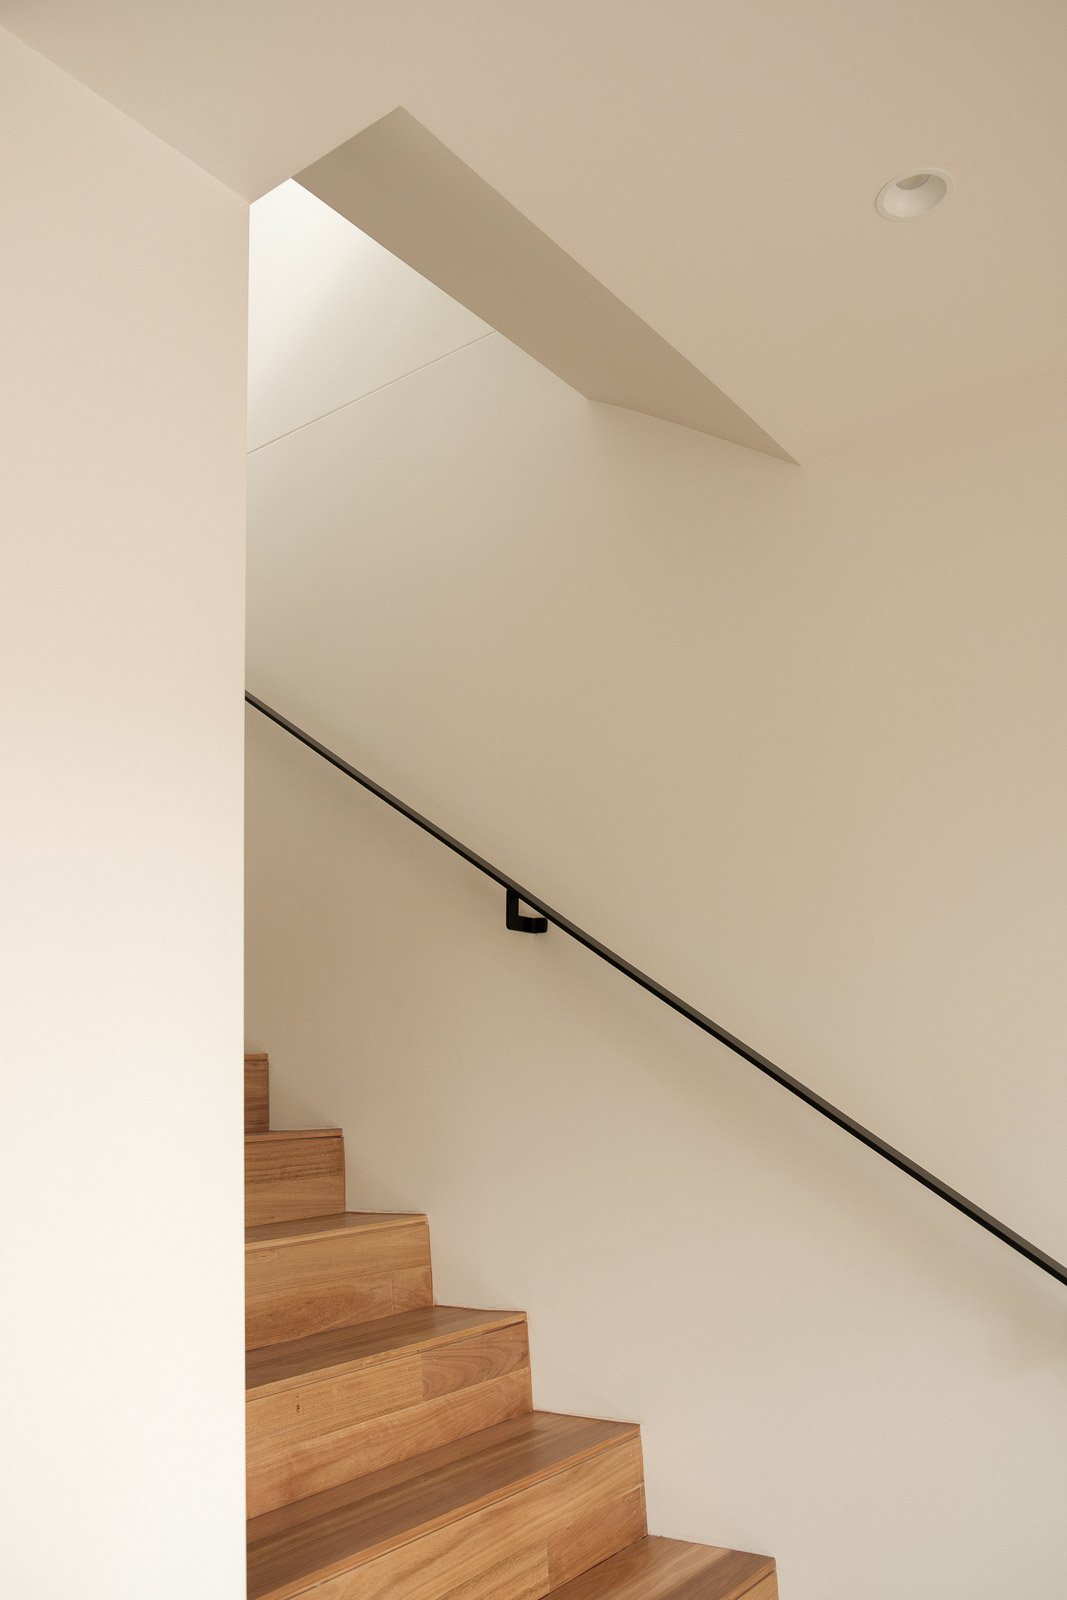
To maximise the yard we brought the house forward, with a new carport and entry pathway framing the protected gum tree in the front yard. Ground Floor spaces are not oversized, but compact planning is offset by generous volumes and openings. Within the grid-based layout, small gestures help to give an added sense of interest - portals, sunken lounges, expressed decorative structure, and courtyards - so that surprise-and-delight becomes a constant experience as you move through the home.
Related Projects

Get Started
Let’s talk about what’s possible.
Whether you have a clear brief or a rough idea, we’re here to help shape what comes next. Tell us what you're imagining — or let us help you uncover it.