
residential alterations and additions
Deck with a House: unlocking a modest Butter Box with a clever intervention

Situated on a sloping hillside site in suburban Moorooka, Deck with a House represented a thoughtful intervention reinvigorating the late 60’s Butter Box home with a new lease of life. Combining the modesty and compact scale of the house with a generous, angled deck, our design preserves and honours the original home while providing a new centrepoint for contemporary living. Designed to a mid-range price point, this project showcases our pursuit of relevant architecture that transforms everyday life.
Project Type Residential Alterations and Addition
Location Moorooka, QLD
Client Private Residential
Scope Full architectural services (Concept to Delivery)
Completion 2024
Collaborators Builder Tangara Constructions
The Beginning: Client Vision & Site Context
Designing for everyday life: How a simple deck can create a big impact
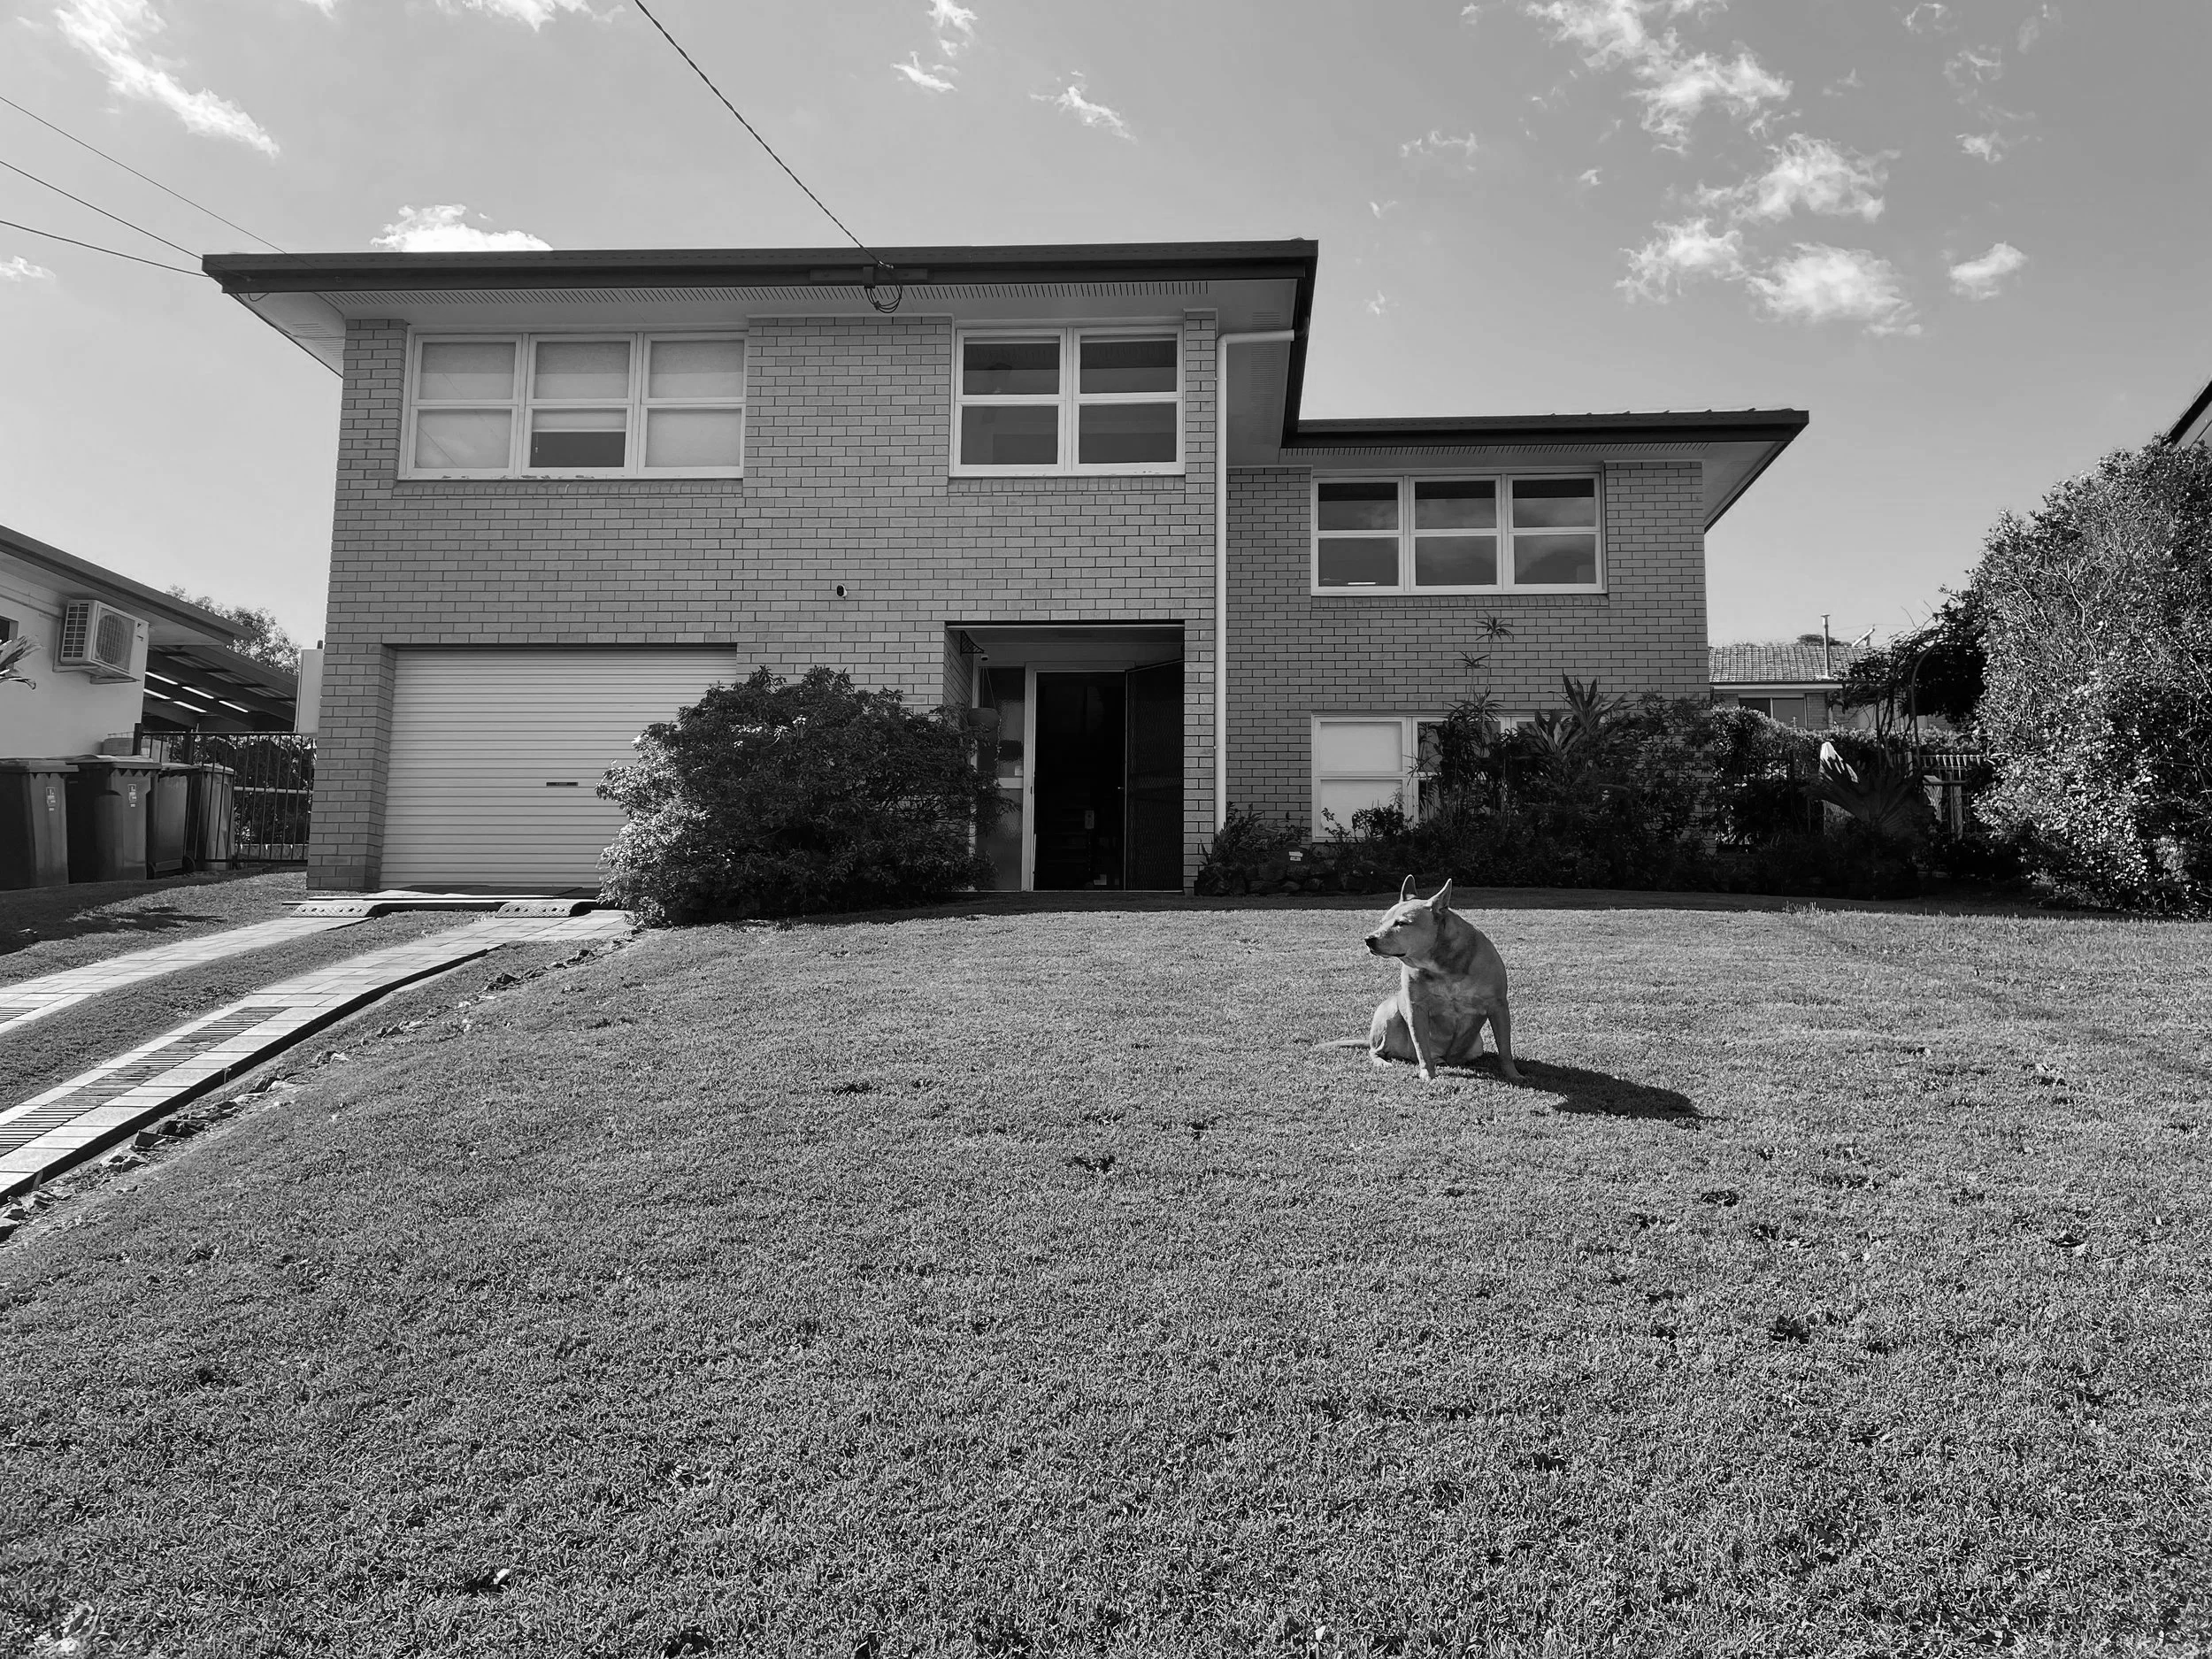
The original house carried modest Butter Box qualities such as an external laundry and internal spaces that were focused inward. Despite its limitations and practical challenges, the house offered expansive panoramic views and a generous front setback.
At its heart, the family called for a deeper connection to nature, one that they craved to be the foundation of their daily lives. Their vision was for a home that felt both suited to contemporary life and hospitality - a place where everyday moments could be shared and loved ones could be welcomed.
Our Design Response
Chasing sunsets: letting nature take centre stage
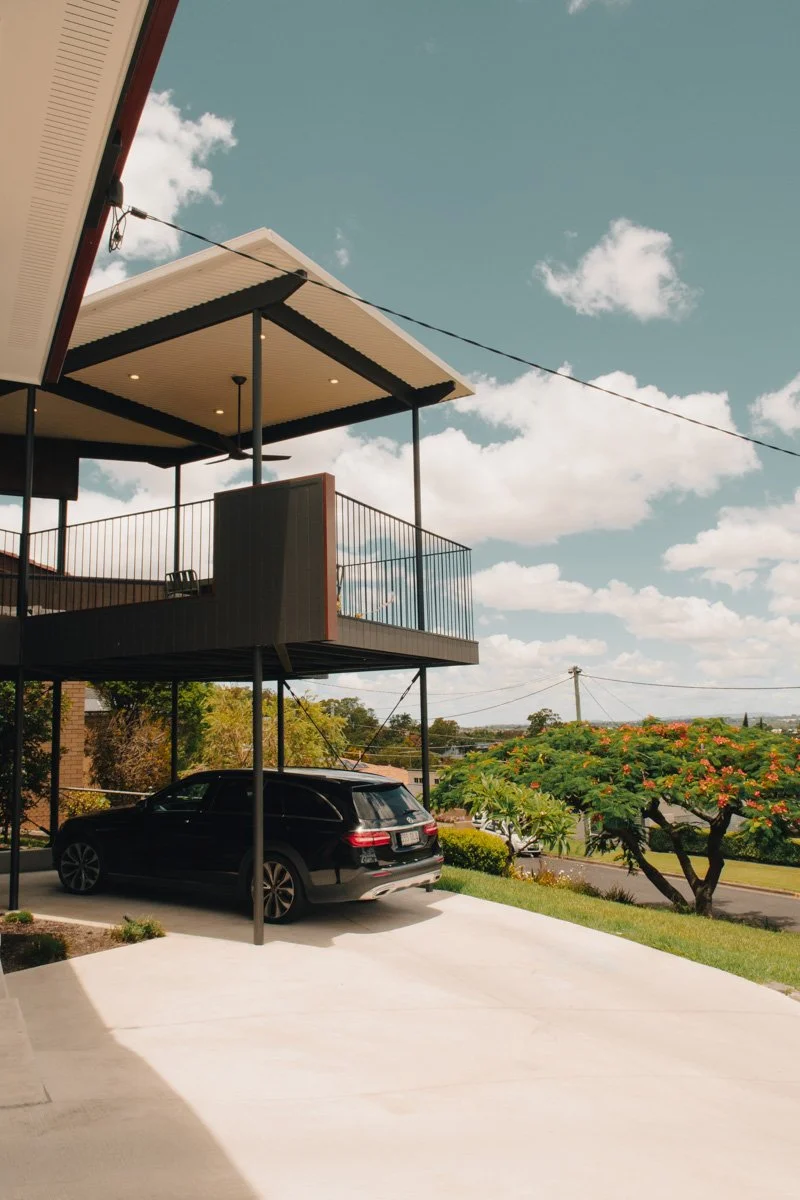
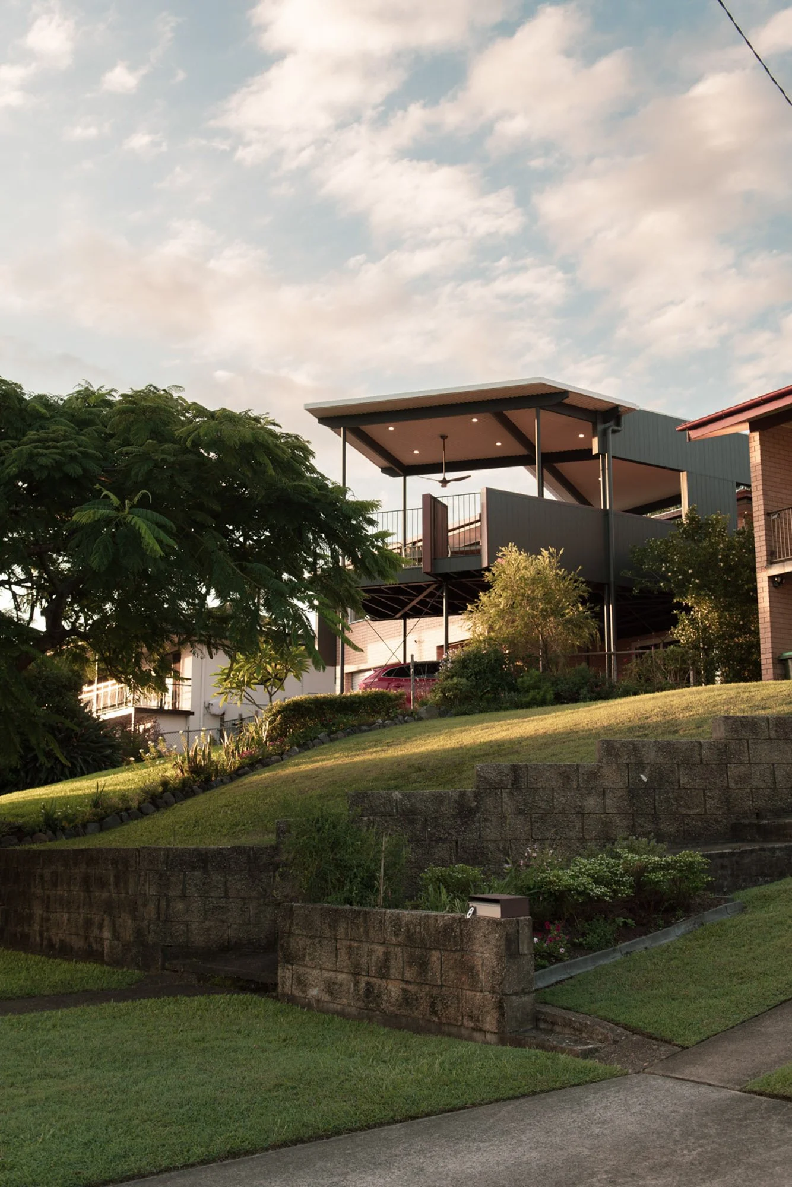
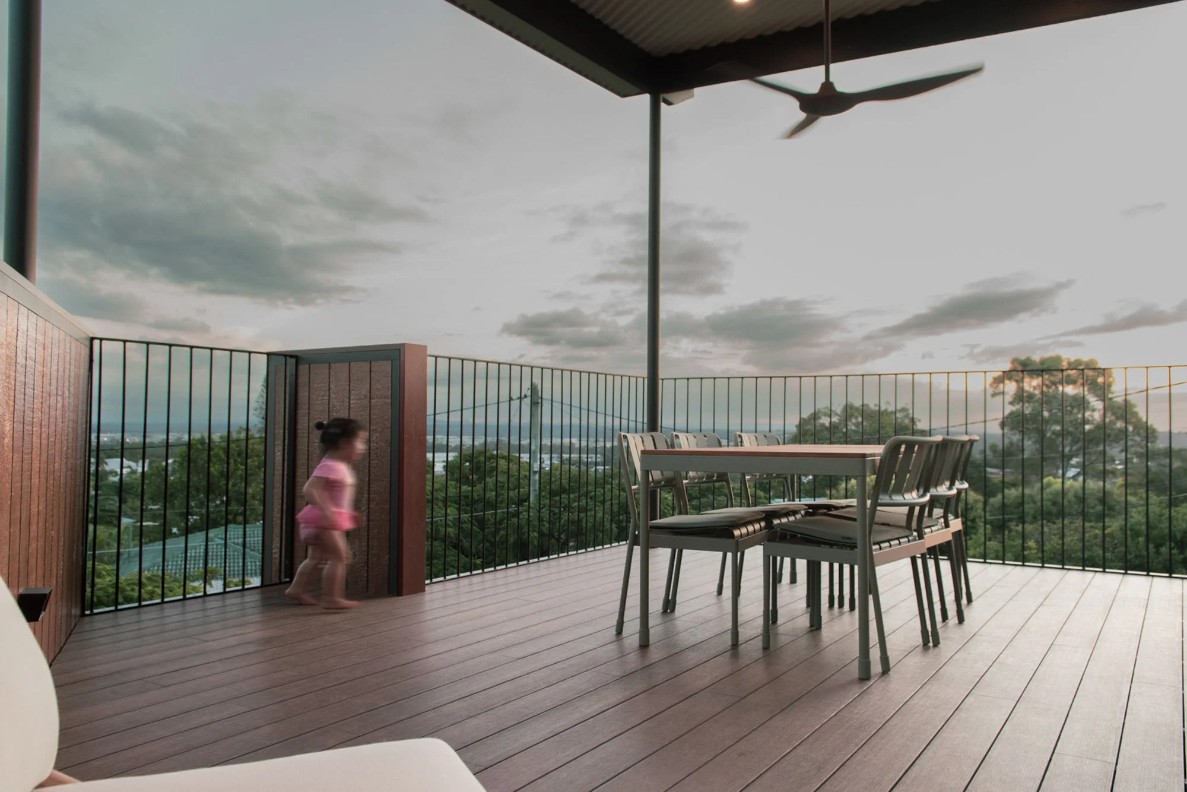
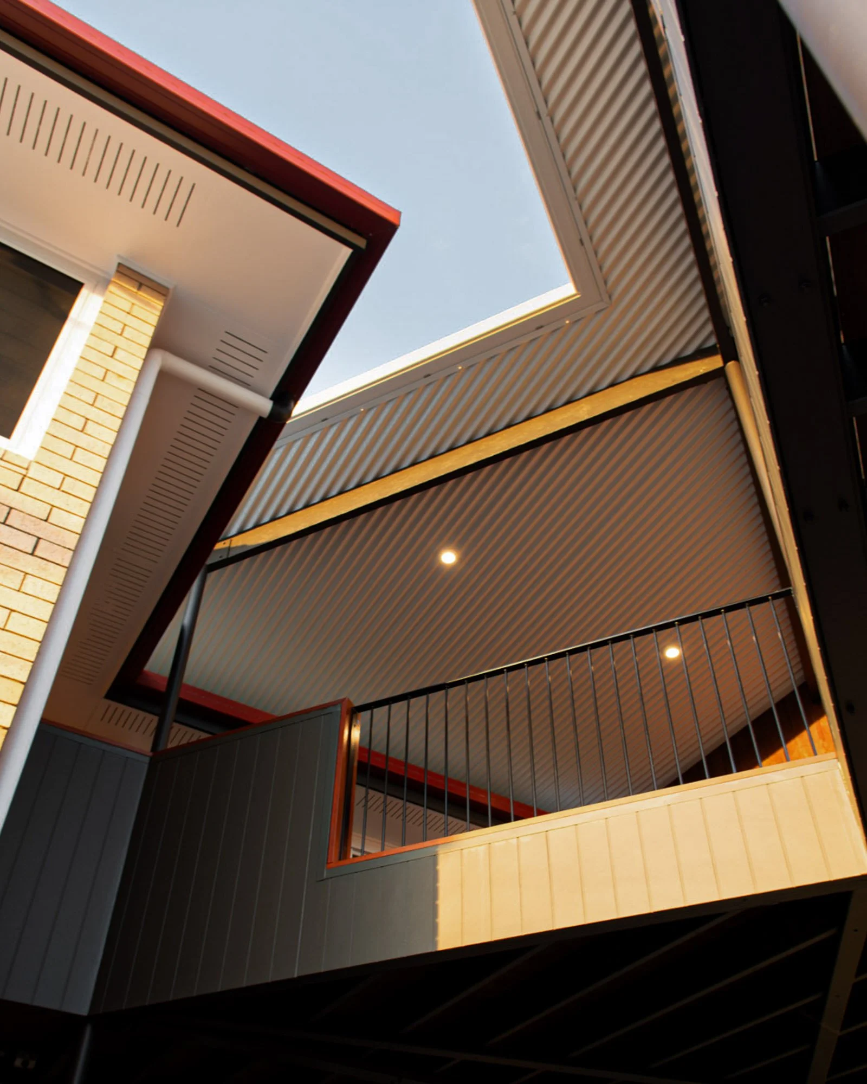
The response was simple yet considered. A generous deck invites interaction with the view not as a single panorama, but through shifting perspectives. Quiet morning coffees feel intimate, while sunsets bring the space alive with colour. A lightweight, floating roof opens to the view, with its supporting structure exposed to create visual interest from below.
The deck’s scale balances the compact proportions of the original Butter Box, while internal reconfiguration on both levels unlocks a 3-bedroom, 2-bath upper level for the family. On the lower level, a semi self-contained space includes its own bedroom, kitchenette, and bathroom. The deck above defines a small feature courtyard at the entry, introducing daylight and greenery into the lower space while creating a sense of layered openness.


Our Impact
The result: An effective intervention that changes everything
For the family, life remains busy. Spaces still get messy, and the household is as vibrant and chaotic as ever; but something has fundamentally shifted. Beyond practical improvements like child-safe screened windows and balustrades, updated bathrooms, improved insulation and a general uplift throughout the home, the deeper changes are quieter and more profound. Their little one can explore and play safely throughout, finding moments of independence and confidence, while the family can enjoy gathering, entertaining, and sharing everyday life. Ultimately the home’s inspiring, life-giving spaces provide quiet moments to breathe, reflect, and bookend each day.
Neighbours often remark on how pleased they are that the original house has been preserved and that their views remain intact, but for the family the project has always been a lot more than a statement to outsiders. This project is not a picture-perfect house for magazines, but it stands as a testament to the power of architecture to shape the family on a fundamental, human level.
“Our days now begin and end with partaking in the beauty of nature, and everything in between changes because of this.”


Related Projects
Get Started
Let’s talk about what’s possible.
Whether you have a clear brief or a rough idea, we’re here to help shape what comes next. Tell us what you're imagining — or let us help you uncover it.