

NEW BUILD HOUSE
Designing for Joy: How Lama House became a sanctuary for family living
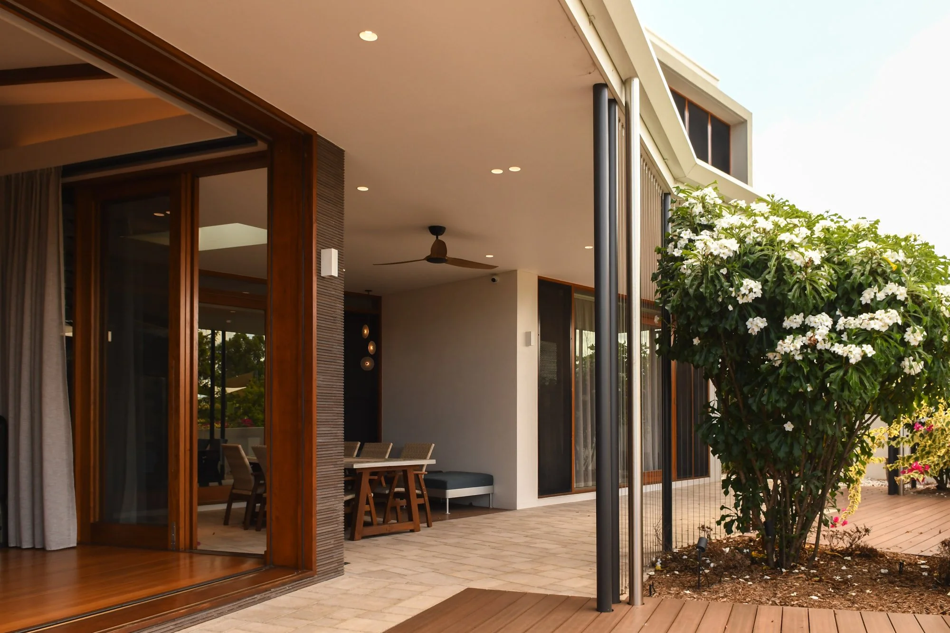
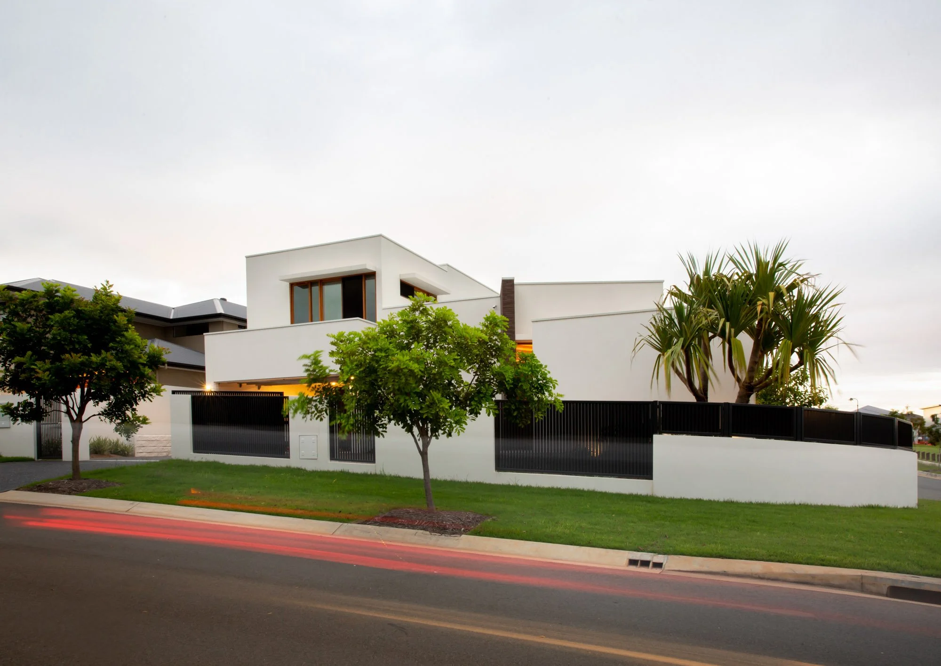
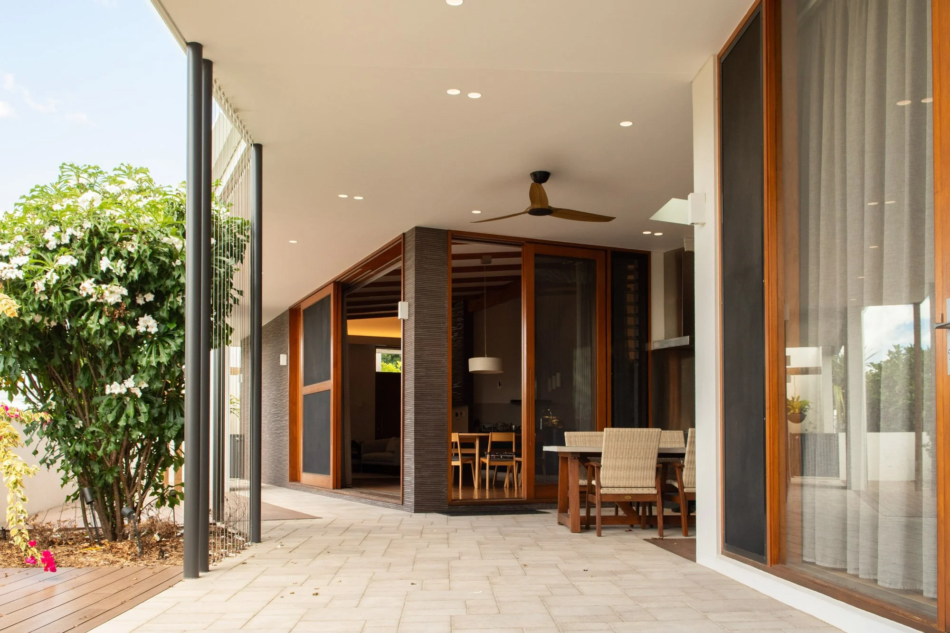
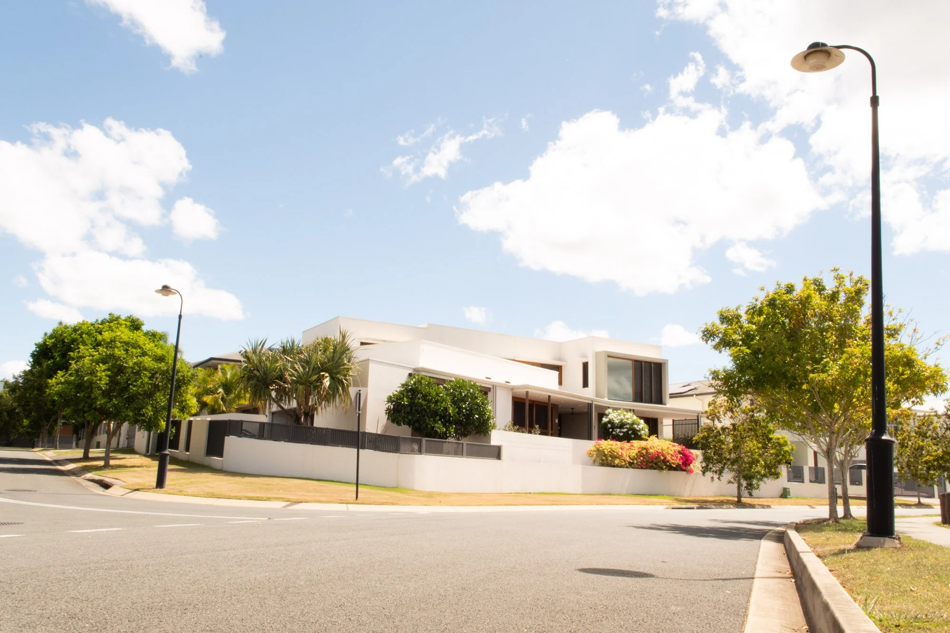
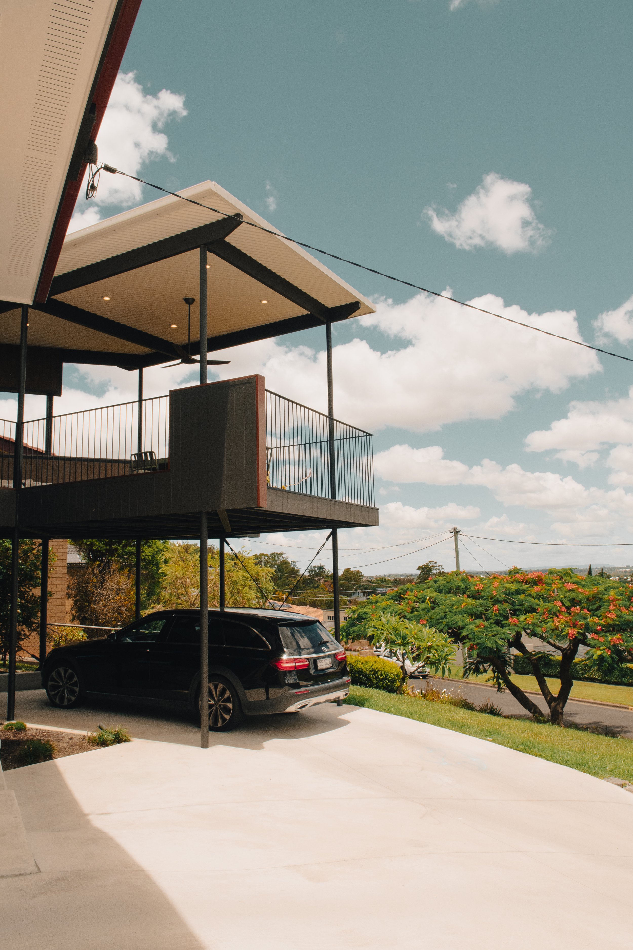
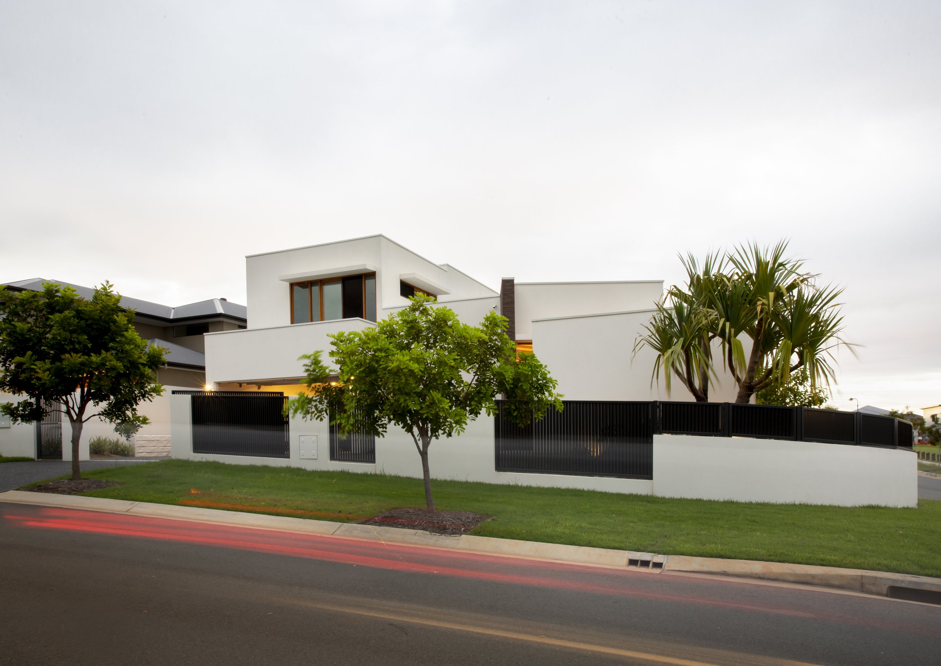
Lama House sits on a prominent site within Rochedale Estates —a place designed for family, connection, and retreat. This new home was created for the family’s multi-generational living, blending personal privacy with shared ritual. Across sloping terrain and shifting daily rhythms, it reflects Ever’s belief that architecture can hold space for complexity with grace.
Project Type New Home
Location Rochedale, QLD
Client Private Residential
Scope Full architectural services (Concept to Delivery)
Completion 2019 Patio Extension 2024
Builder Peterbuilt and Tangara Constructions
Structure Westera Partners
Photographer Tammy Law
The Beginning: Client Vision & Site Context
A home for now and next:
Embracing legacy and future
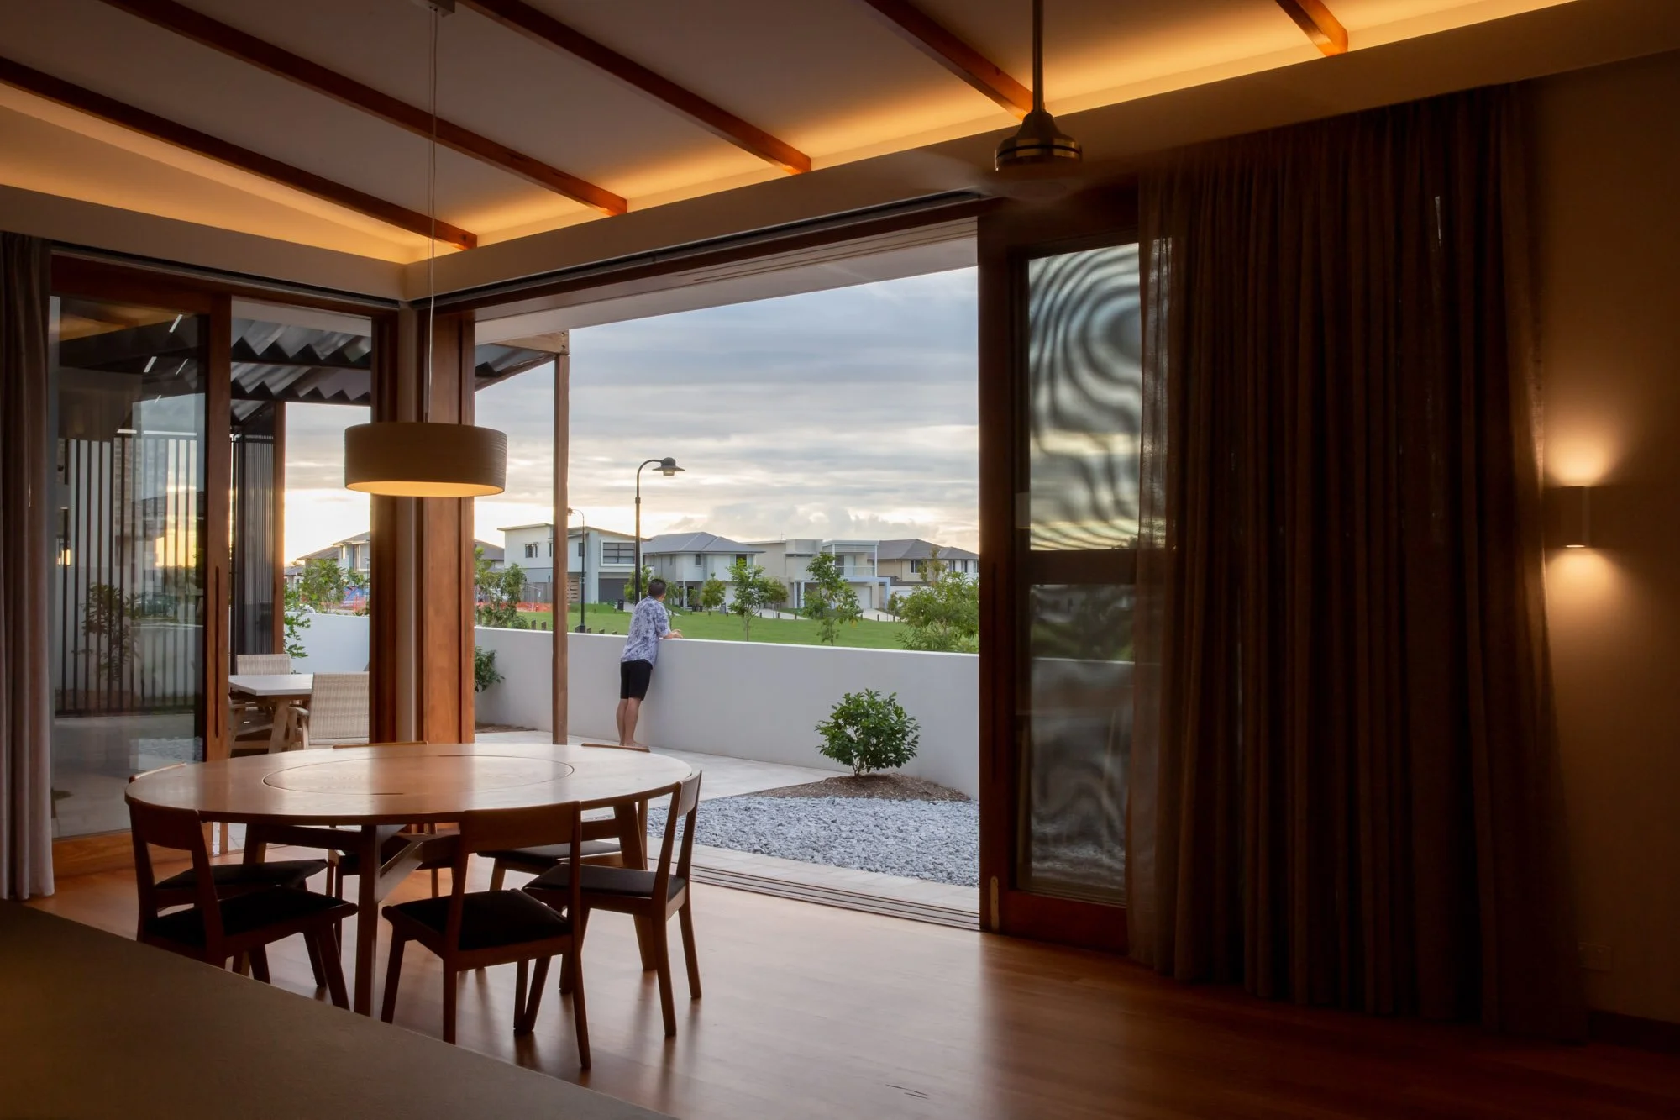
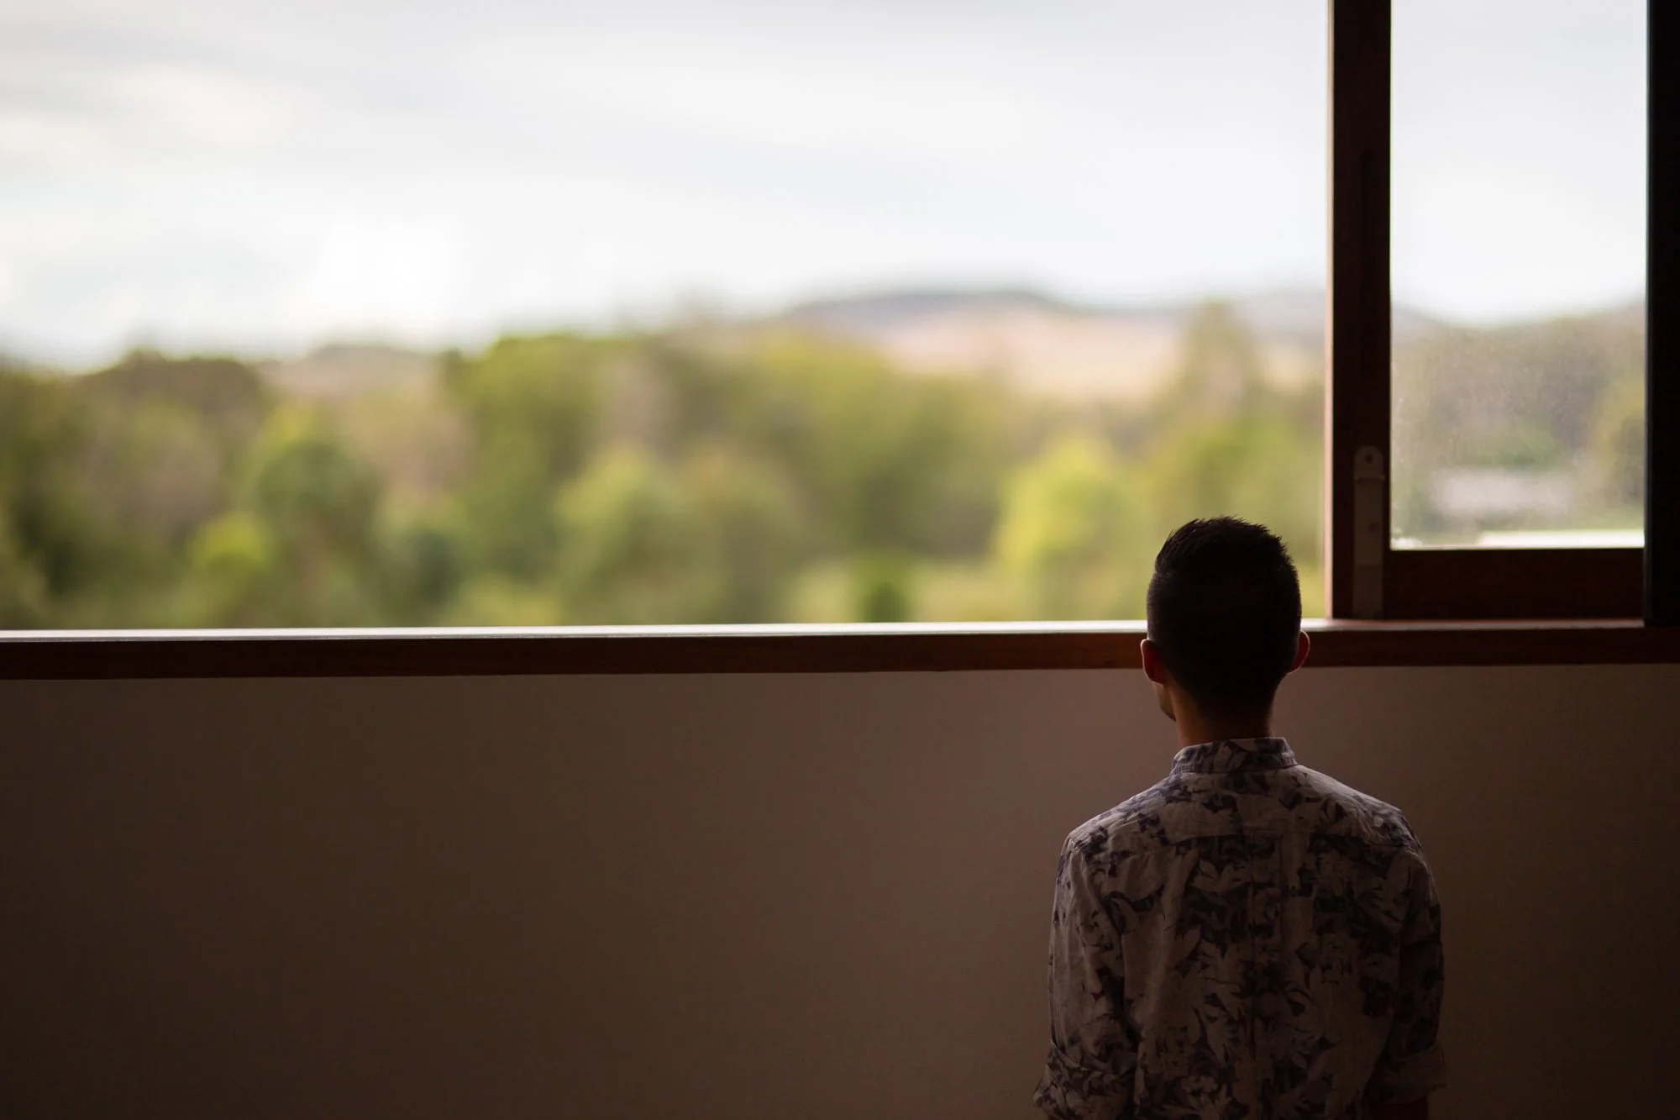
The brief was deeply personal: a space for the family that could bring together grandparents, parents, and children—each with their own needs, rituals, and ways of living. Mediating a change in rhythm between the density of Estate housing and the original homestead, the house also sat opposite a community park, offering expressive views and morning sun, while requiring careful design to maintain privacy. This project was an invitation to design something layered, intimate, and enduring to emphasise the generosity, love and care of family - a place for further memories to be made.
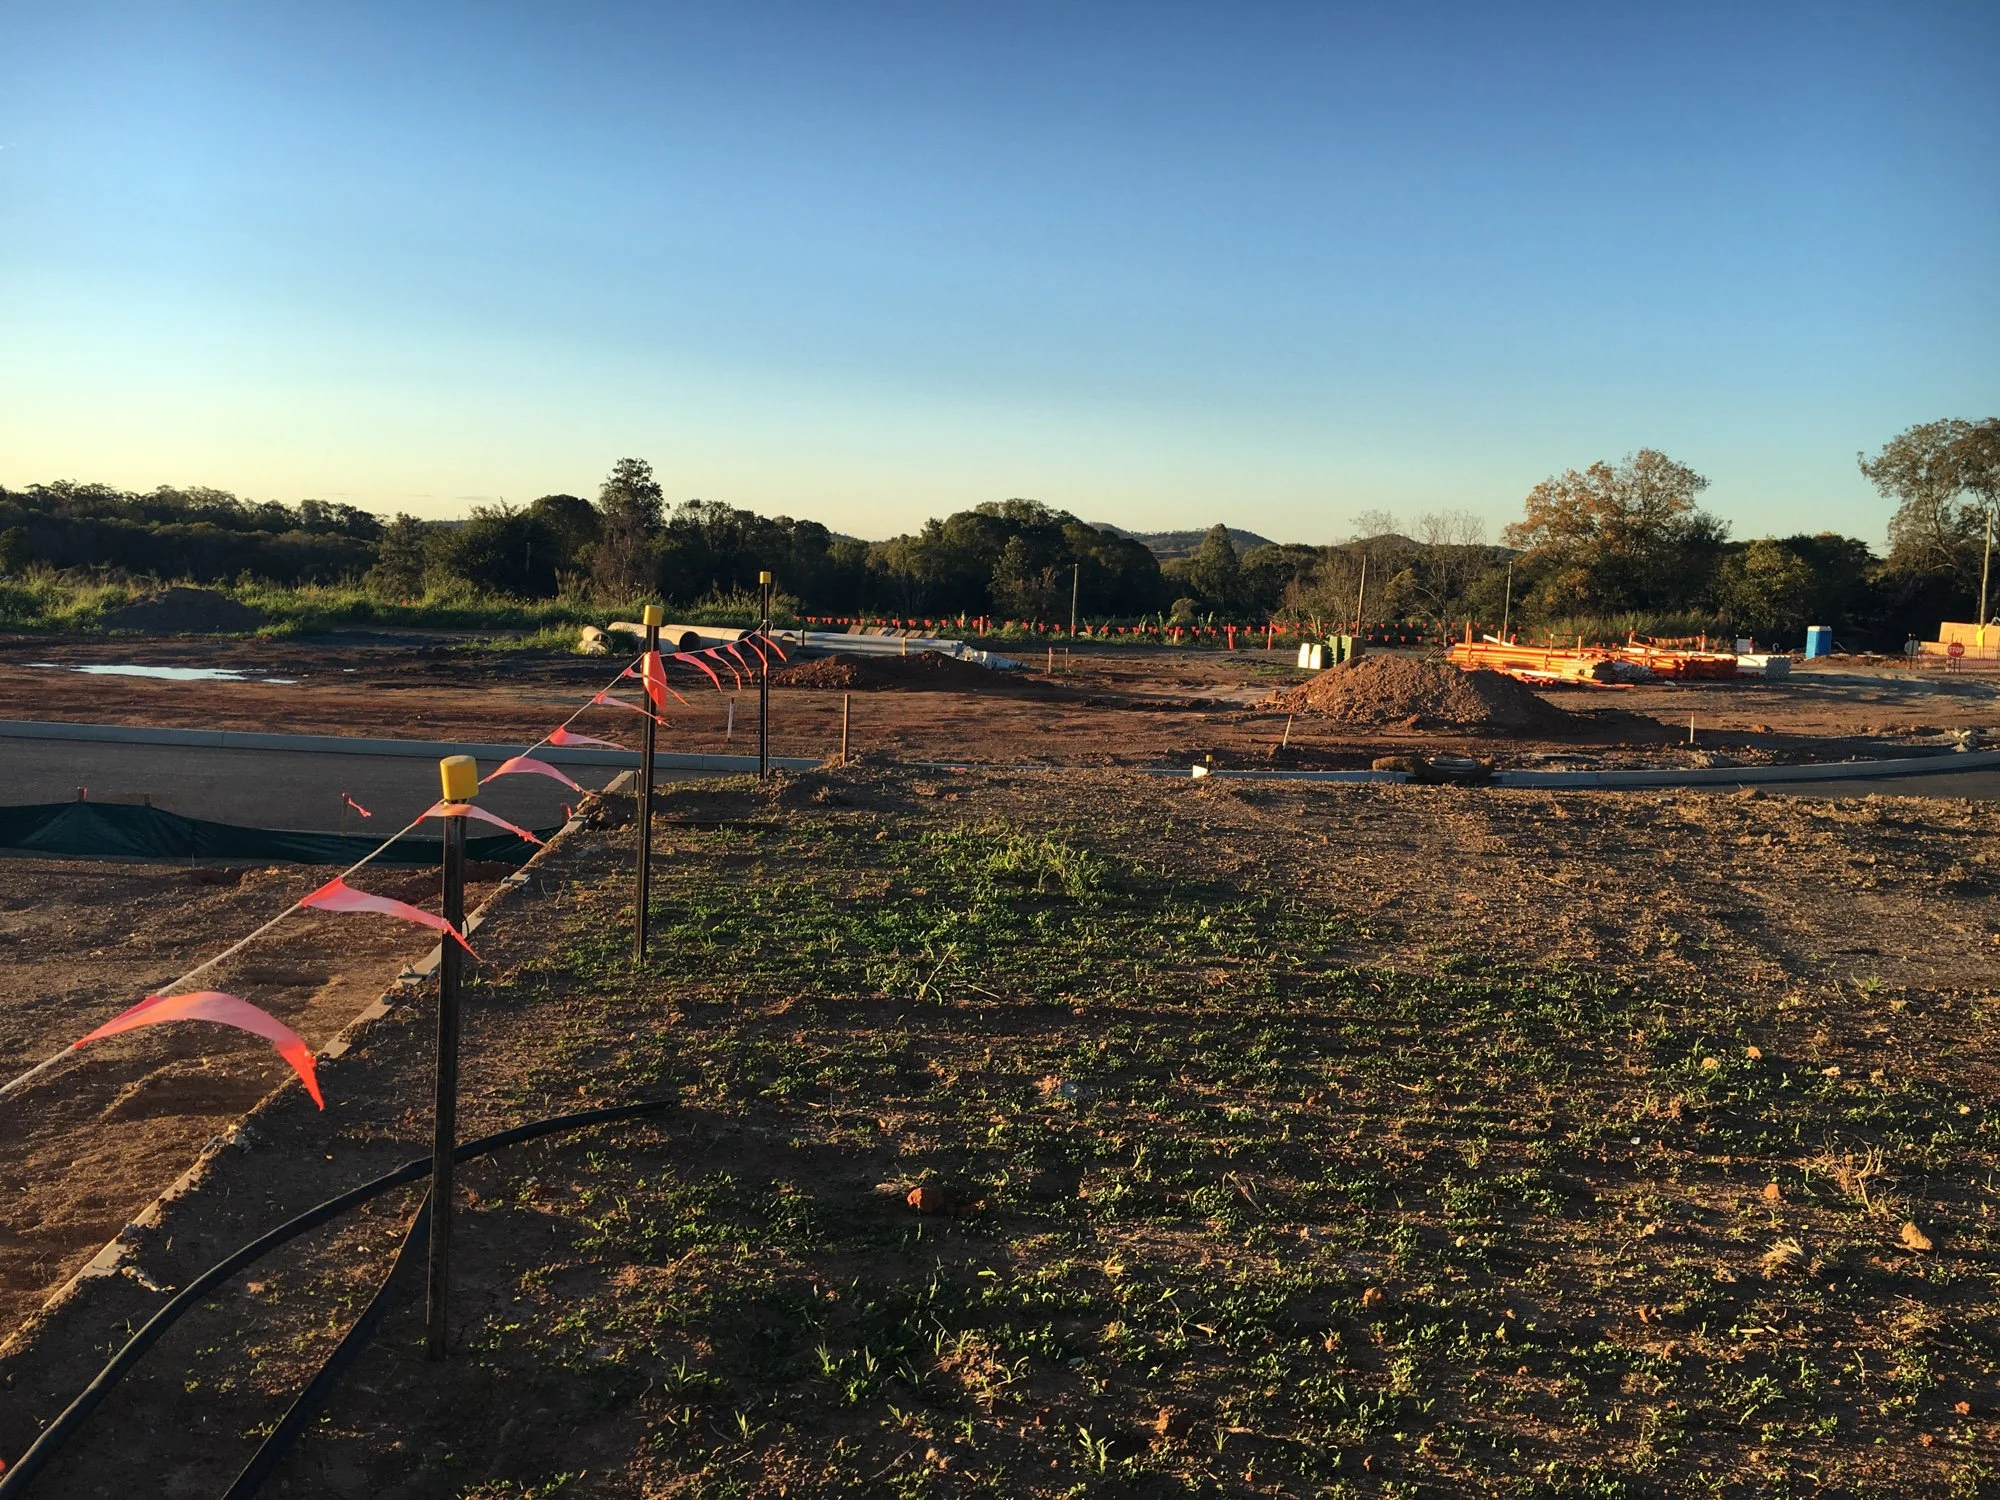
“This was the project that launched Ever Architects - a family commission, shaped with heartfelt care. A home which emphasises hospitality and generosity.”
Our Design Response
Designing with empathy:
Balancing connection and calm
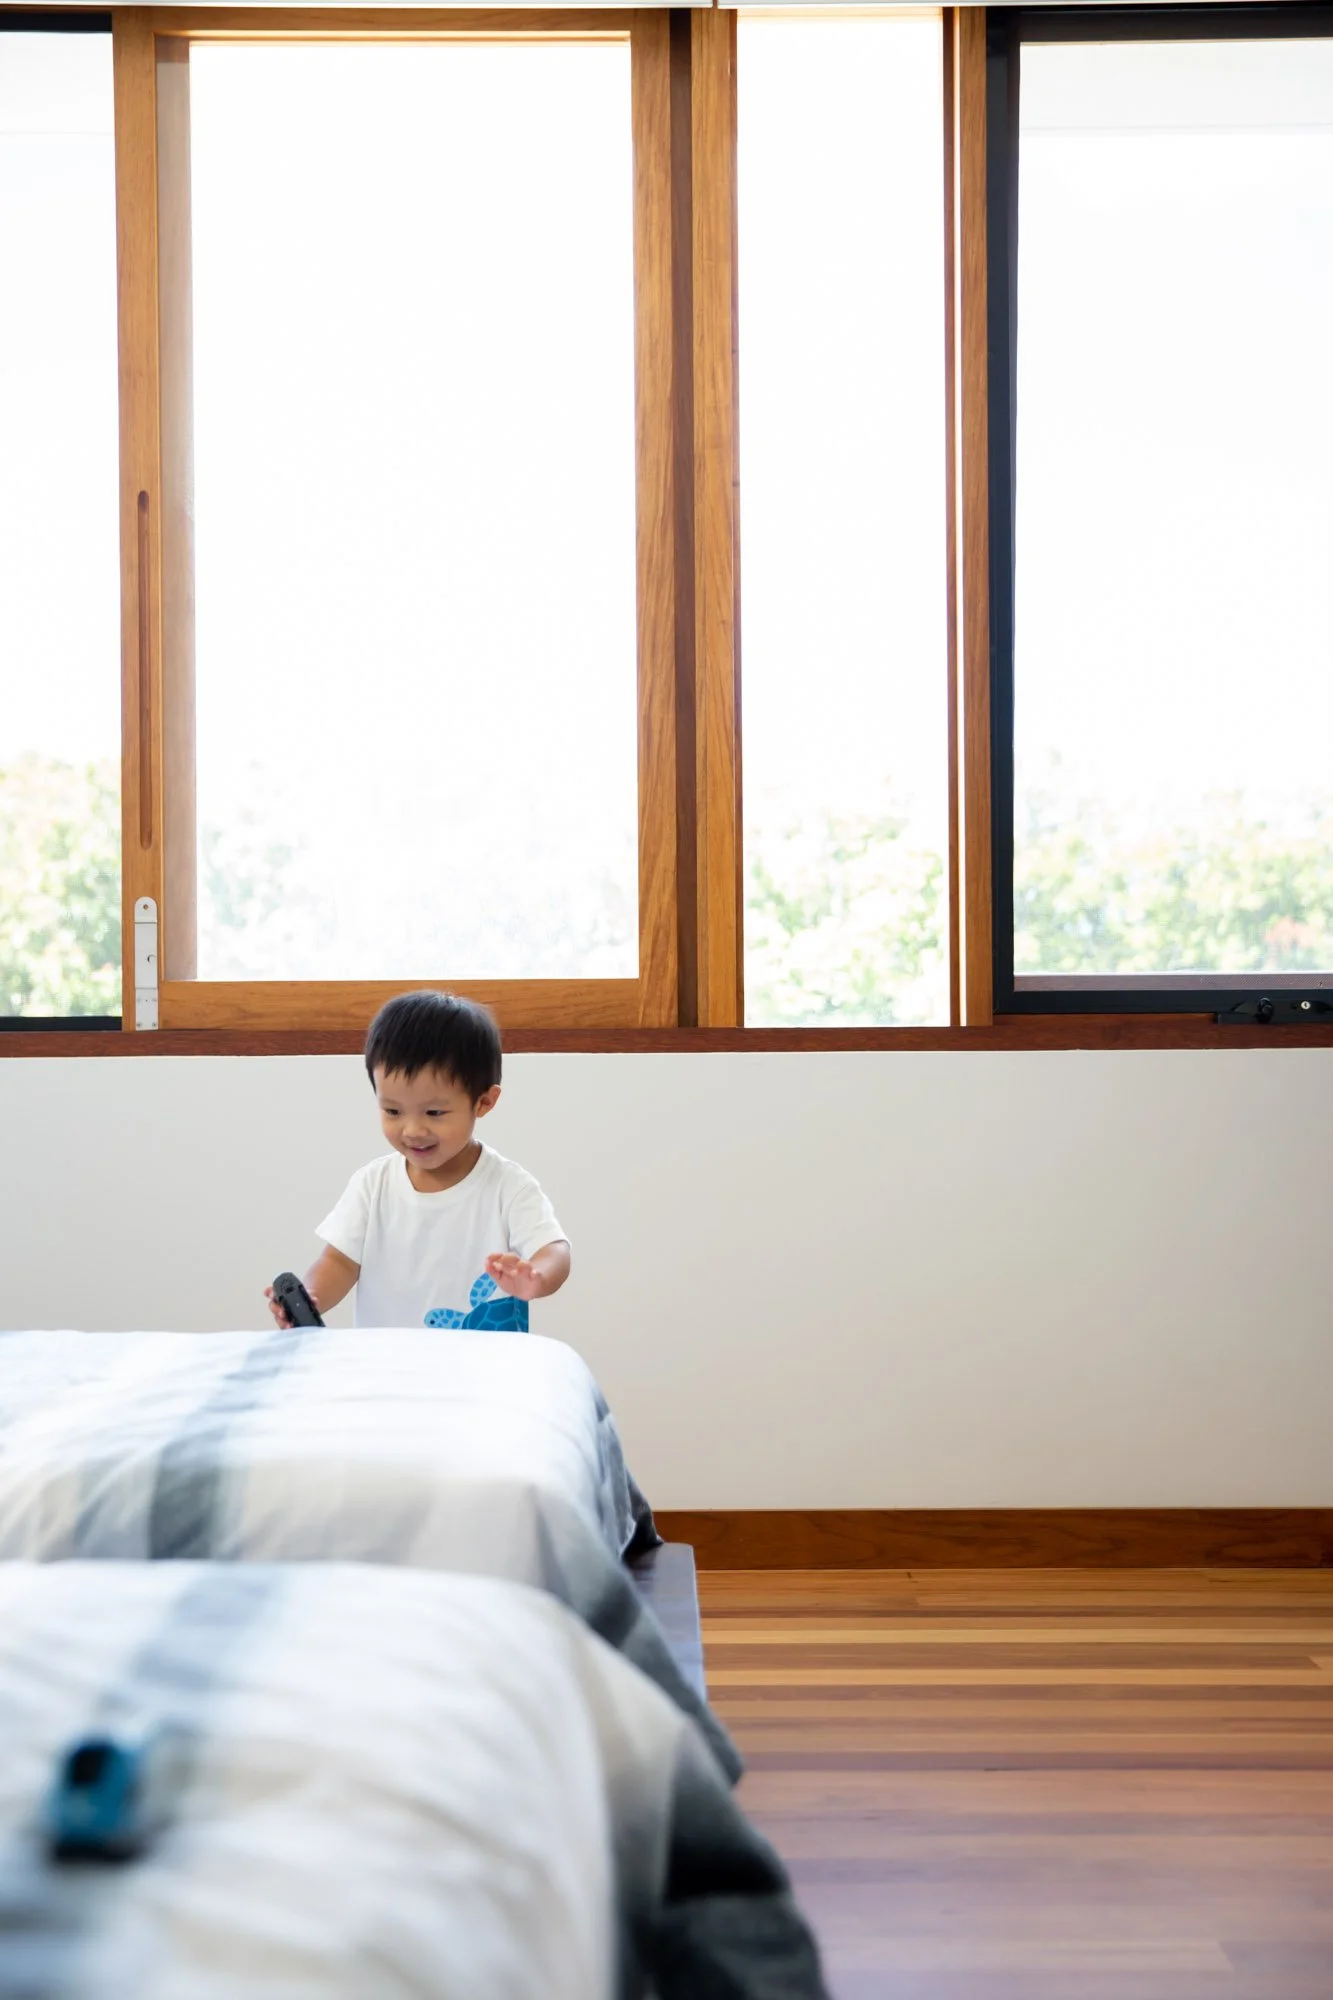
We began by thinking about movement and light - imagining how morning coffee might flow into shared breakfast, or how a child might sneak quiet moments with a book in the afternoon sun.
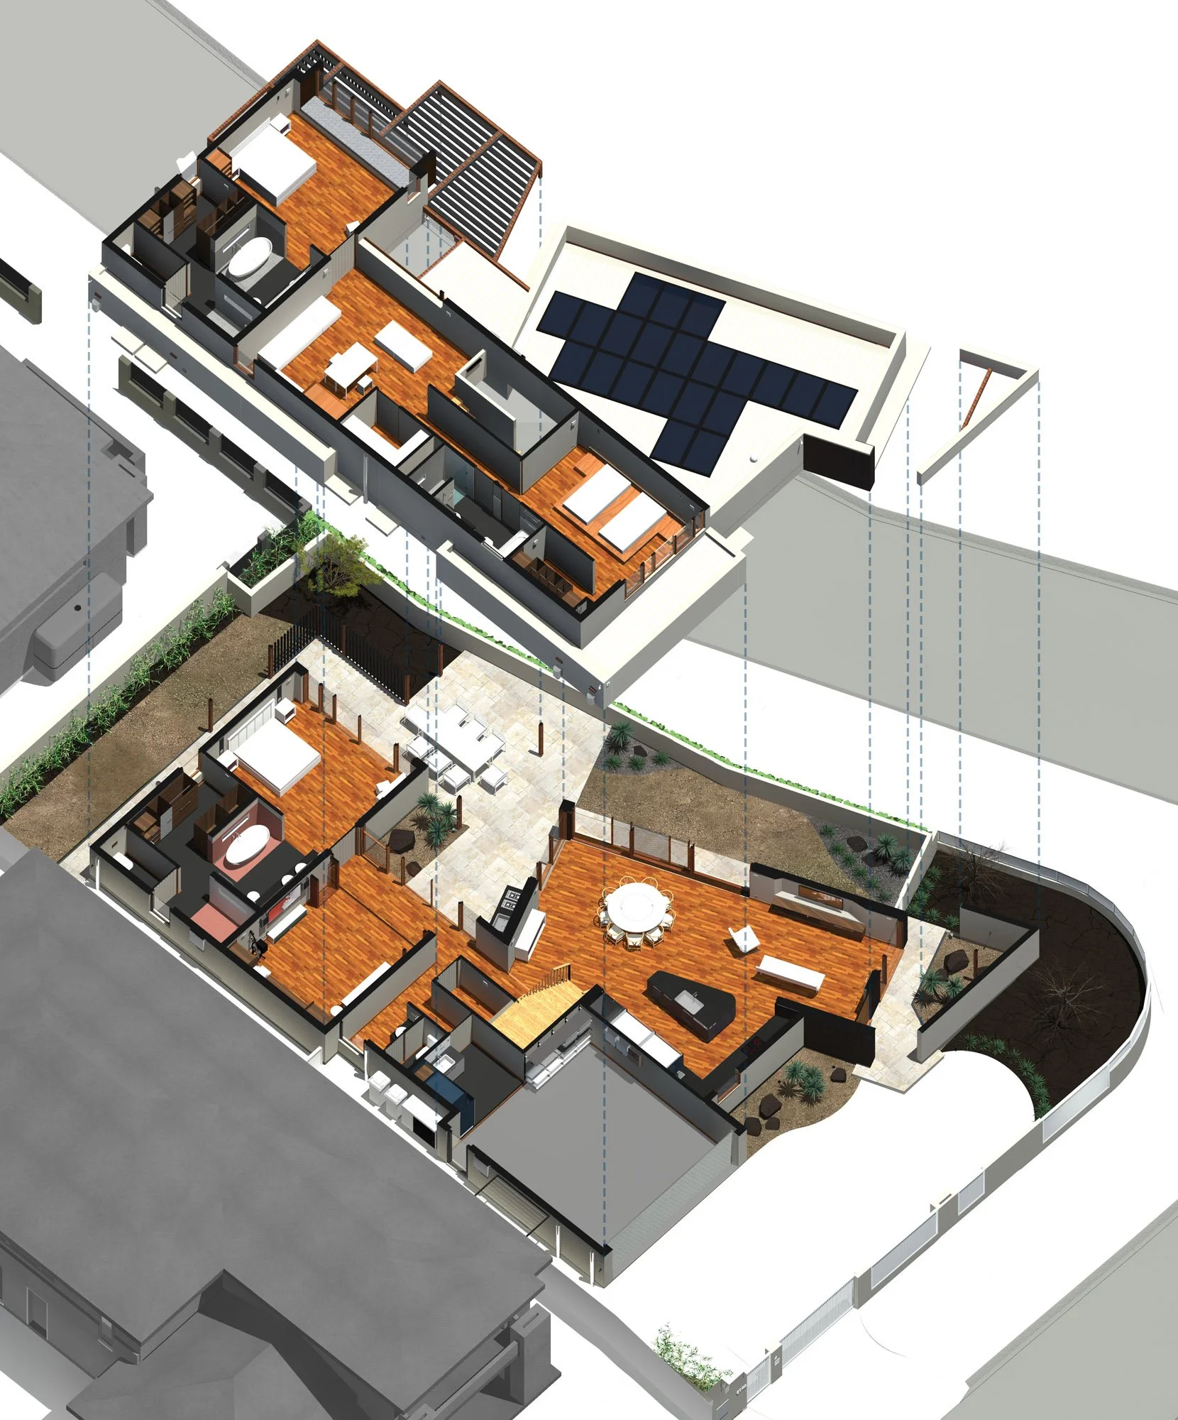
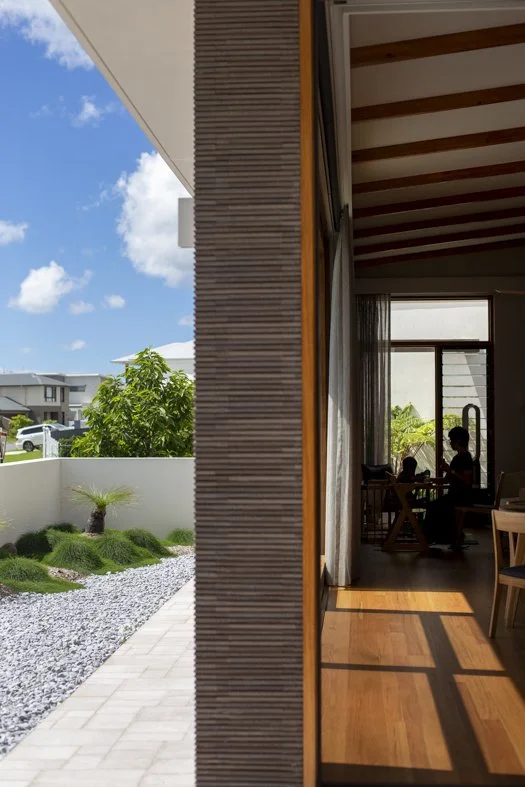
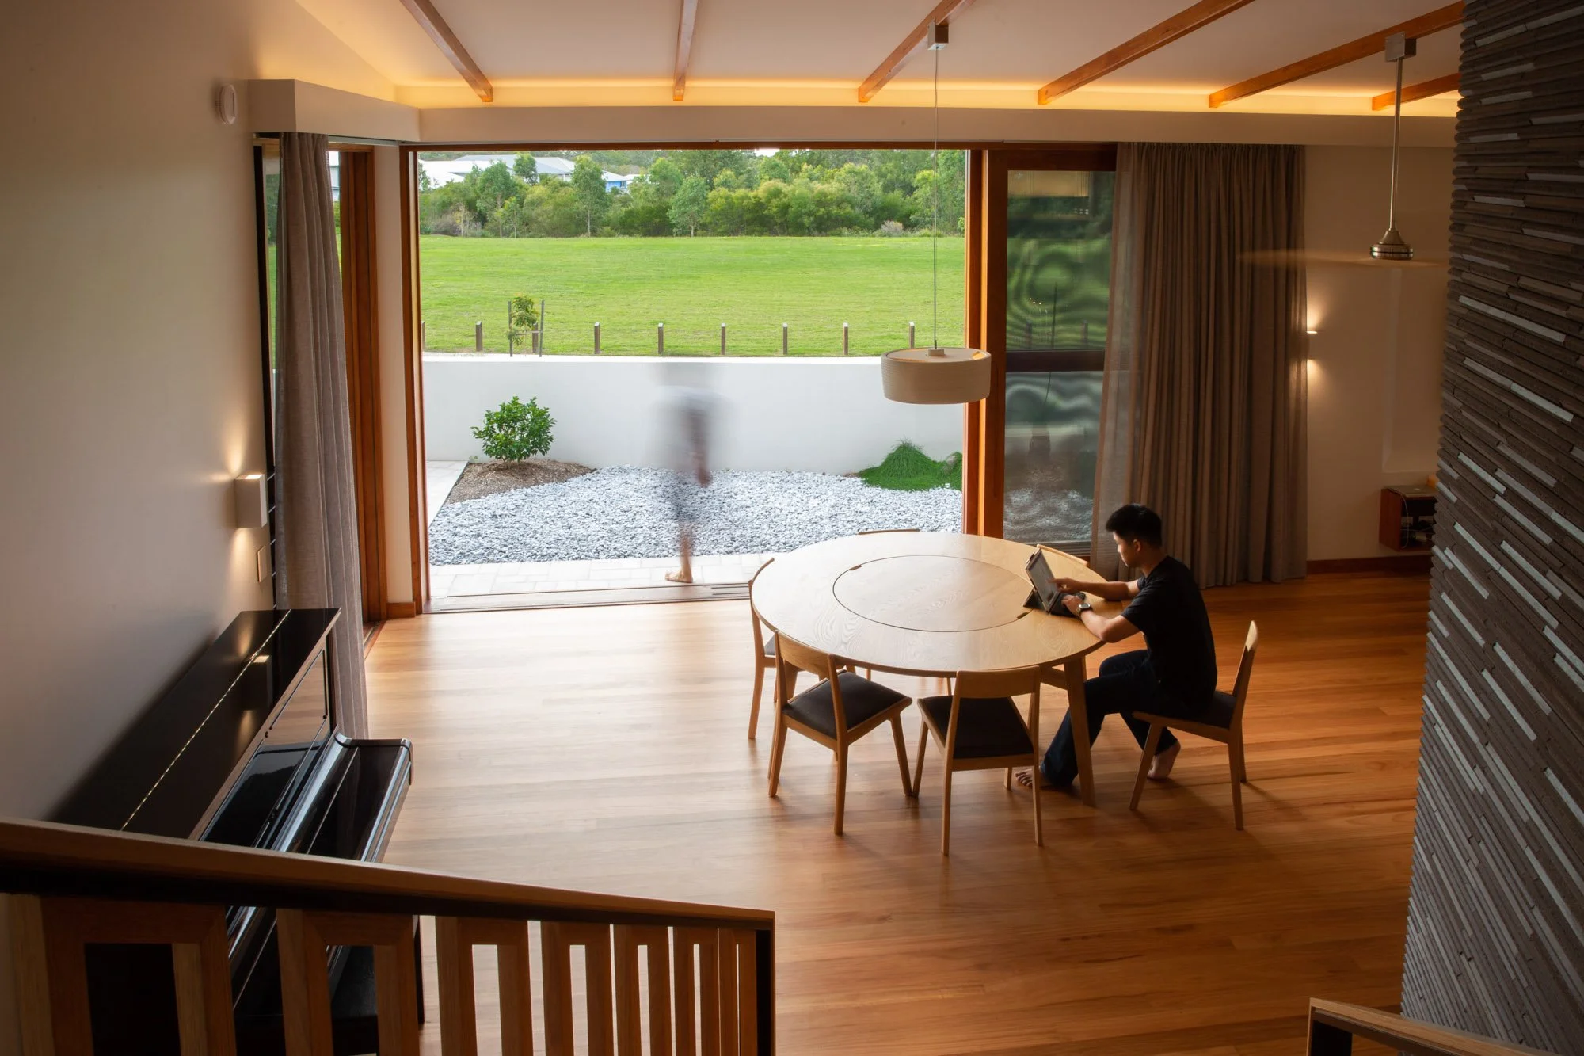
Central to everything within the house sits a custom round dining table - the space for gathering, sharing and enjoying life together. A secluded space is offered for music-making and a main courtyard for ventilation.
The architecture is not loud, but deeply considered.
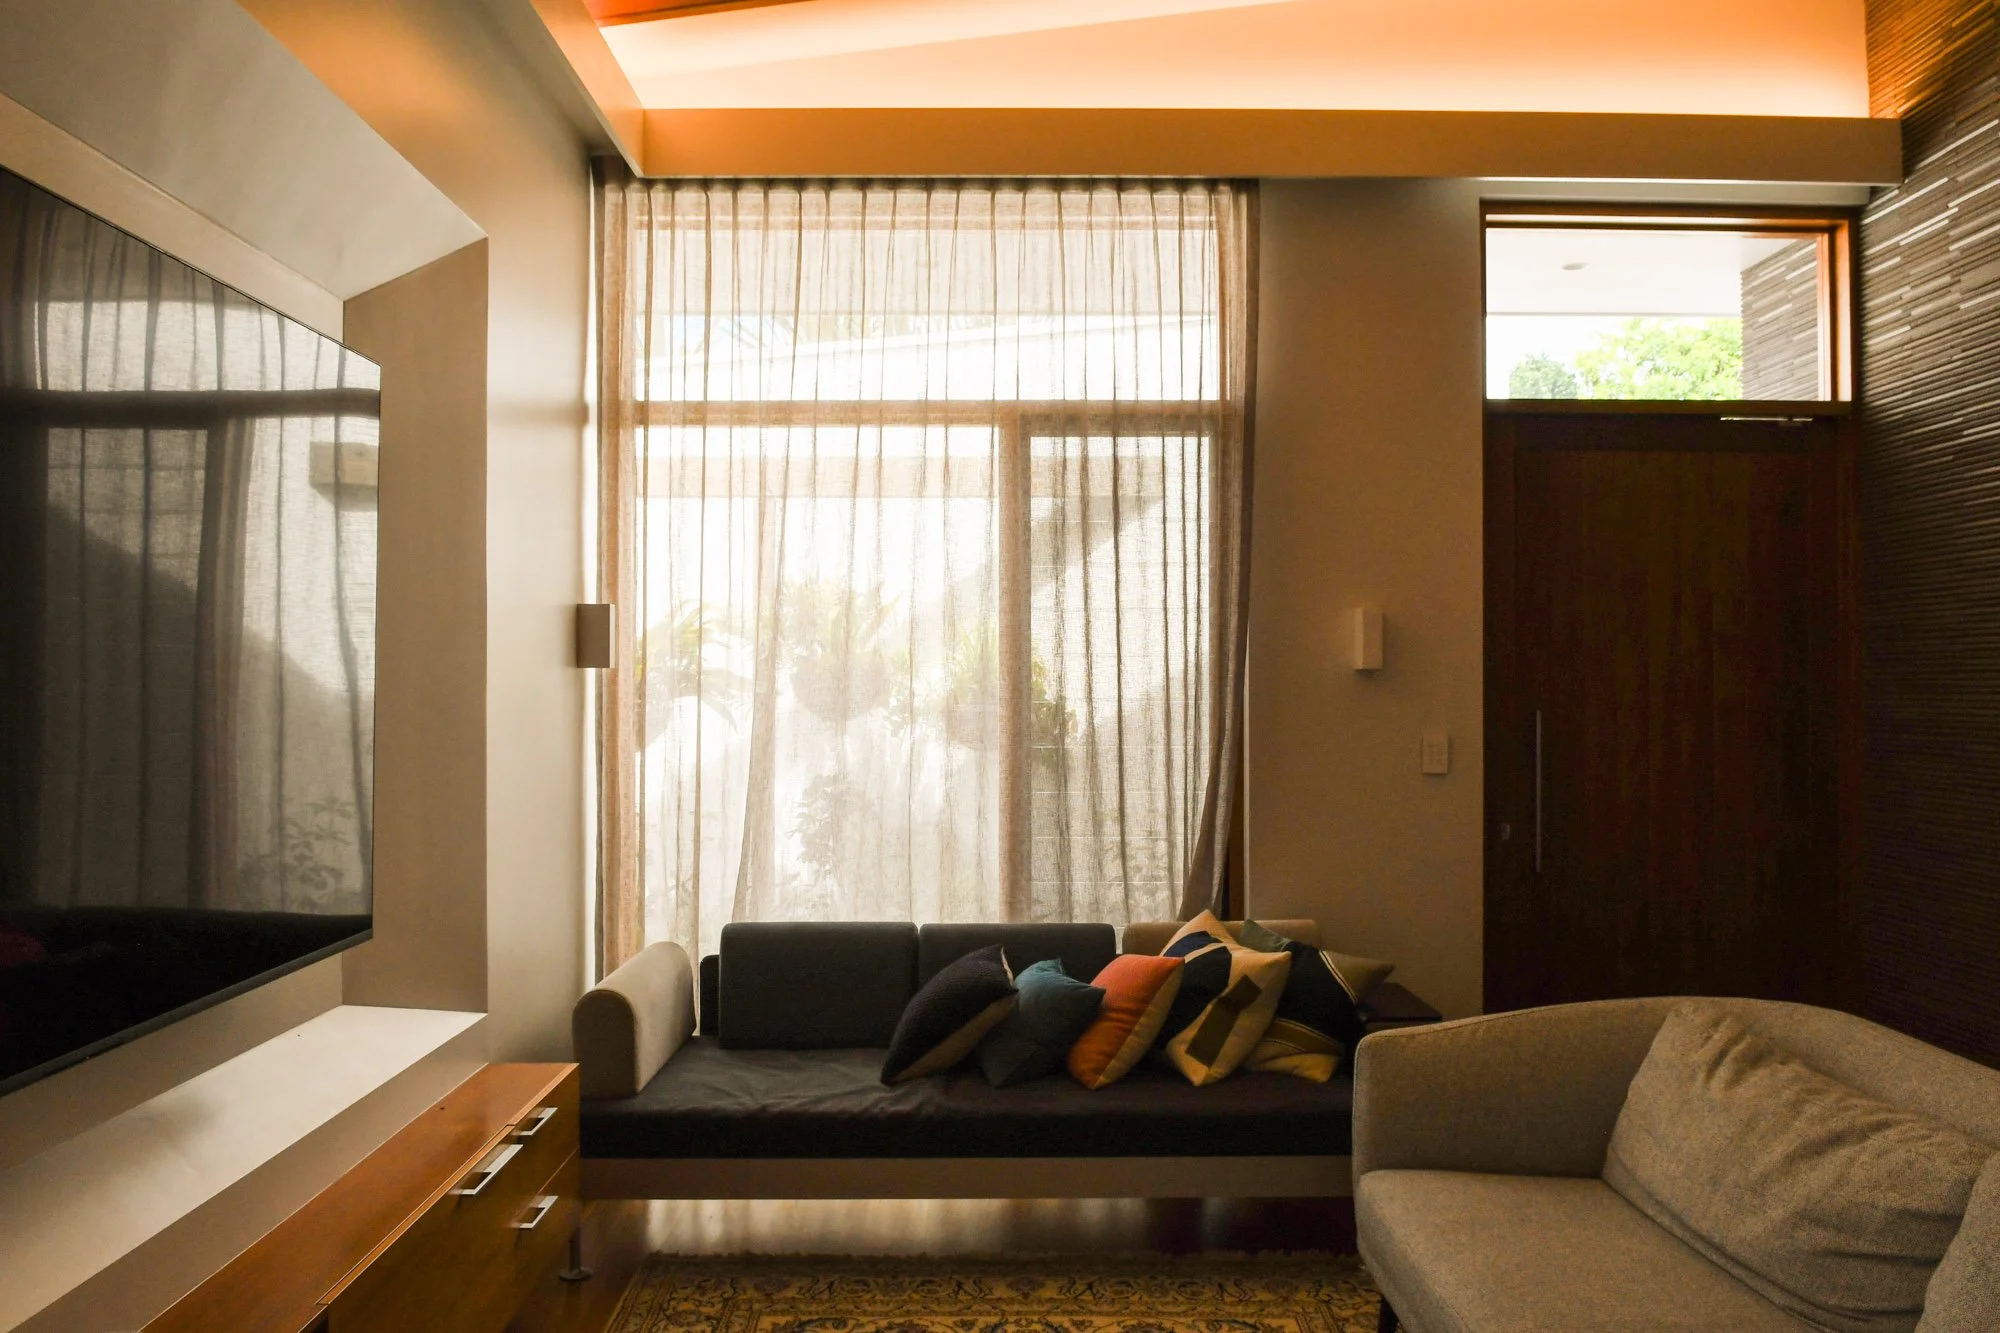
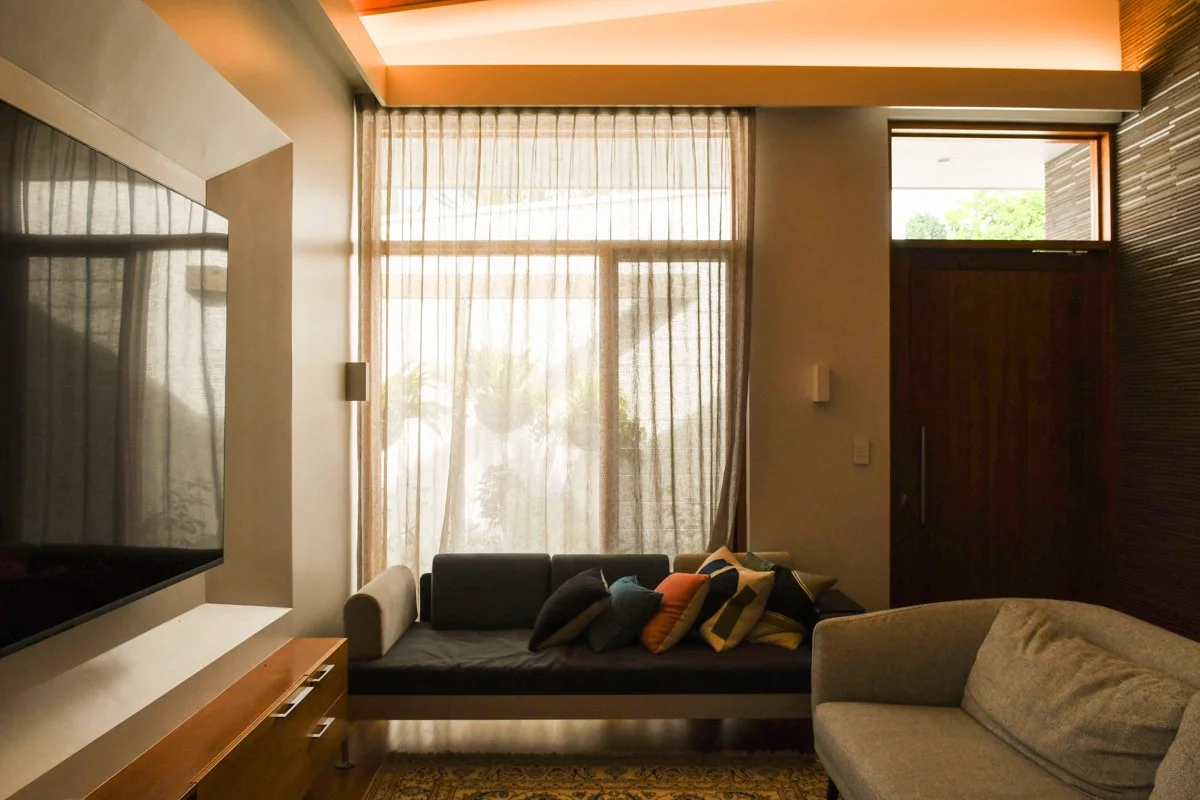
Generosity is expressed in volume, and luxury through quietness. Natural materials ground the house and ribbed ceilings in the living areas evoke childhood memories of a nearby strawberry farm. Internal transitions offer clarity between shared and private zones, and breeze paths, garden access, and layered thresholds all serve to make the everyday feel intentional.
From early sketches to final handover, our process stayed grounded in conversation and care. Working closely with Peterbuilt and a small team of craftspeople, the project unfolded smoothly—thanks to mutual trust, clear documentation, and shared intent.
“Dealing with Billy and the client was always friendly and professional with any changes being resolved promptly. We look forward to working with Billy on another project.”
Our Impact
A layered home of light and life.
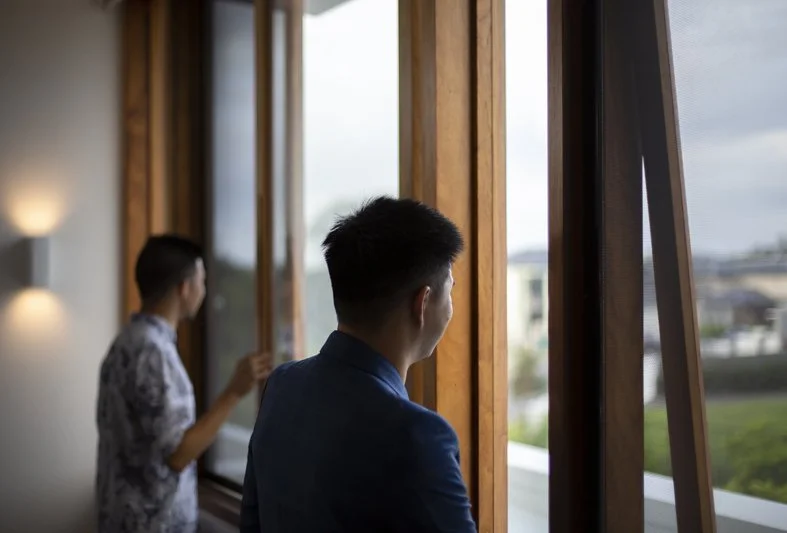
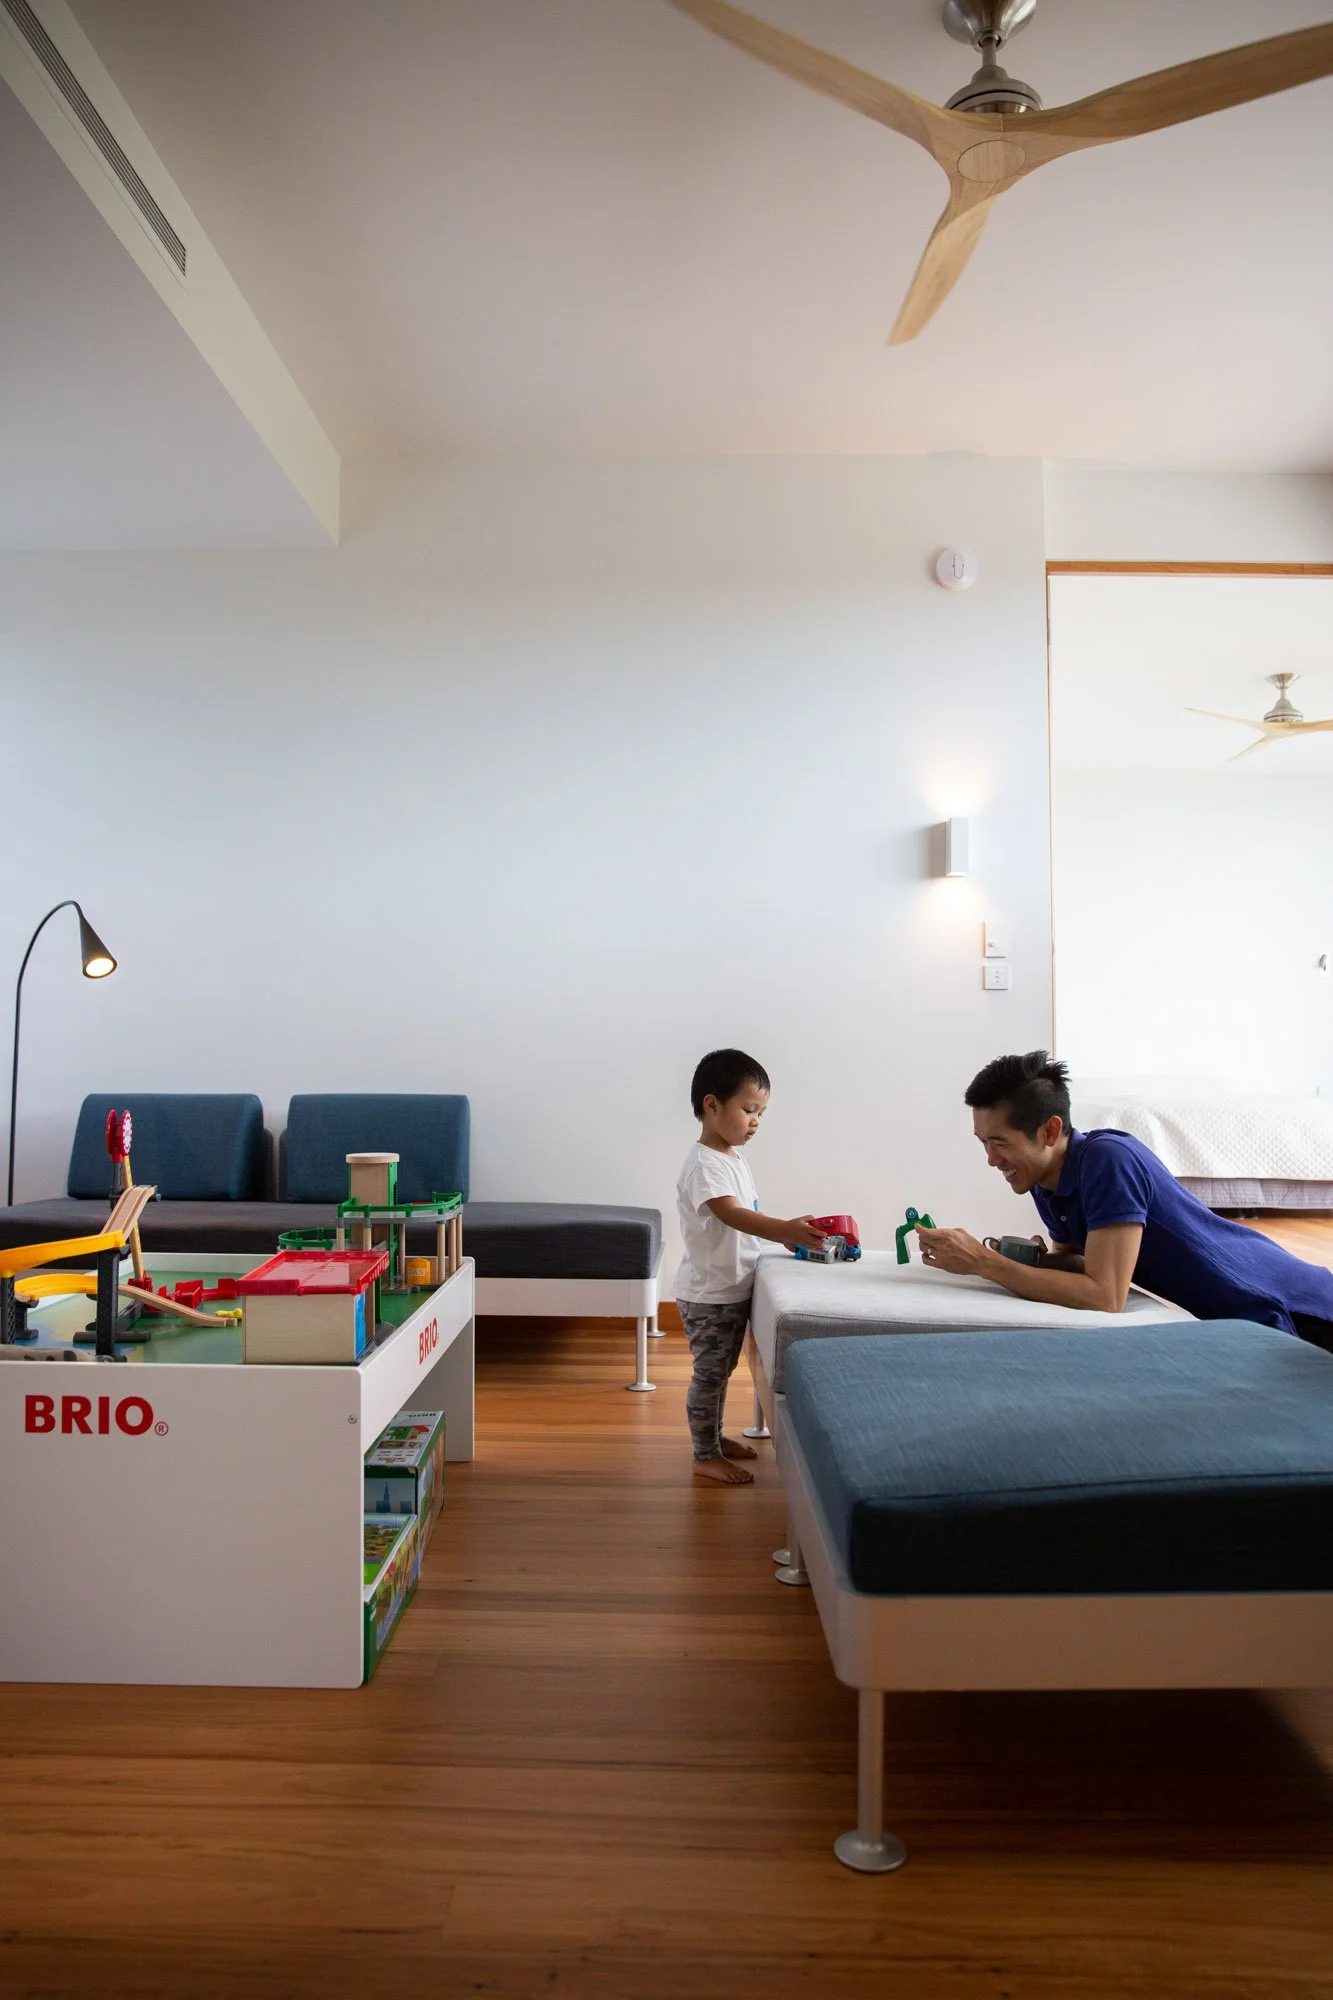
Lama House feels settled—rooted in its landscape and attuned to the people who live within it. It offers quiet nooks, shared expanses, and soft transitions between generations. For the clients, it’s more than a house; it’s a vessel for everyday rituals, seasonal gatherings, and the kind of life that grows slowly, with care.

“We receive many ‘wow’ reactions from visitors. The home has been a place for creating memories with family, friends and grandchildren.”





View our pre-Extension video walkthrough here.
Related Projects
Get Started
Let’s start a conversation.
Every project begins with listening. We’d love to hear what you’re dreaming of.