

Residential Architects Brisbane
Ever Architects:
Thoughtful homes, designed around the way you live.
Building or renovating a home is a significant investment. The right Architect does more than design a beautiful house. They help create a home that reflects the people who live there, and supports the way they want to live.
We're a small studio based in Brisbane’s southside and, for the past decade, have been working on a range of thoughtful new builds, renovations and alterations from mid-range to high end throughout South East Queensland. We love being innovative with housing - our studio began in 2016 after a volunteering stint with Swiss Architect Martin Aerne in Cambodia, and our Vision is a direct continuation of that experience.
Most of our clients deeply care about their homes and are looking for clever solutions for a tricky brief, and a very personal level of service. This means we've learnt (the hard way sometimes) how critical it is that everything that we touch contributes towards a strong design vision, and how important it is to obtain Cost Feedback along the way to minimise risk for our clients.
Before we put pen to paper, we sit down with you and figure out what really matters. We brief in detail and prepare a Return Brief to make sure we’re on the same page - and that budget and scope aligns - before we step into Concept Design.
Whether you’re renovating a Queenslander, extending a family home or planning a new build, our work is thoughtful, personal and tailored to each client, site and budget. If you have strong ideas of what you’re after - or if you’re just exploring and wondering - we’d love to hear from you.
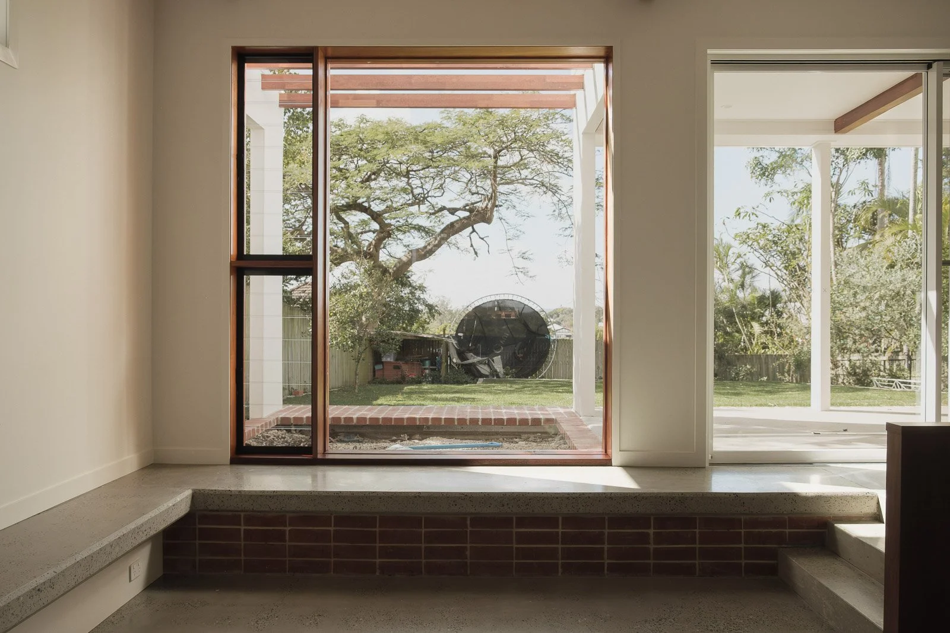
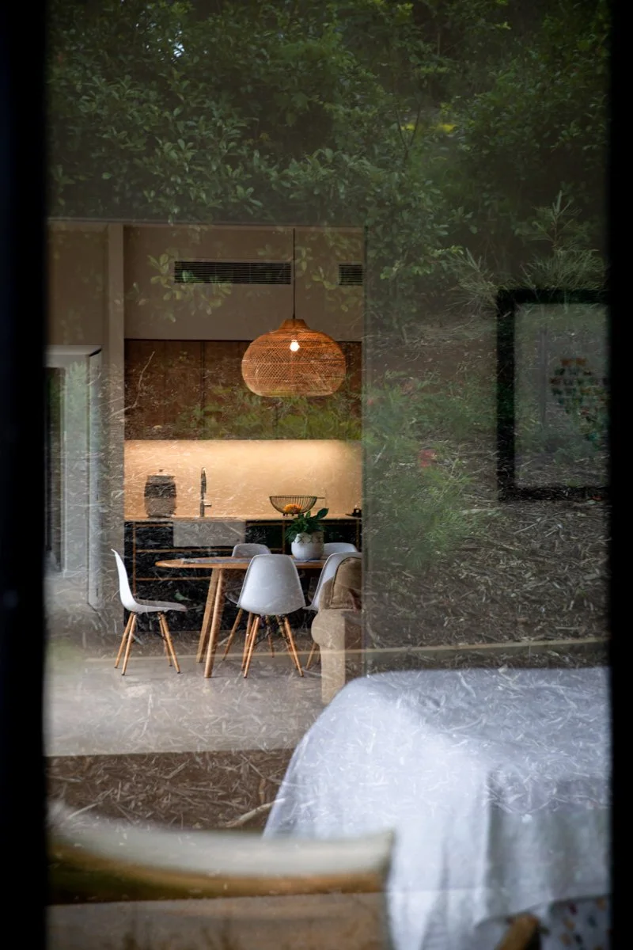

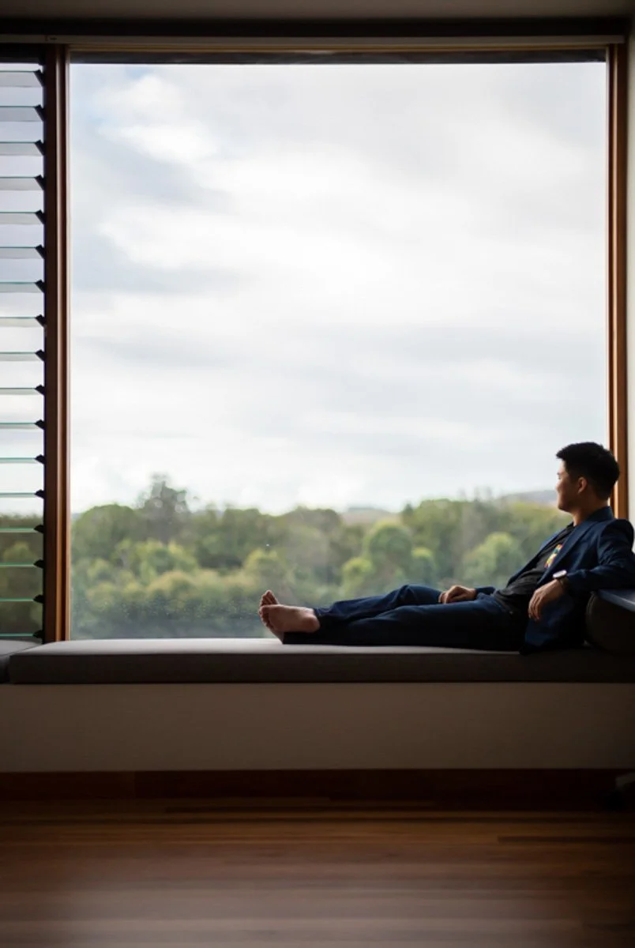

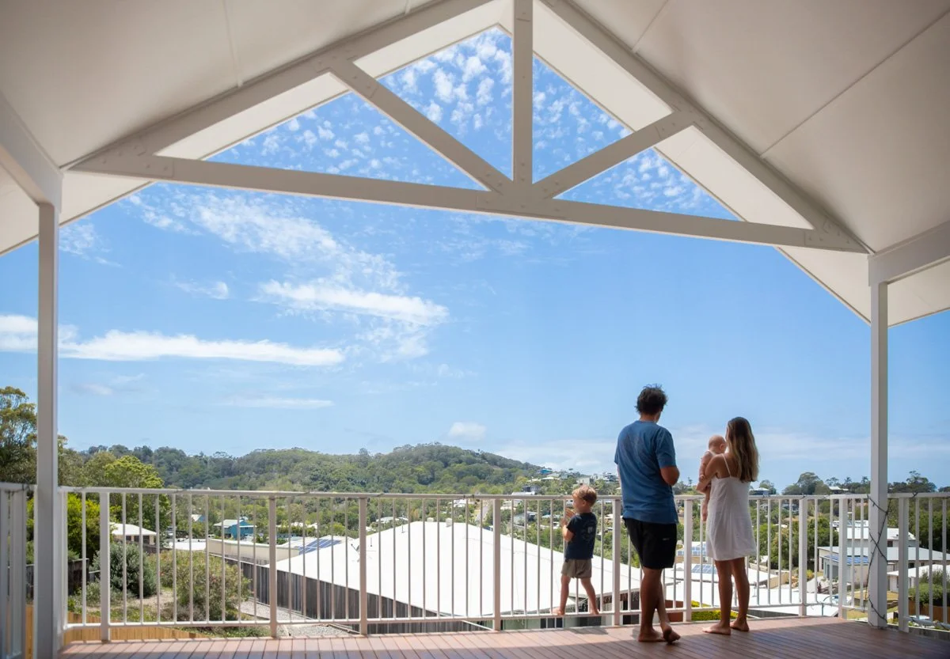

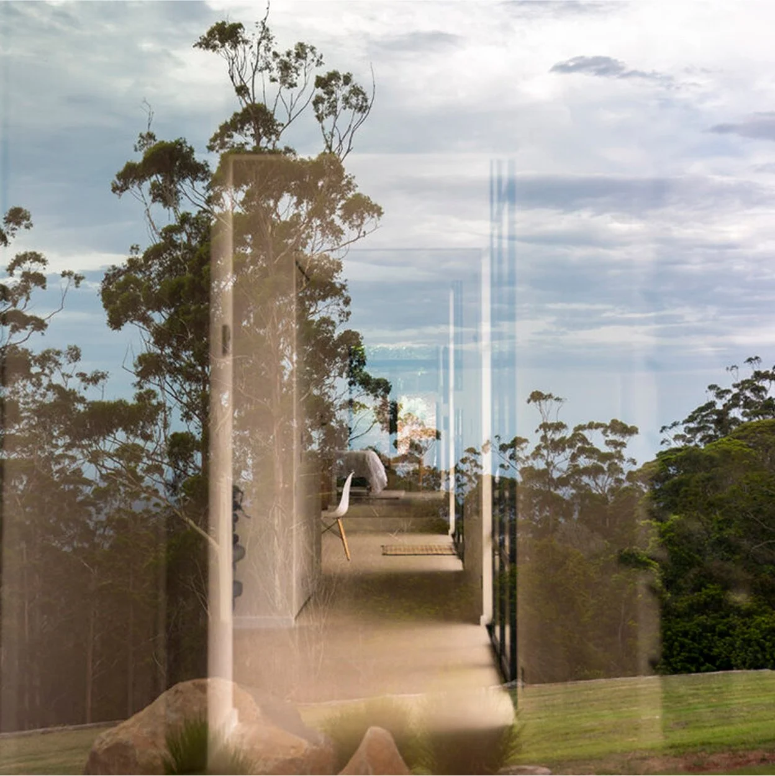
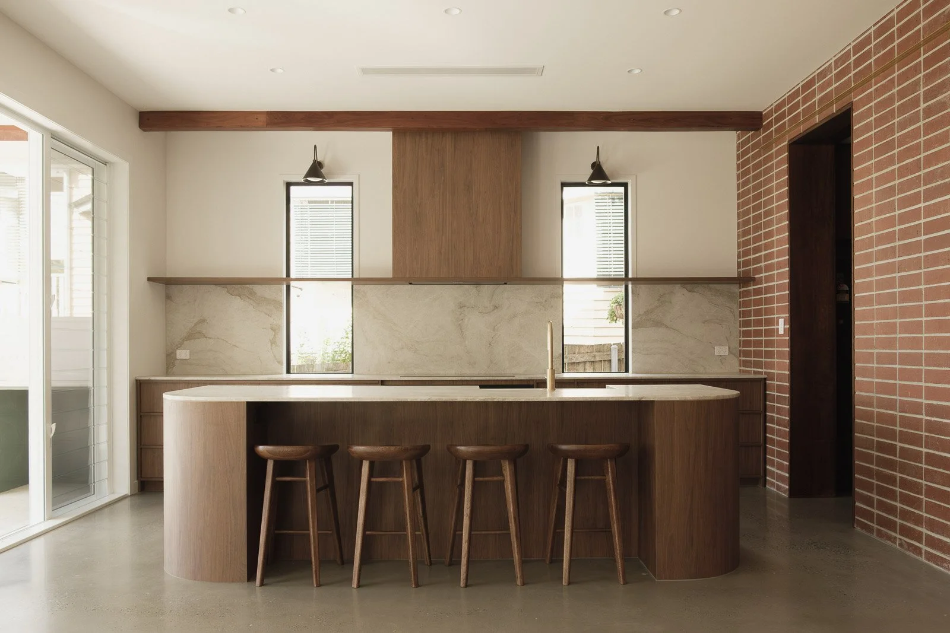
Three ways Ever Architects can help.
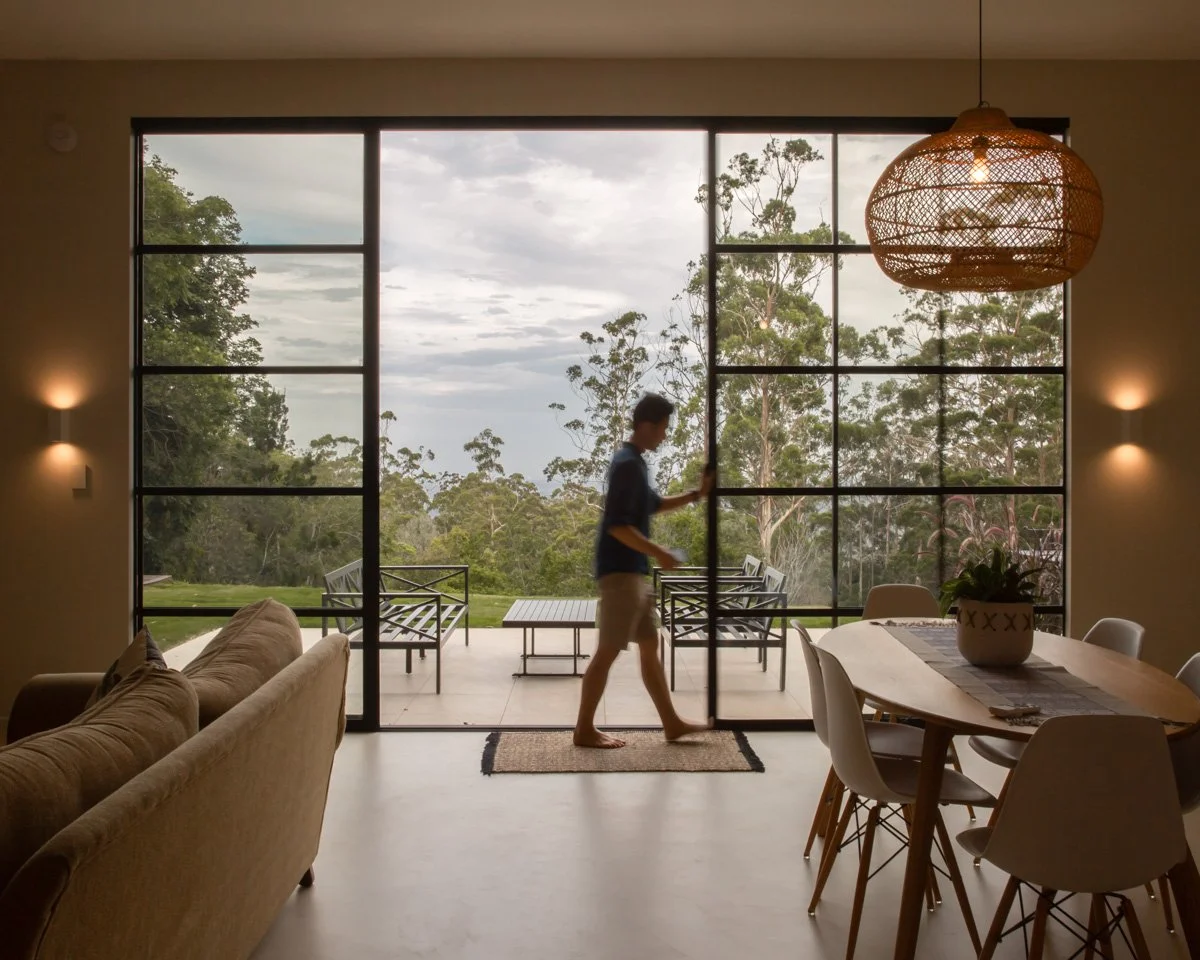
Custom New Home Builds
Designing a new home provides a rare opportunity to create something entirely your own. Our new homes are contemporary, refined and grounded in the realities of everyday life.
We offer:
Thoughtful Site Planning
Natural Light and Ventilation
Strong Connections to Landscape
Practical and Flexible Layouts
Timeless Materials and Detailing
Long Term Liveability
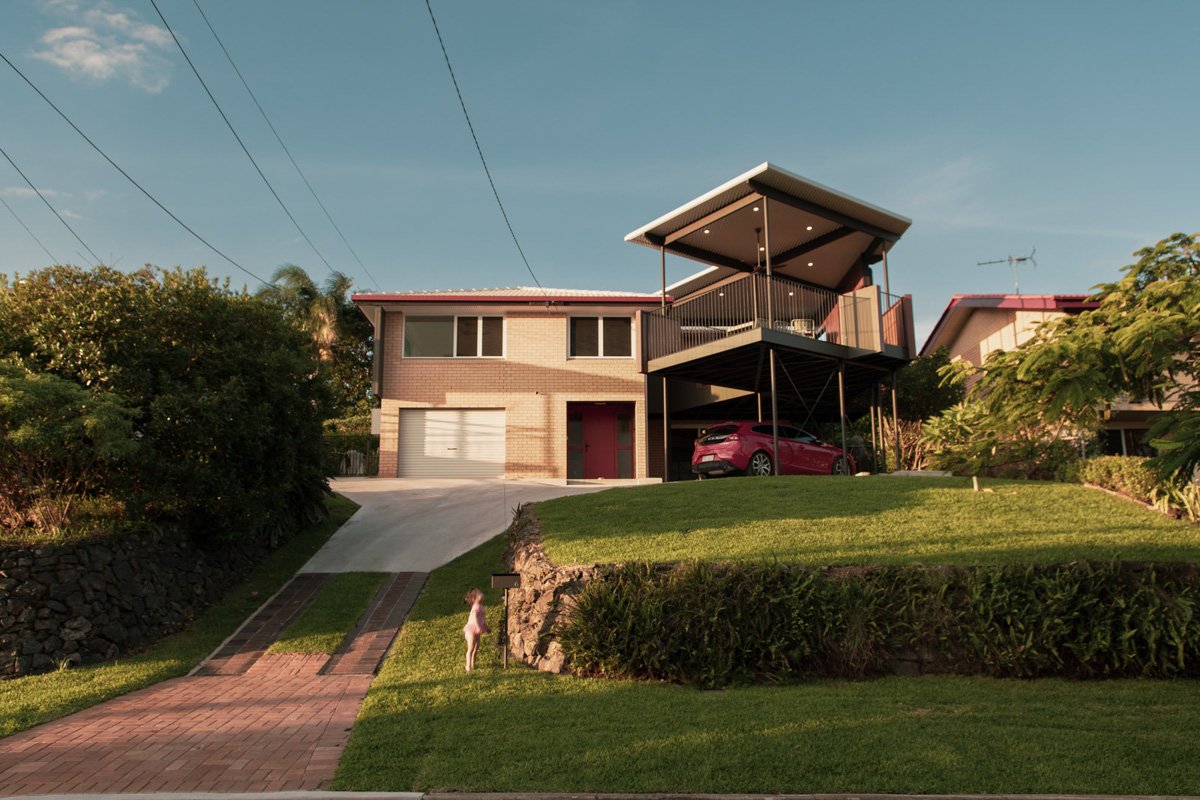
Renovations, Alterations and Additions
A well-designed Renovation, Alteration and Addition can transform the way a home feels and functions. We work on a wide range of Brisbane homes, including Queenslanders, post-war homes, Butter Box cottages and 1990s-era masonry homes.
Improving Flow and Functionality
Bringing Natural Light into the Home
Creating Stronger Indoor and Outdoor Connections
Making Better Use of Existing Spaces
Modernising the Home while Retaining Character
Supporting Changing Family Needs
Queenslander Renovations
Queenslanders are an important part of Brisbane's character. They also come with unique challenges.
We specialise in helping homeowners retain the qualities they love while adapting these homes for modern living. That might involve opening up living spaces, improving connections to the outdoors or creating better functionality for growing families.
Whether you are after internal changes, clever alterations, lift and build under or innovative extensions, Ever Architects is here to help. Over the past decade we’ve worked with Queenslander homes of different types and budgets, from early VJ cottages to modest post-war cottages and California bungalows, prominent three-storey hillside builds, and everything in between.
Our approach is always respectful of the home's character, while looking carefully at how it can better support and empower the people who live there. Good architecture has impact that ripples out.
Residential Architecture Designed for Brisbane Living
Brisbane's climate offers opportunities that should be embraced through good design. Our work responds to the local environment thoughtfully and with care.
The goal is simple: To create homes that not only look good, but also feel comfortable and enjoyable to live in throughout the year.
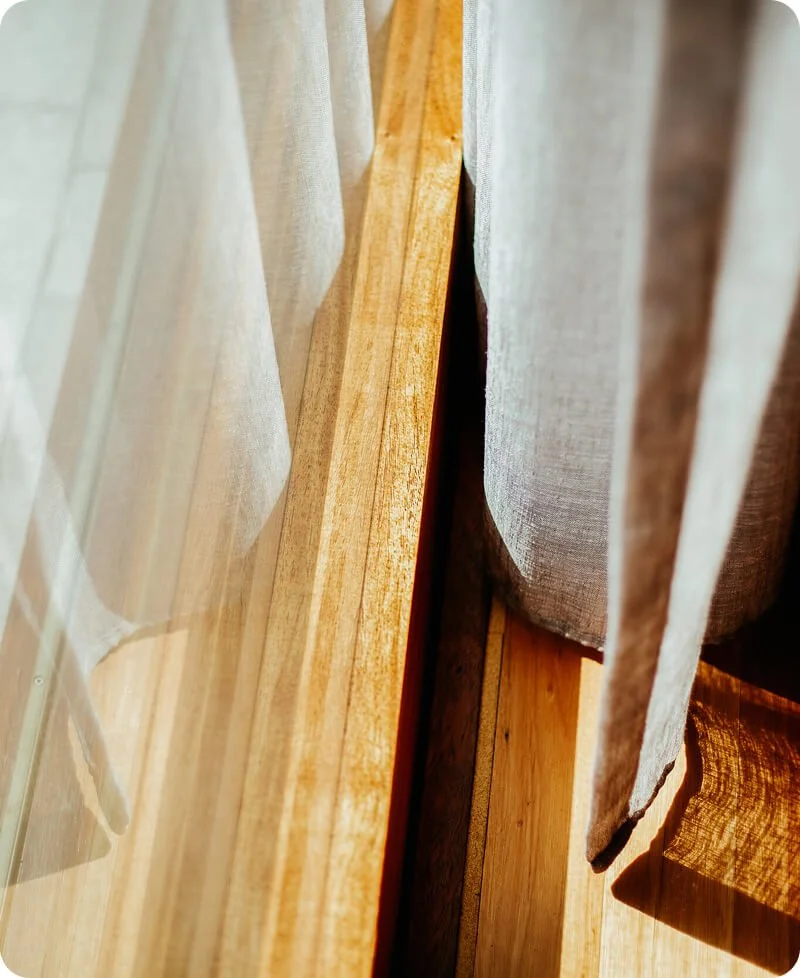
Landscape Integration
Natural Ventilation
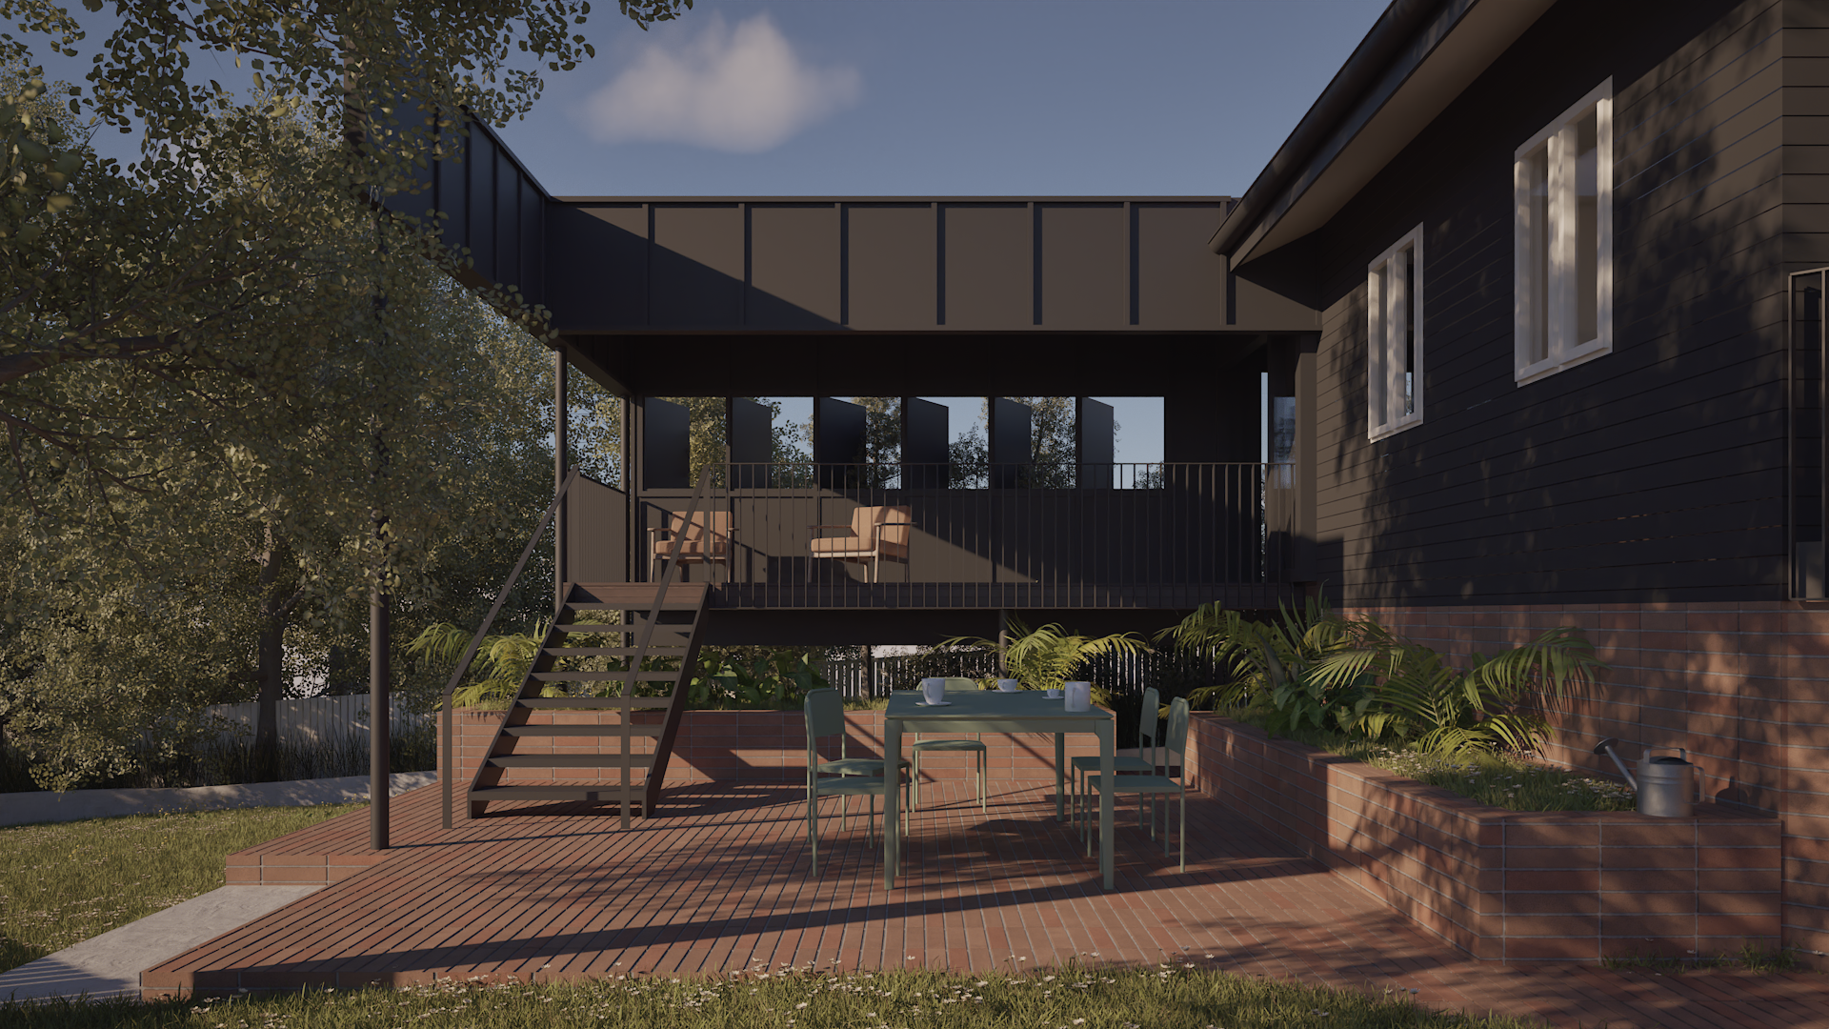
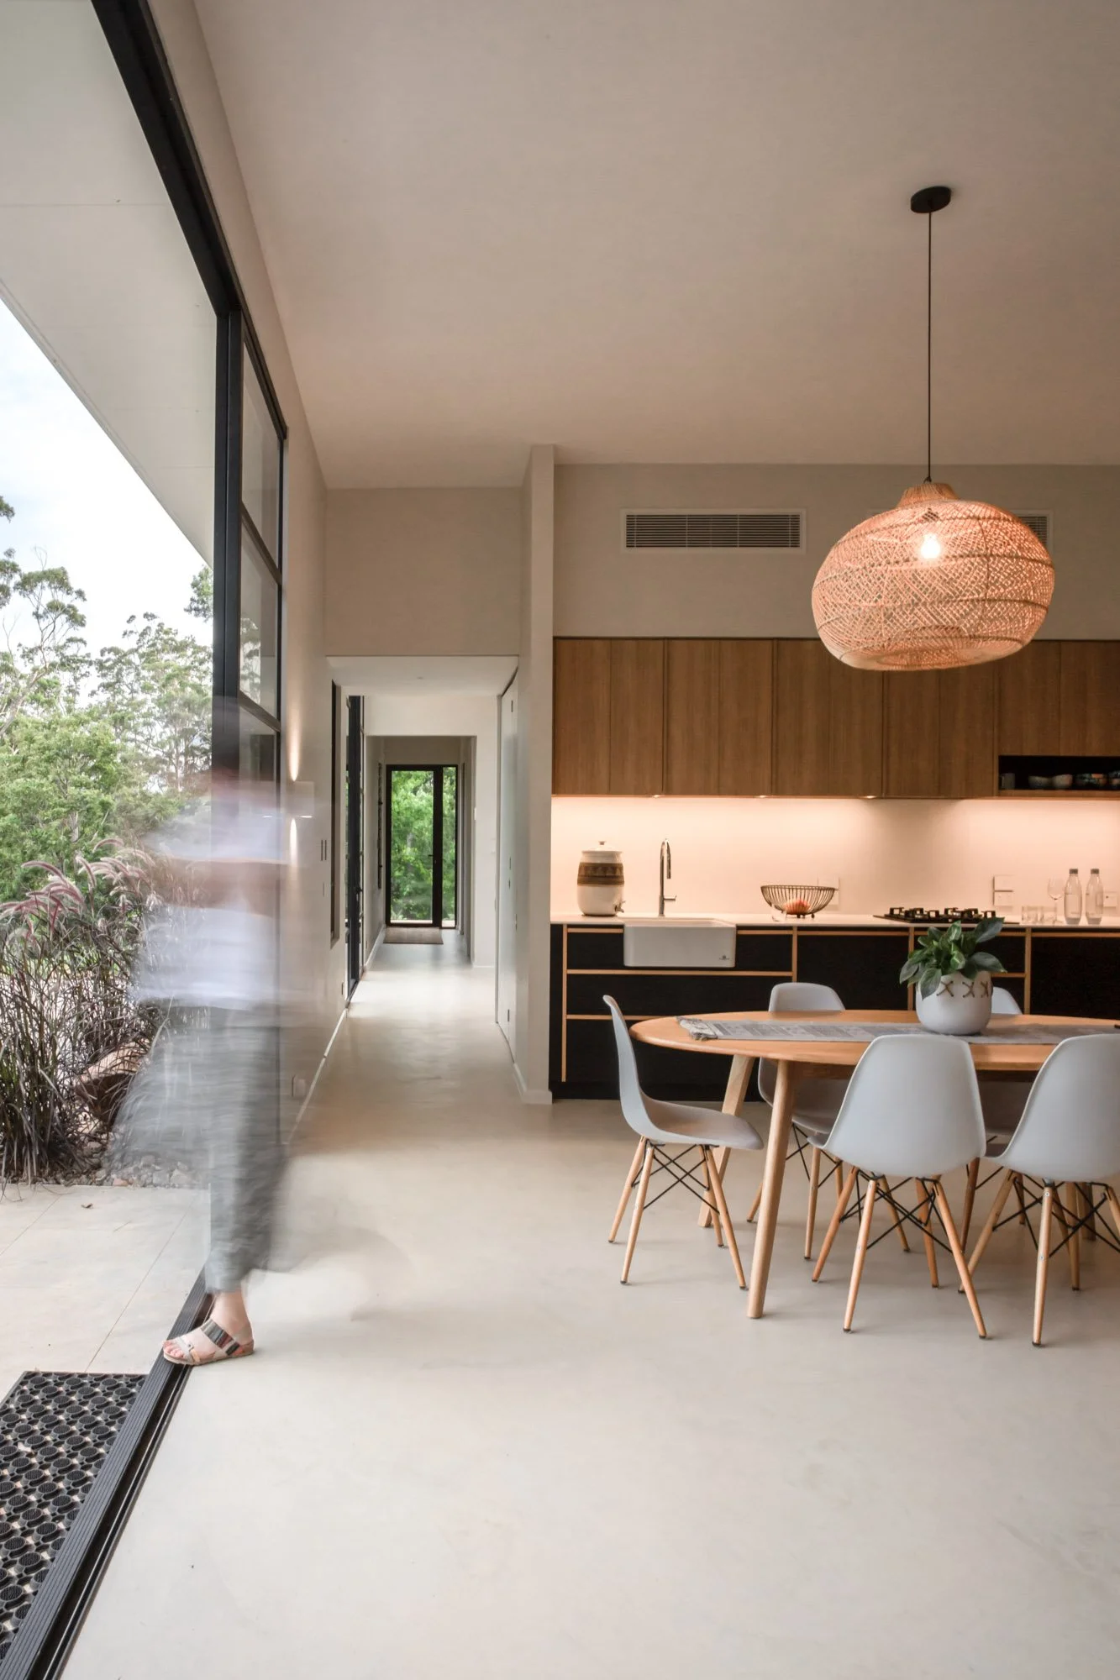
Shade and Thermal Comfort
Passive Solar Design
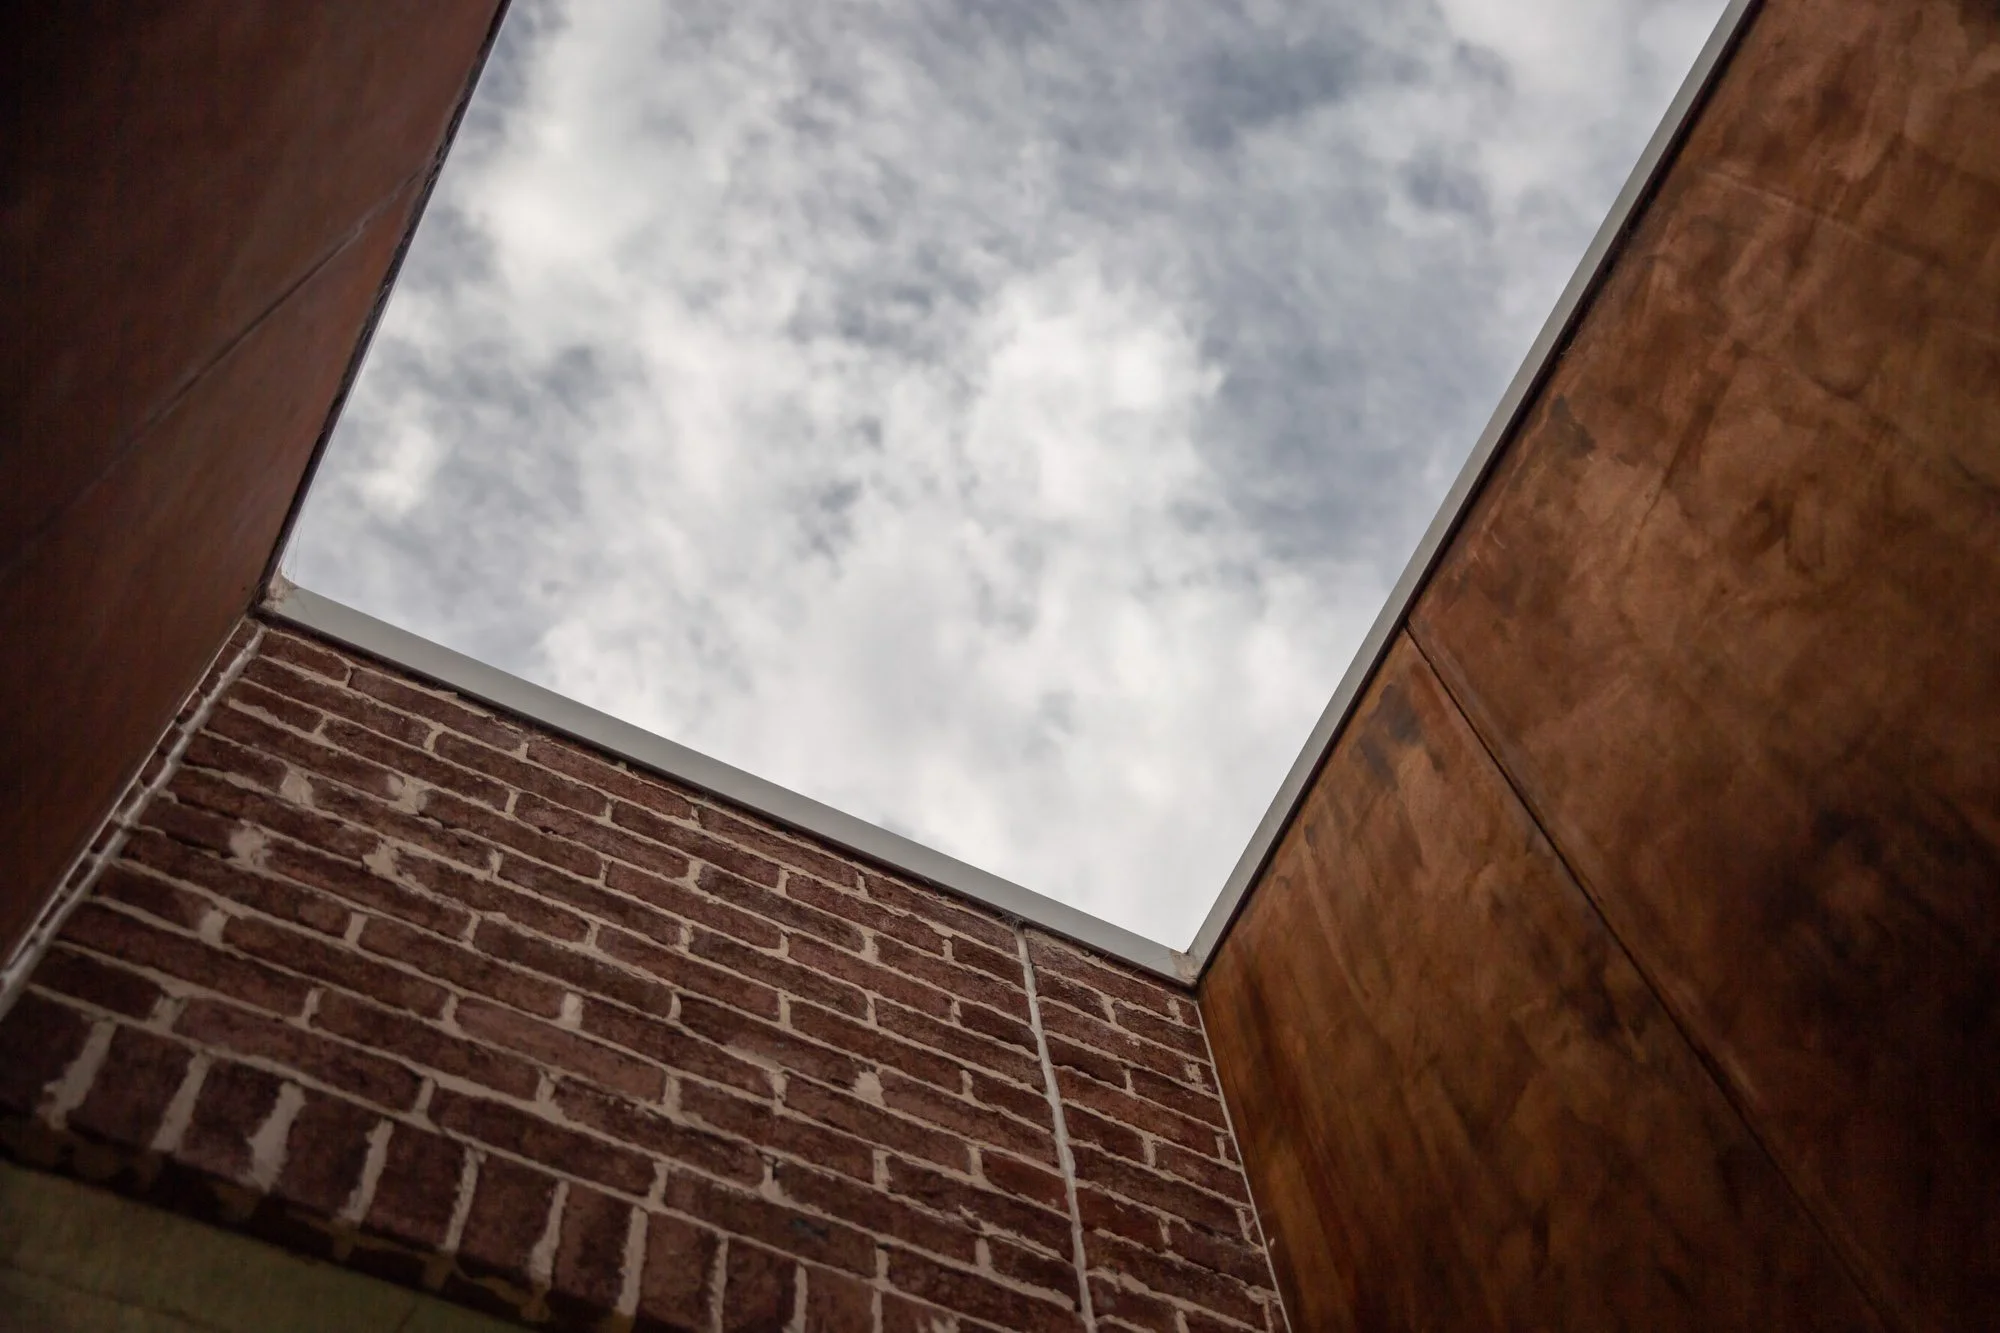
Indoor and Outdoor Living
A thoughtful journey from concept to completion
Our Residential Architecture Process
We’re transparent throughout, with regular check-ins and open lines of communication as we guide each project from beginning to end.
Discovery & Listening
Every project begins with a conversation. We take the time to understand your goals, lifestyle, budget and vision for the future. A Detailed Briefing Session and a Return Brief is agreed upon before we begin Concept Design.
Concept Design
We explore ideas and opportunities for the site. This stage focuses on the bigger picture and establishes the design direction.
Design Development
The preferred concept is refined and developed into a detailed architectural design. This stage finalises and describes the project scope.
Documentation & Approvals
We prepare the documentation required for approvals, consultants and construction.
Builder Engagement
We assist with builder selection and help navigate pricing and procurement.
Construction Support
We remain involved during construction and work alongside your builder to help bring the design to life.
Why Choose Ever Architects?
There are many residential architects in Brisbane. We are uniquely placed to help you.
We see architecture as a practice of caring for people. Relationships and process matter. Every project starts with us listening and building a shared vision with you, rather than a preconceived or predetermined design agenda, style or aesthetic.
We work with a redemptive mindset - taking what is, creatively bringing order, intentionally shaping an outcome that has tangible impact. It’s not about looking good for a moment. We want to design both for now, and what is to come.
Success to us is not just about a home or building that belongs in magazines - but that in the Process of how the building came to be, Outcome of building and place, and Impact in how architecture shapes lives, our work demonstrates real, tangible care for the people we work with, and design for.
Clients choose us because they believe we have their best interest at heart. We’d love to help you with your building journey too.
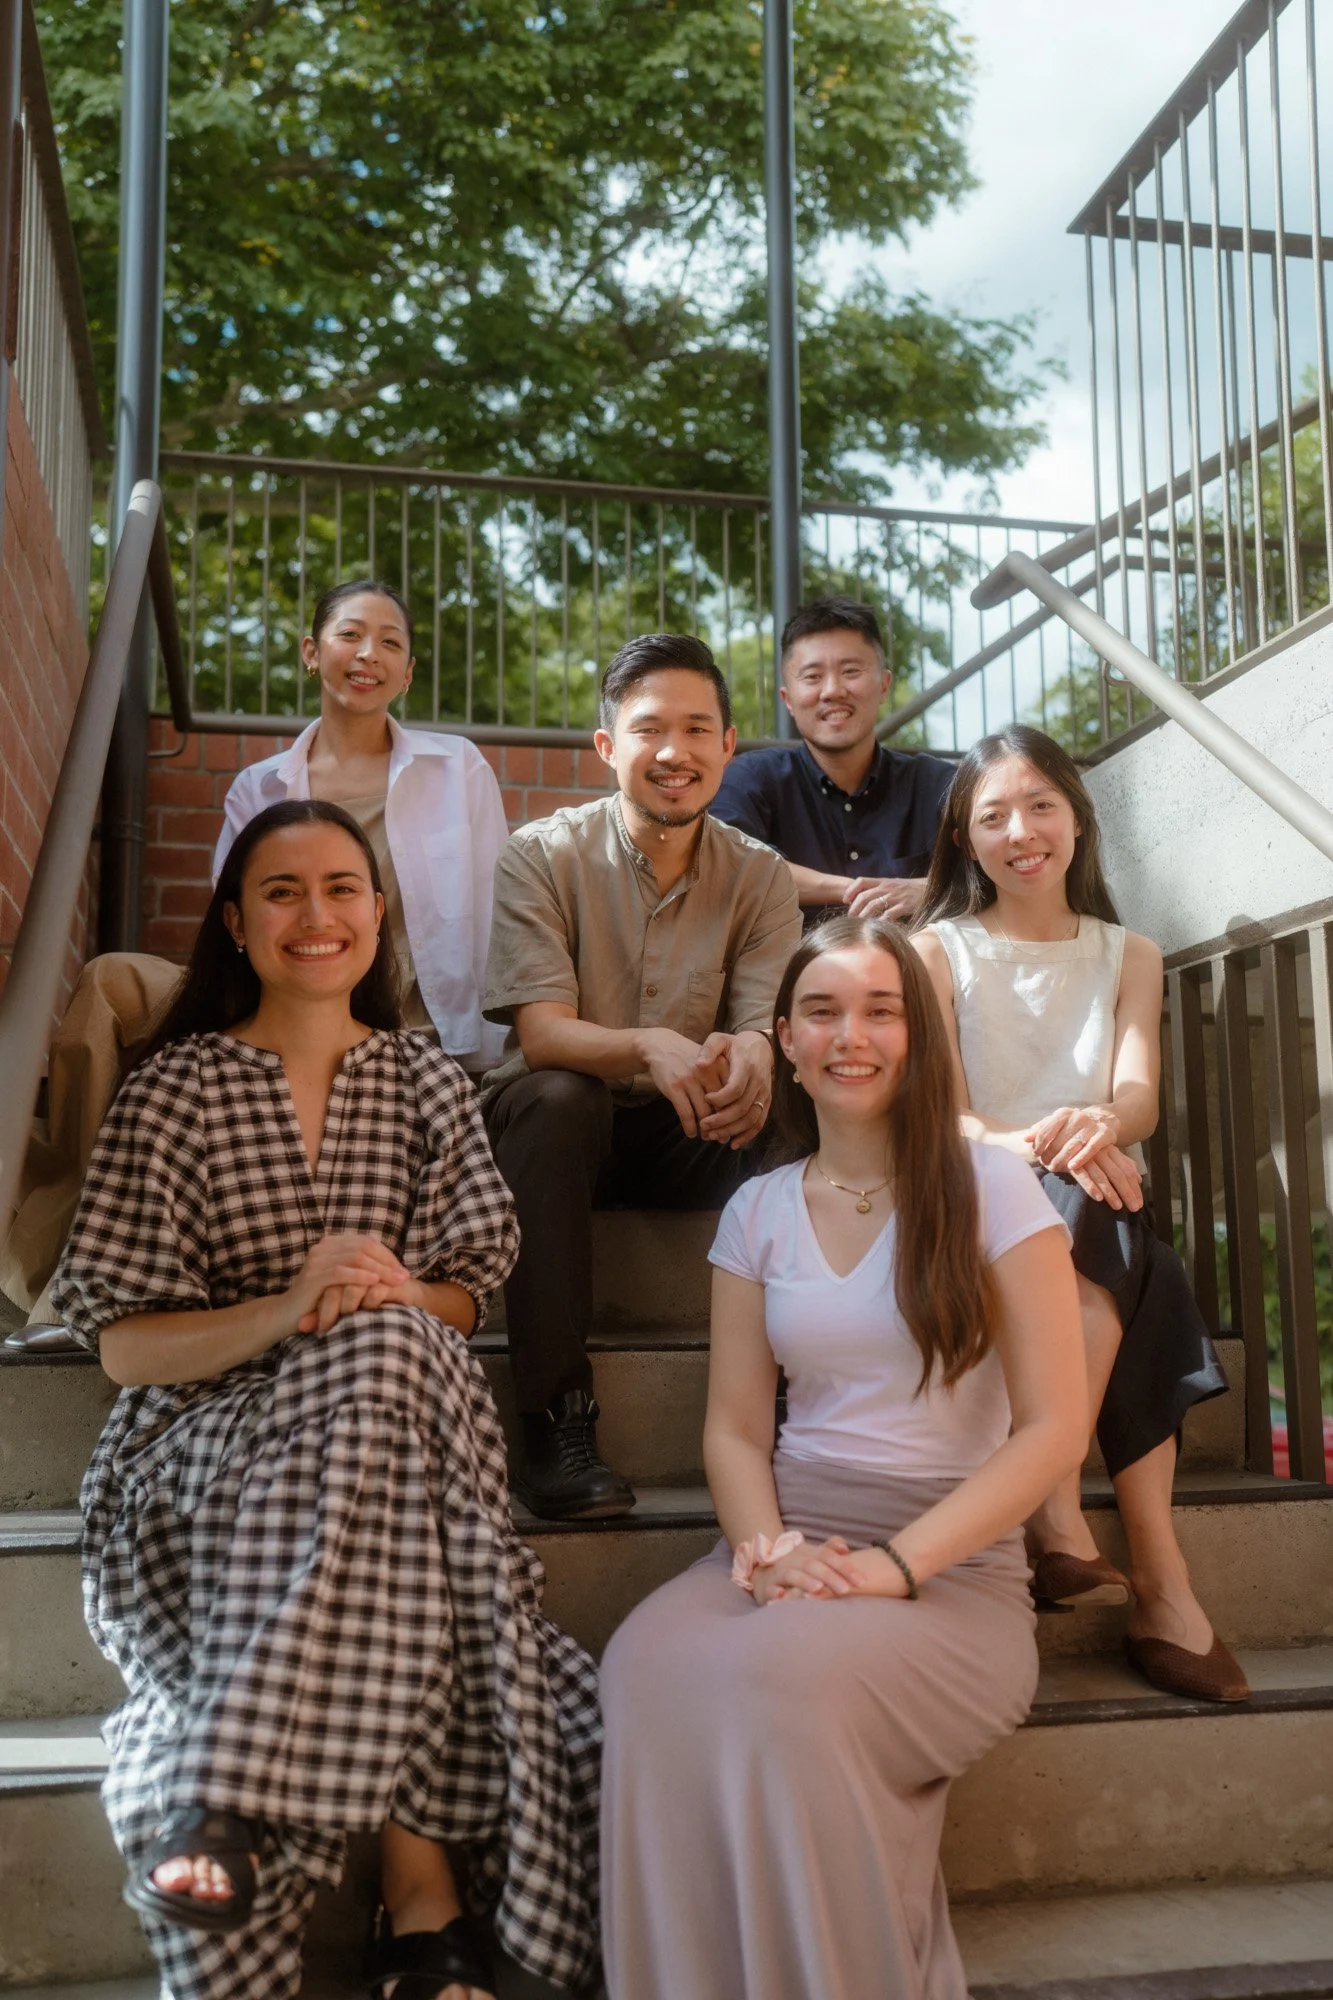
Who We Work With
We work best with people who want a home that feels personal, considered and quietly special. People who are not looking for something standard, but something that genuinely reflects the way they live.
That often means couples building a long-term family home, homeowners reworking a much-loved Queenslander, or empty nesters deciding how they want to live in the next chapter.
If that sounds like you, we would love to hear from you.
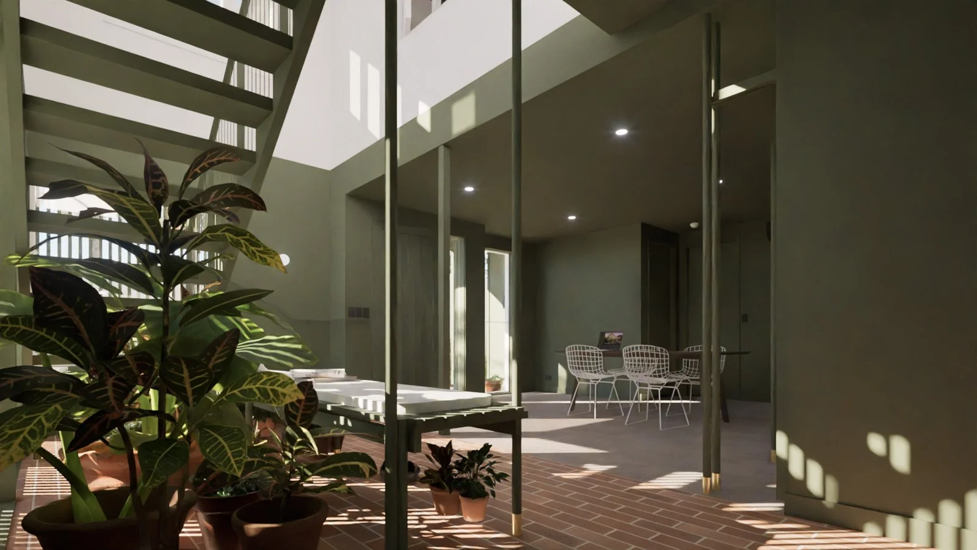
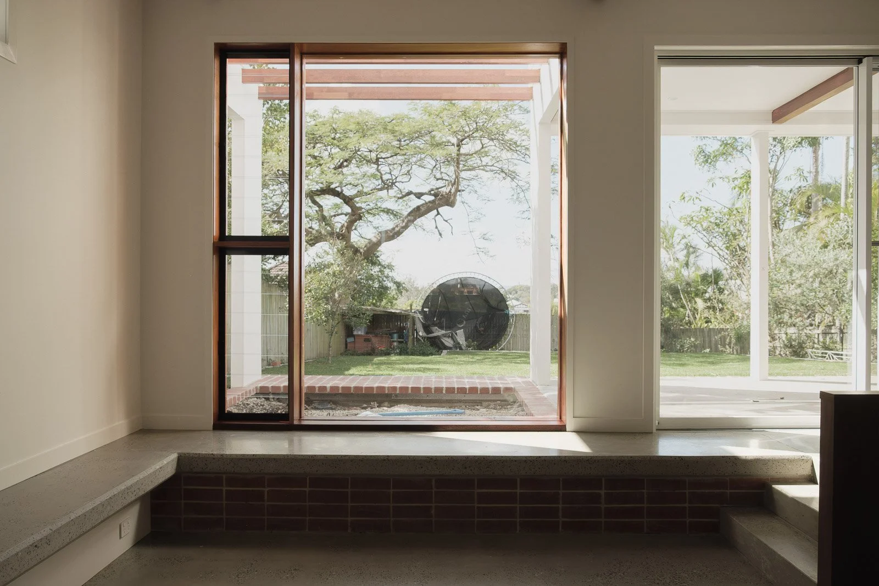
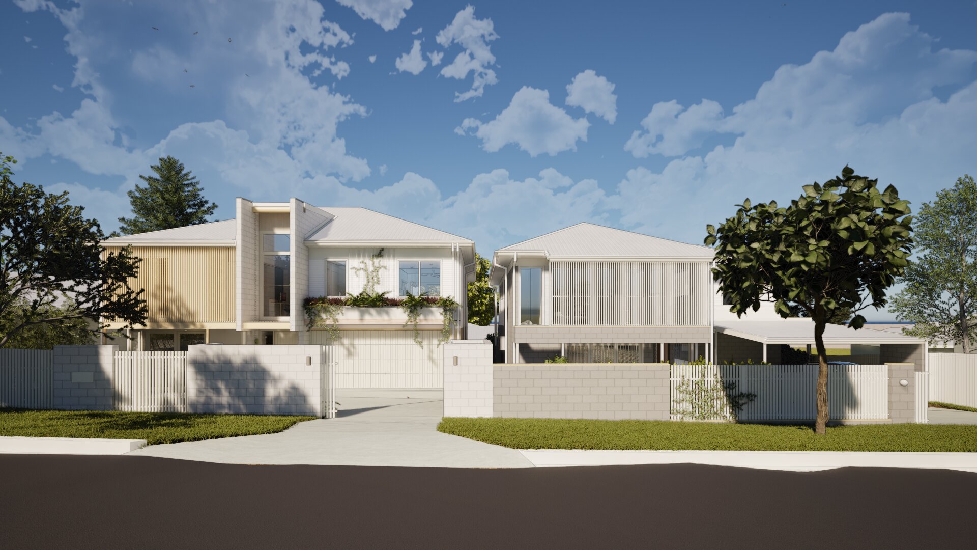
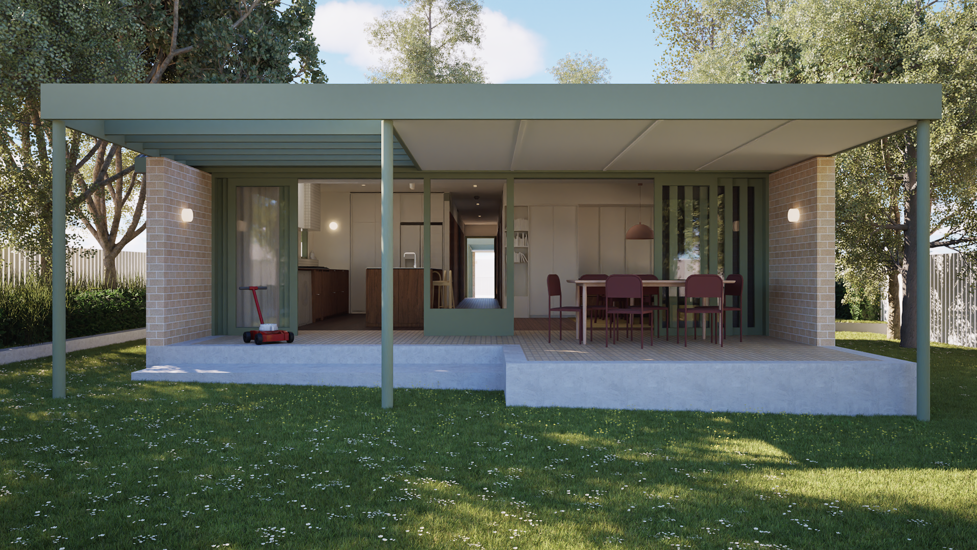
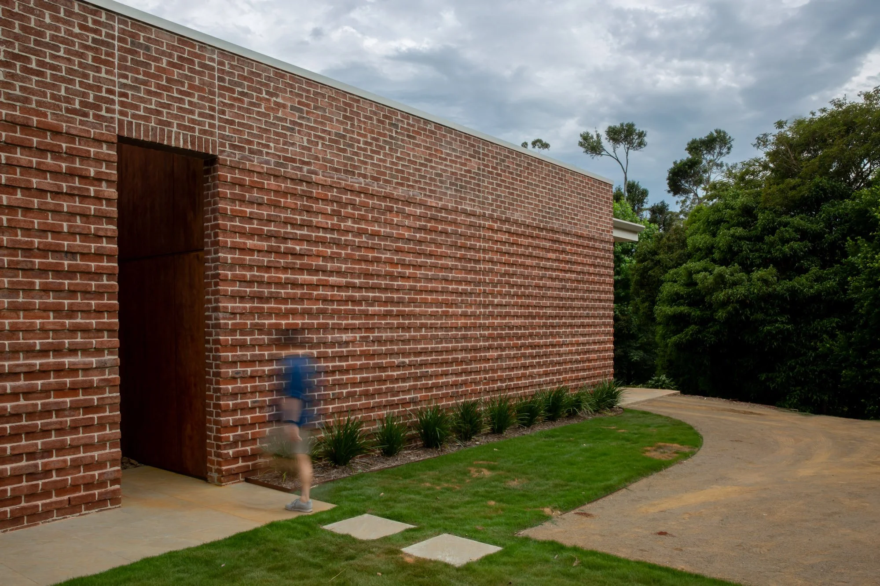
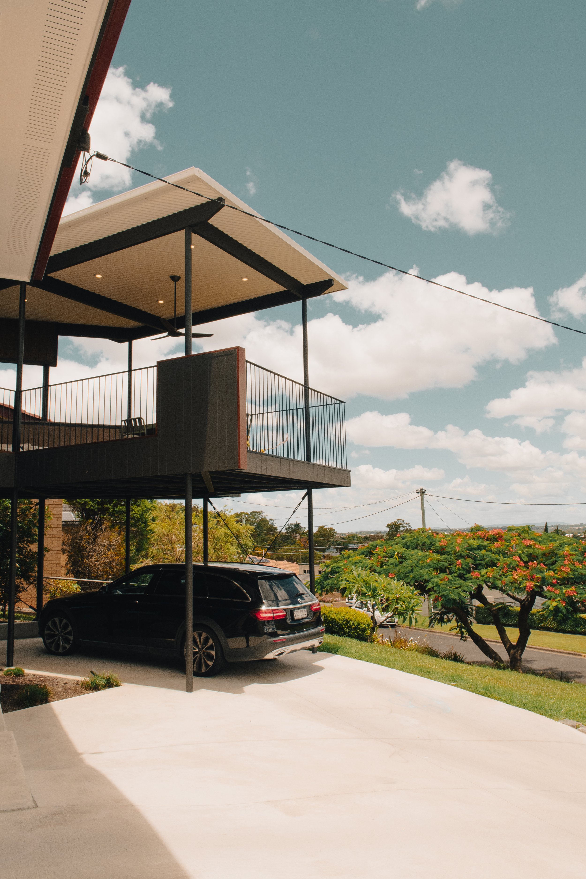
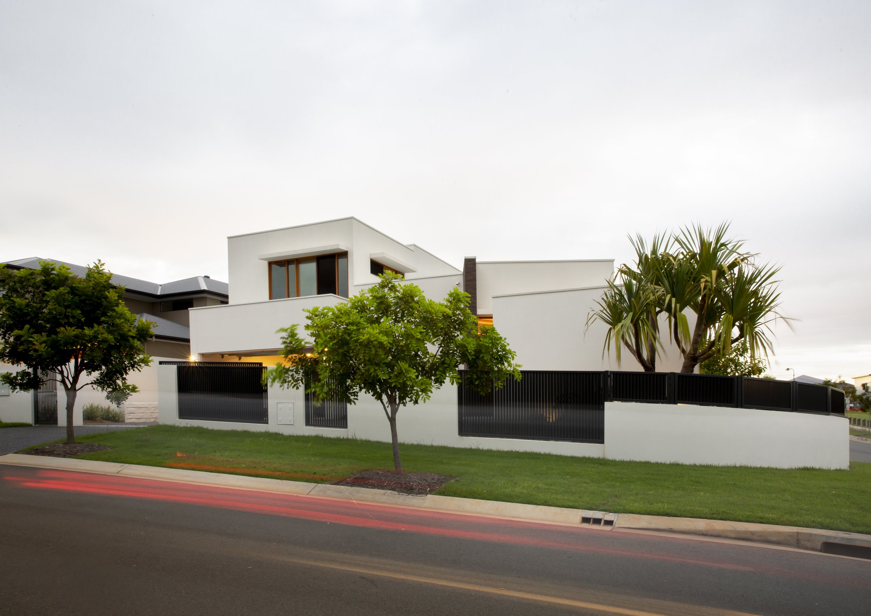
Featured residential architecture projects
Testimonials
The true measure of our work is how it shapes daily life. Here’s what our clients say about their journey with Ever.
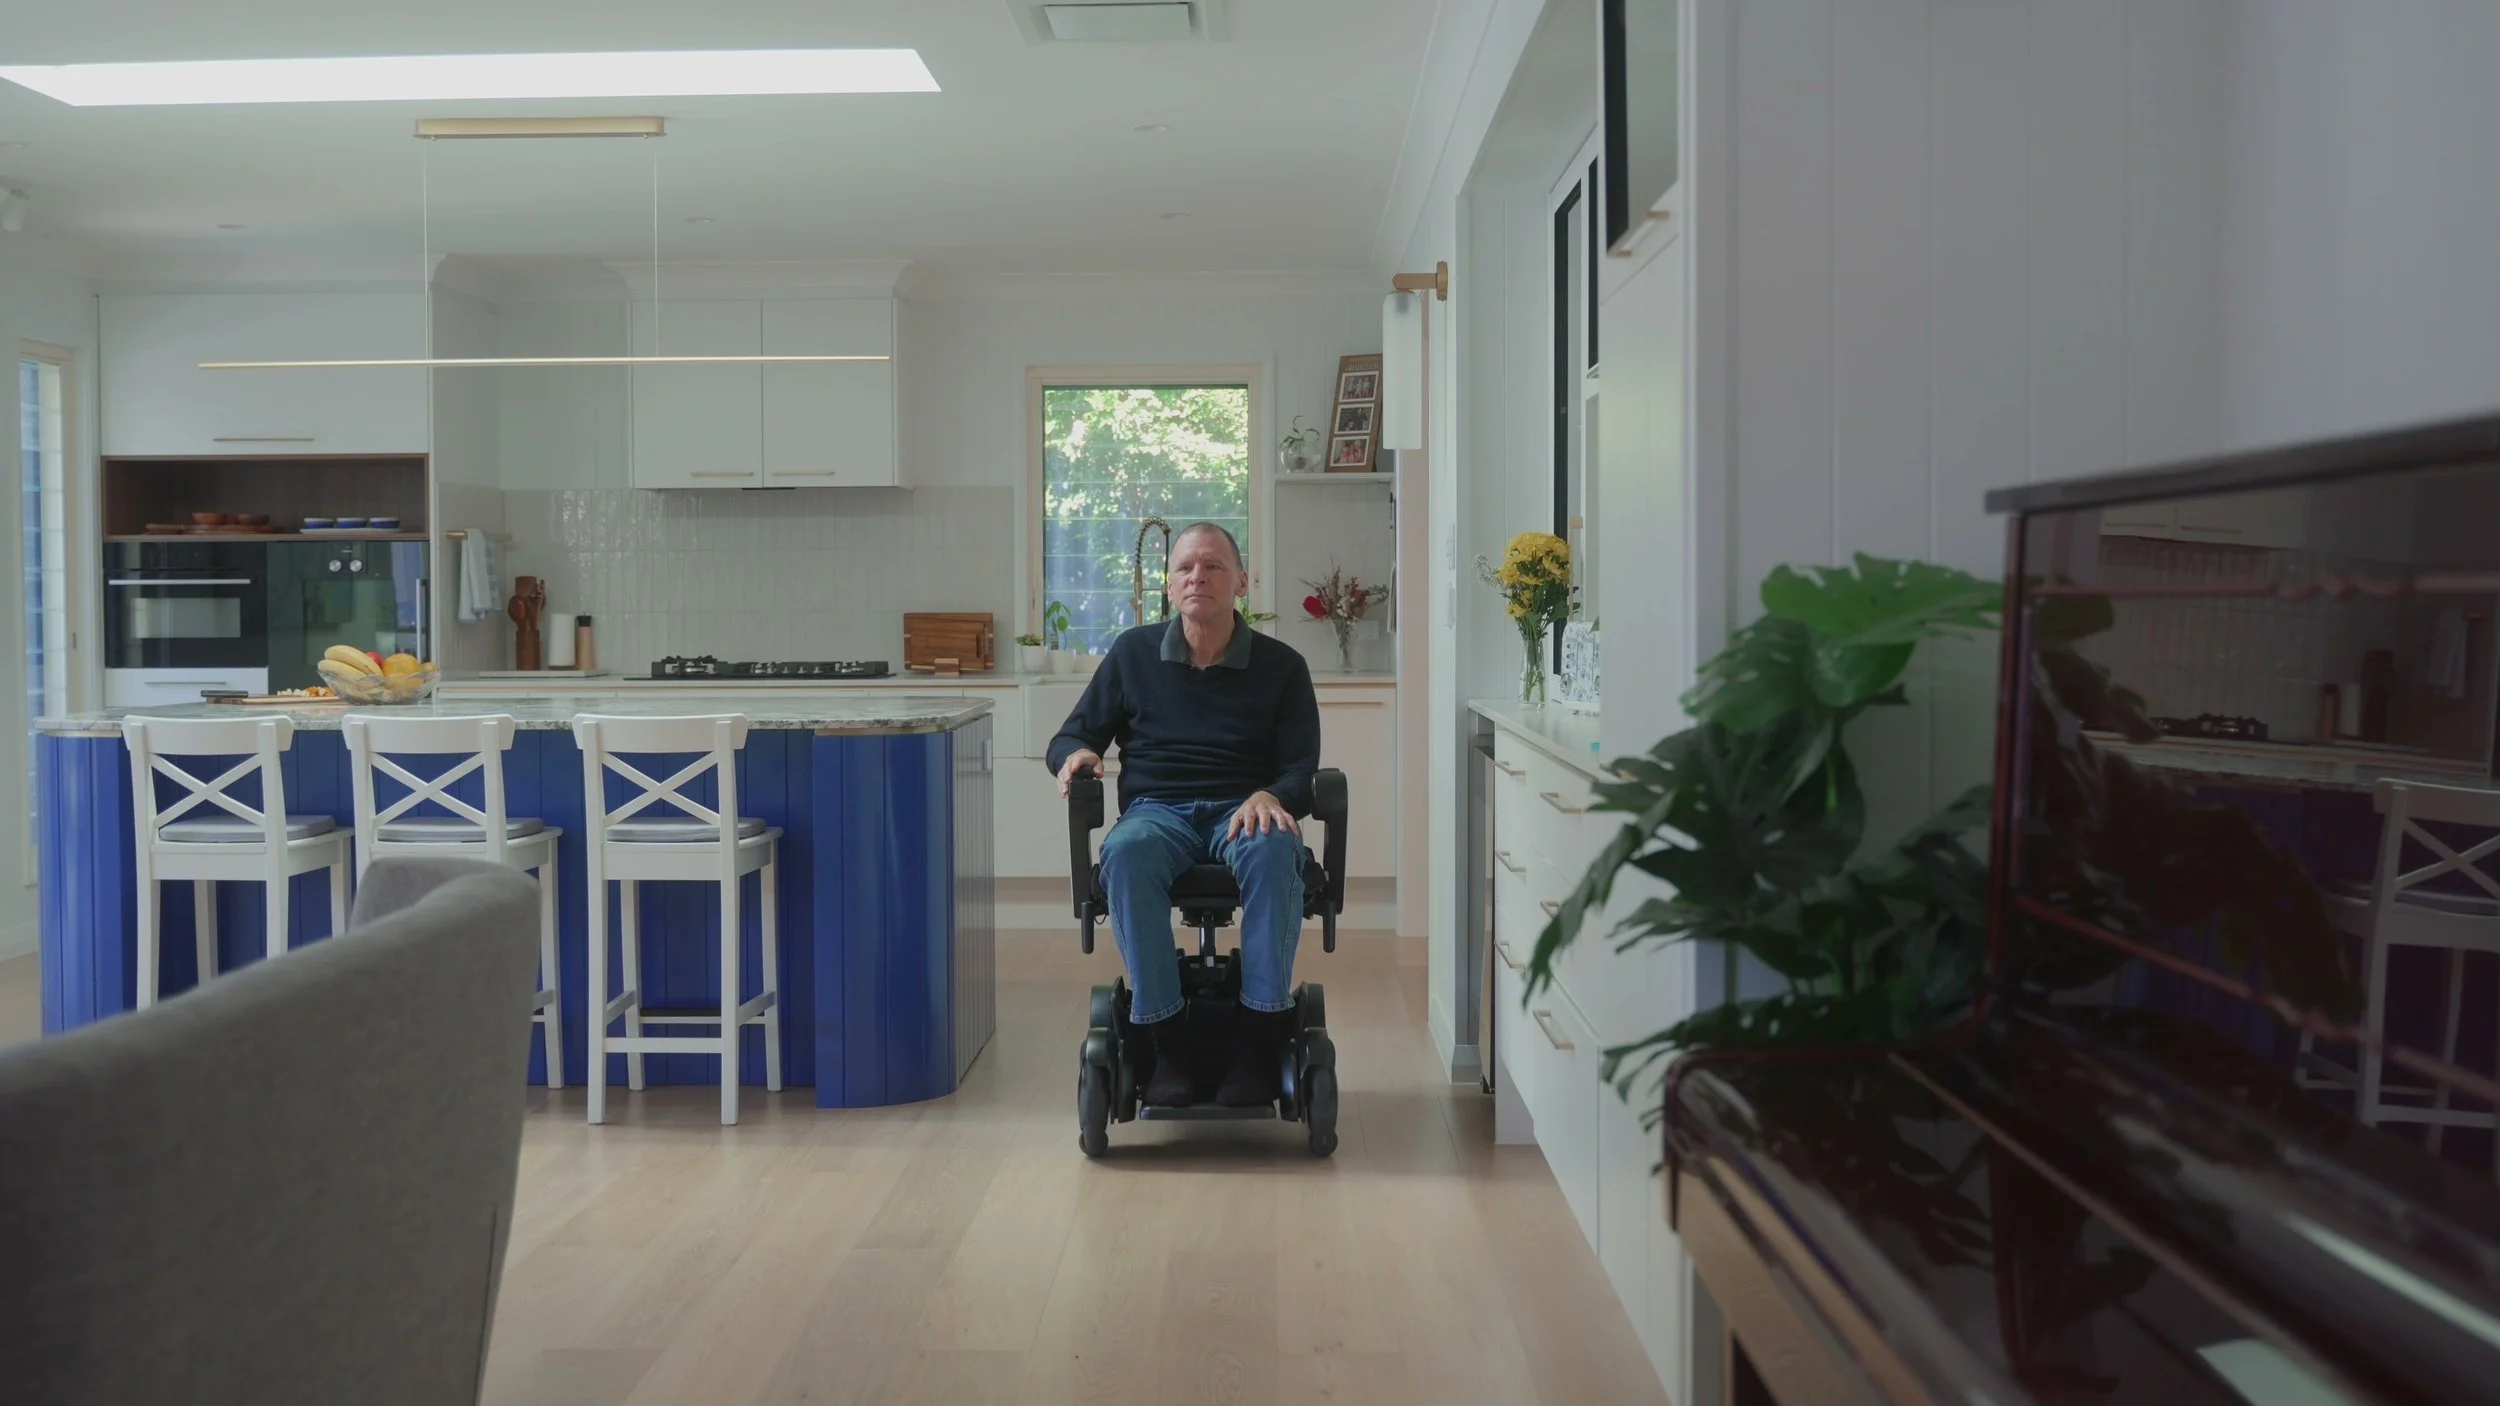
Some projects are celebrated for their impact.
Watch Tim and Bev’s story to see how building changes can transform lives.
Here to Make Things Clear
Residential FAQs
Got questions? You’re not alone. Most clients do, and we see that as part of the journey. Here are a few of the things people often ask us — answered simply, so you can move forward with clarity.
For more, visit our FAQ page or just reach out — we’re always glad to chat.
-
Yes. Queenslander renovations form a significant part of our work. We understand how to balance heritage character with the needs of modern living.
-
Absolutely.
Every home we design is tailored to the client, the site and the brief. We do not work from standard plans or template designs.
-
We work with homeowners across Brisbane and surrounding areas (Moreton Bay, Ipswich, Toowoomba, Gold Coast and Sunshine Coast) on renovations, additions and custom new homes.
Our recent projects have stretched from the Brisbane to Tamborine Mountain in the South, Coolum to the North, and westward to Karara, about 30km past Warwick in the Darling Downs.
Get Started
Let’s talk about what’s possible.
Whether you have a clear brief or a rough idea, we’re here to help shape what comes next. Tell us what you're imagining — or let us help you uncover it.