
Why Ever - a practice founded on care.
A heartfelt pursuit of redemptive architecture - from Phnom Penh to Brisbane and beyond.
Our genesis was in 2015, when our Director Billy - newly qualified as an Architect - spent six formative months volunteering in the office of Swiss Architect Martin Aerne in Phnom Penh, Cambodia. Upon his return to Brisbane in 2016, Ever Architects was born.
Our founding conviction is simple: architecture has effects that ripple outwards. Well designed homes, where its users feel a sense of rest and connection to nature, become places of joyful living - where people are empowered to live in ways that are more connected to place, and encouraged to share experiences with others. Conversely, start a project with negative motivations or a lack of depth, and there will also be ripple effects - these projects that could well be monumental and novel in idea, but it would miss the critically important, greater sense of place and belonging.
Regardless of budget or scope, our chief aim has been to design for the good of people. In our first decade of practice we have long contended with an uncomfortable truth: we are convinced that people who need us the most are those who are least able to afford us.
For this reason, in our first decade of practice we haven’t been working on walking our practice upmarket. Instead, we’ve focussed on broadening our skills - working across different price points, and seeing that the smallest projects are often the most fertile places for creating good outcomes using everyday means. We’ve also envisioned concepts for different ideas for living - some of which are currently being translated into real-world projects in Brisbane.
Clients who choose us often remark that they feel that their project means a lot to us, even if their scope or budget isn’t the biggest. This is true - every project plays an integral role in our journey as a practice. We’re never working to create just a building. We live for impact.
This is the why of Ever Architects.
We want to take what is, and redemptively, wholeheartedly, with care and intention, create something new. And as we do so, we want our clients to enjoy the process of co-creating, celebrate the outcome that we strive for together, and in the end, to be able to see and feel positive impact ripple out in their everyday lives.
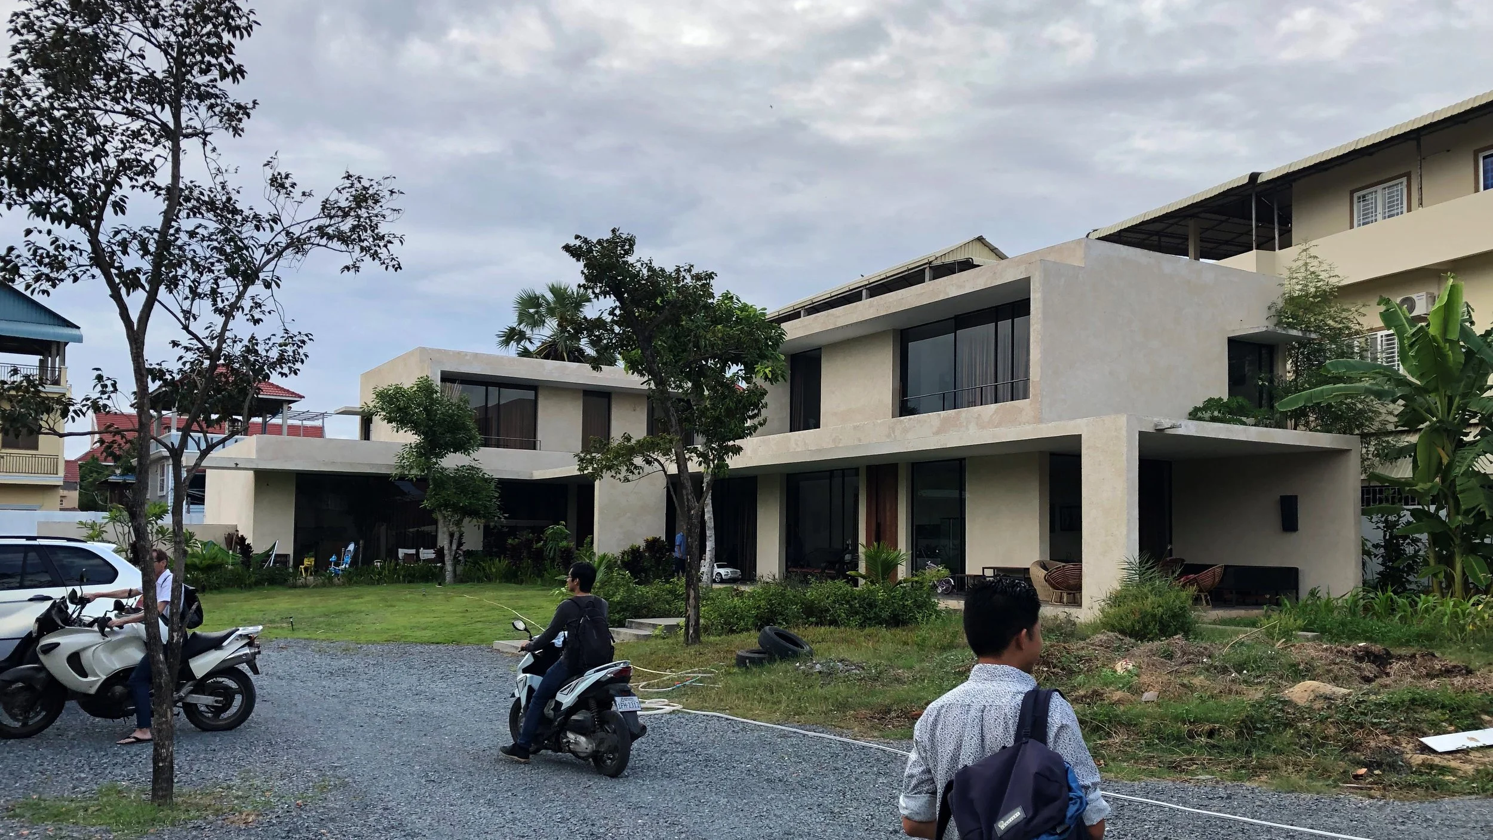
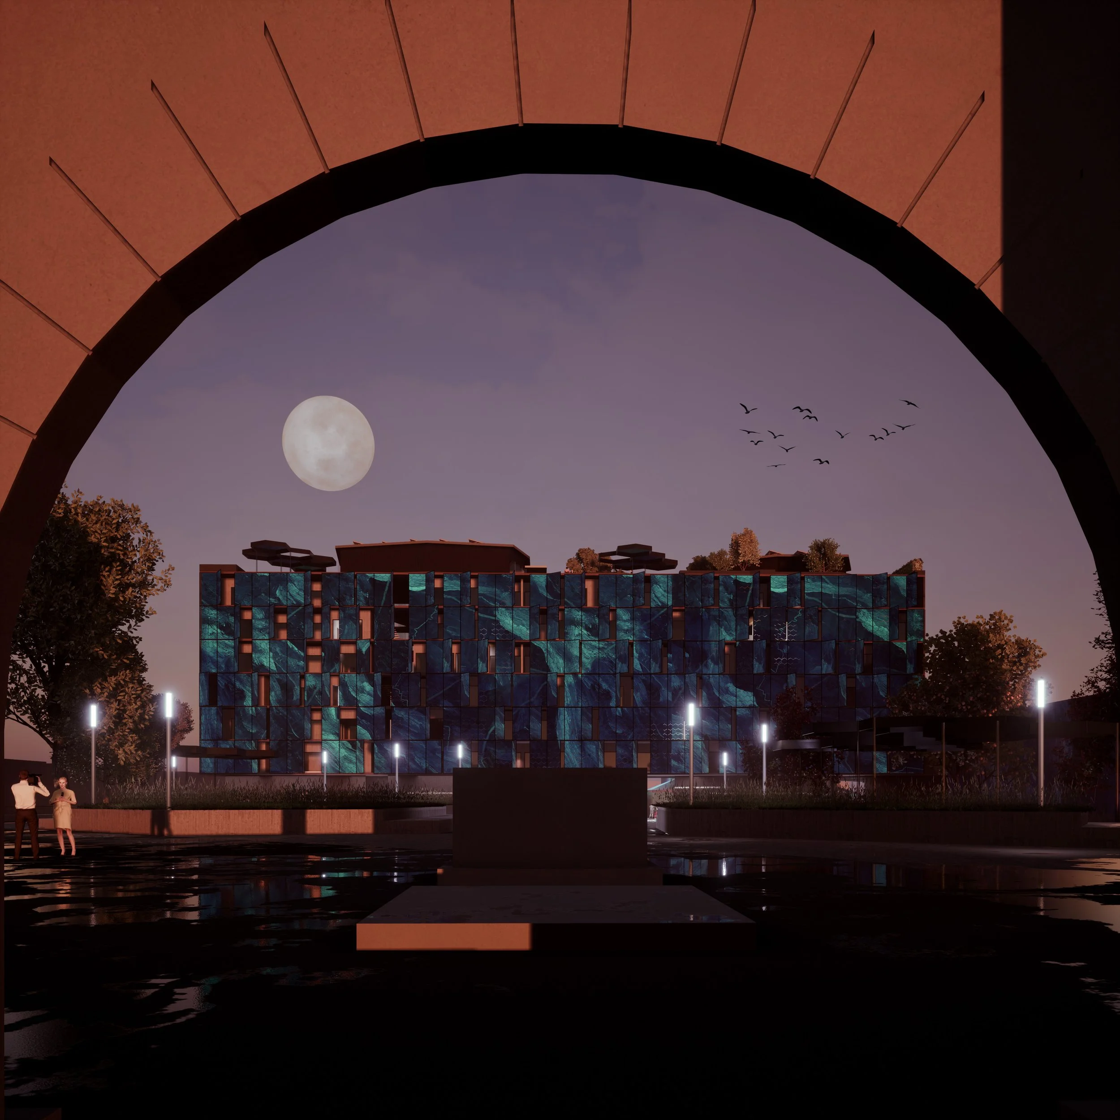
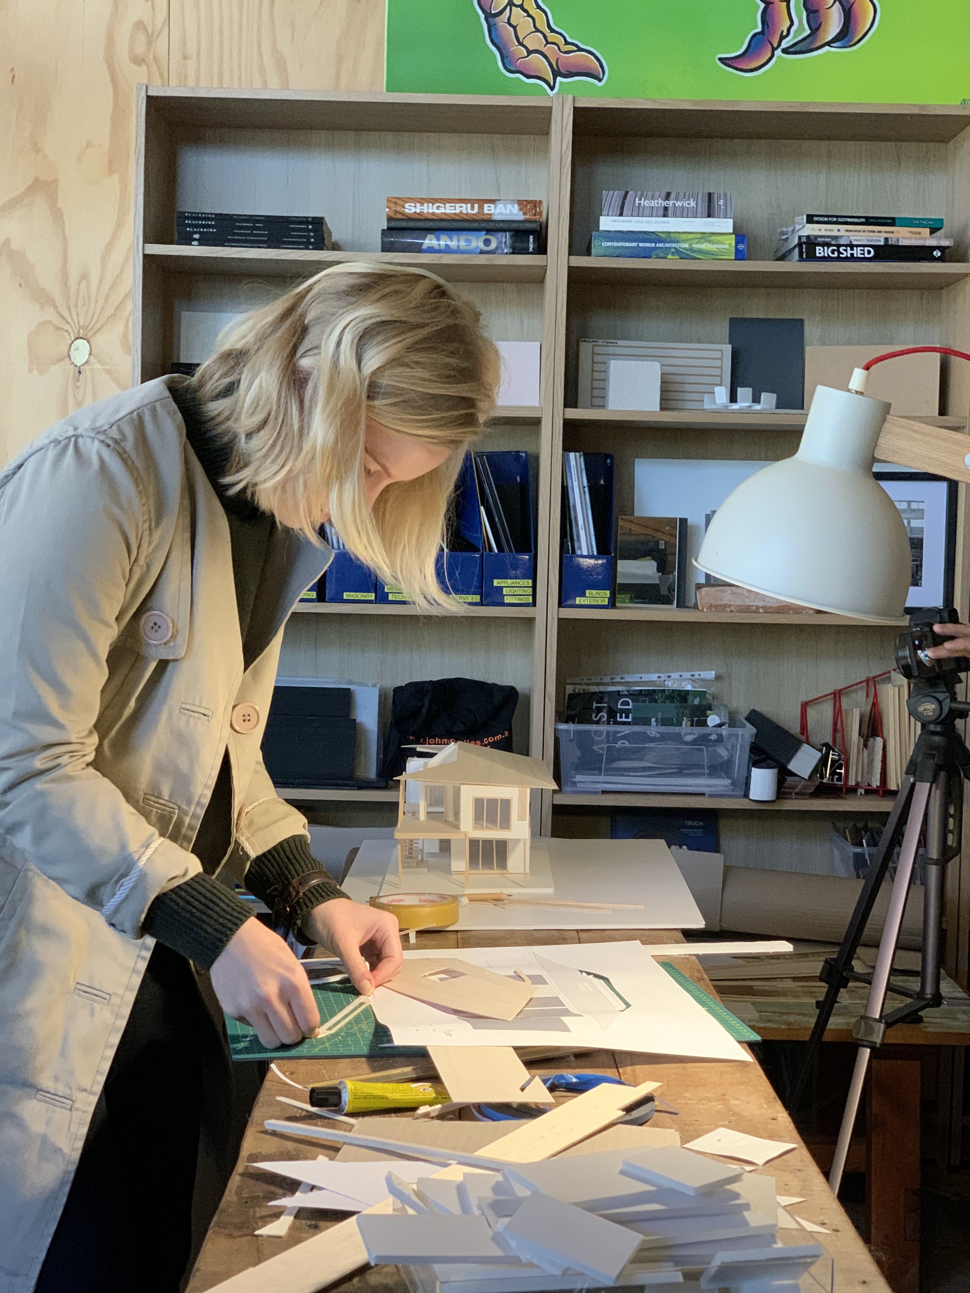
From top:
Park Homes (with Aerne Architect & Associates)
Living Village Competition Entry (c. 2021)
Adaptable Housing Model with Georgina (c. 2020)
Not just talk but real-world action.
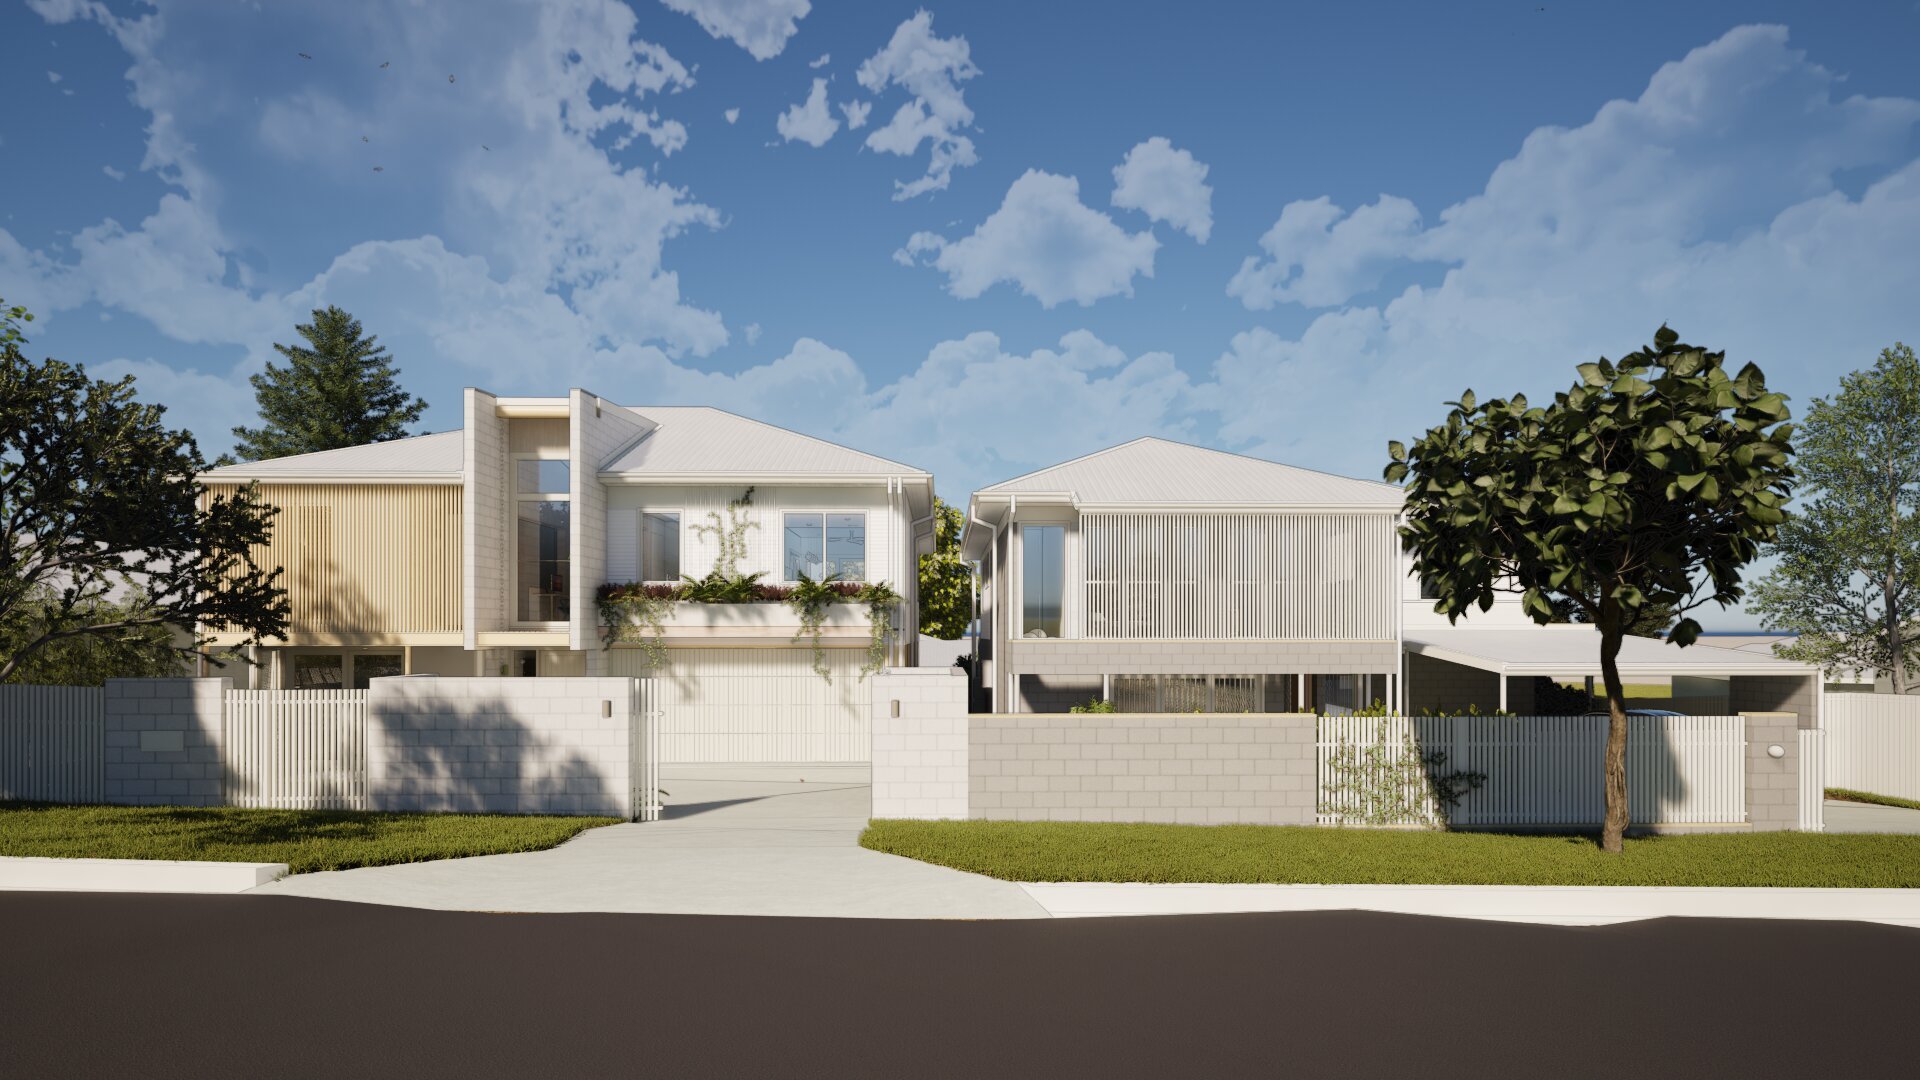
In the works: Clever, thoughtful Adaptable Housing and Rooming Accommodation.
Sunnybank Twins is our first showcase of Adaptable Housing ideas, initially developed in the heady days of Covid shutdowns. In that time we envisioned a home with an integrated self-contained space that, through manipulation of sliding doors, can function as its own entity, grouped with an additional Bedroom, or be a part of the main residence. This gives the residents a great degree of flexibility within a relatively small footprint: a space to sub-lease as a young couple to help with cash flow; an opportunity to work-from-home as career develops; the ability to take in family or live in a multi-generational setting; and as family evolves, a space for older kids to live with some independence. At Sunnybank, adjacent to the home will be a related Rooming Accommodation building to provide overseas students with a uniquely Queensland living experience.
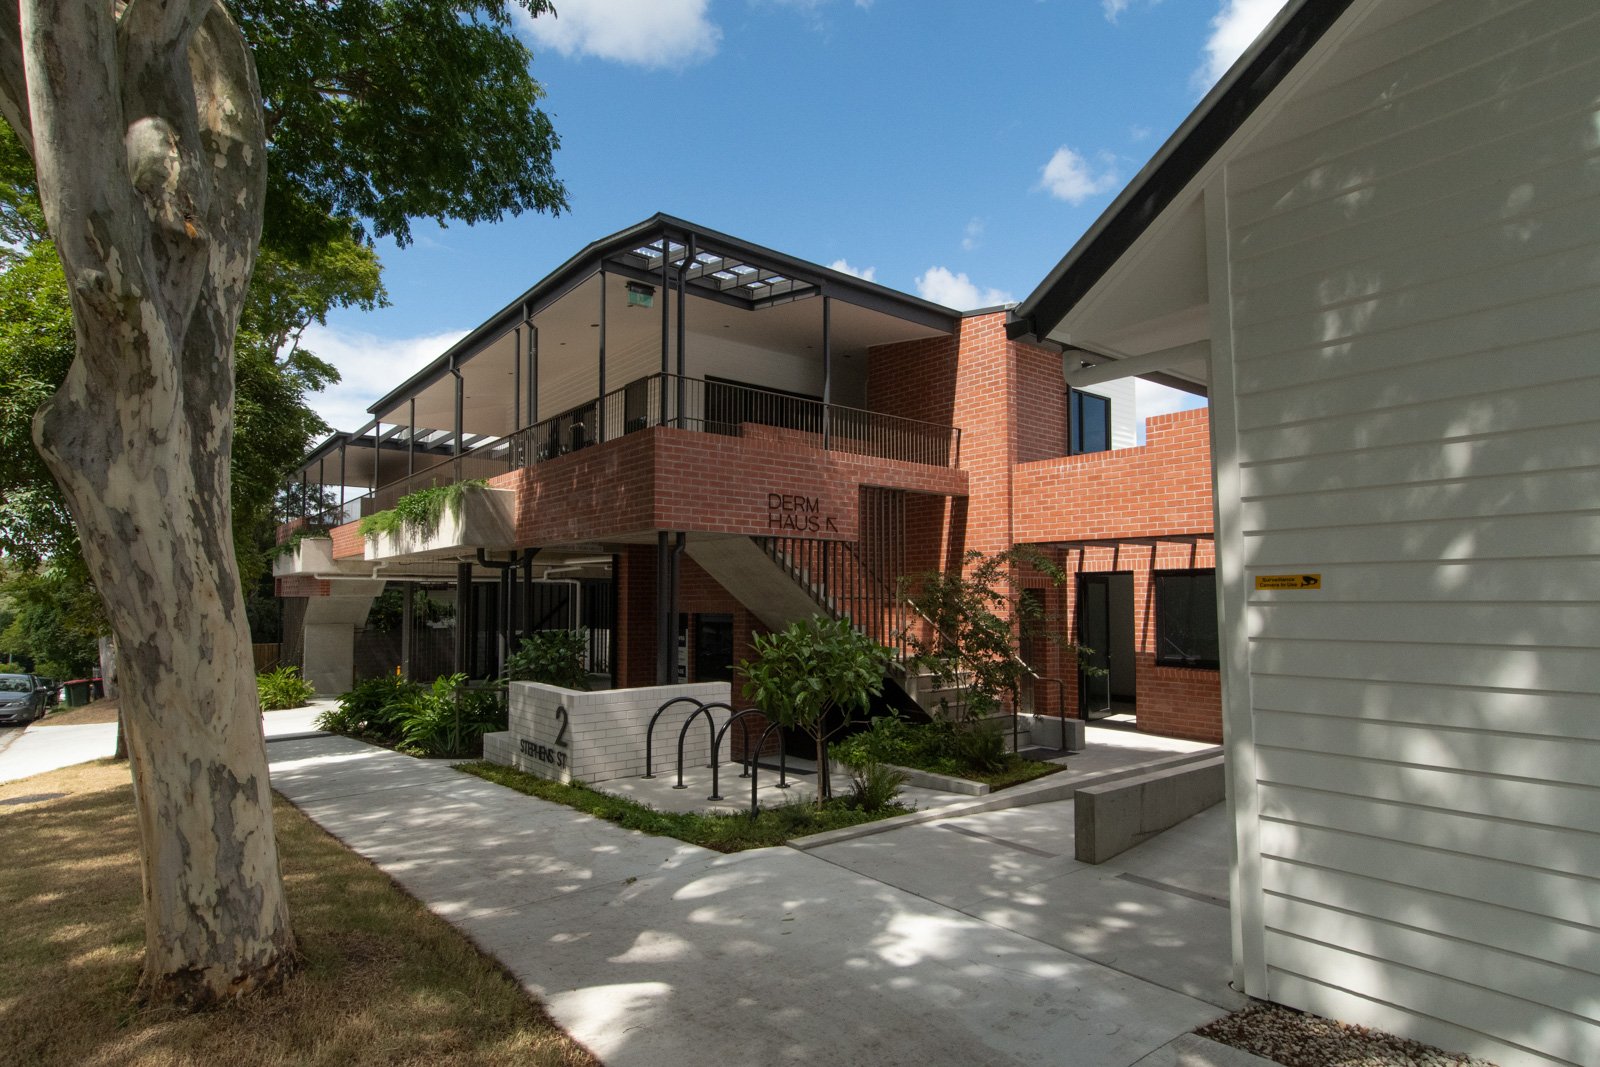
Boutique Commercial project, shaped by Community.
Stephens Street is a unique commercial development aimed at creating positive impacts to its surrounding Junction Park State School community. With a long history of serving the school - the character shop was a quasi school tuckshop, and the undercroft of the original residence an informal after-school hangout - we were called to shape the next chapter of this vital street corner. Our response - a contextually sensitive language, with gardens and decks that compel people to come, find rest, gather, spend time, and enjoy this new addition to the streetscape.
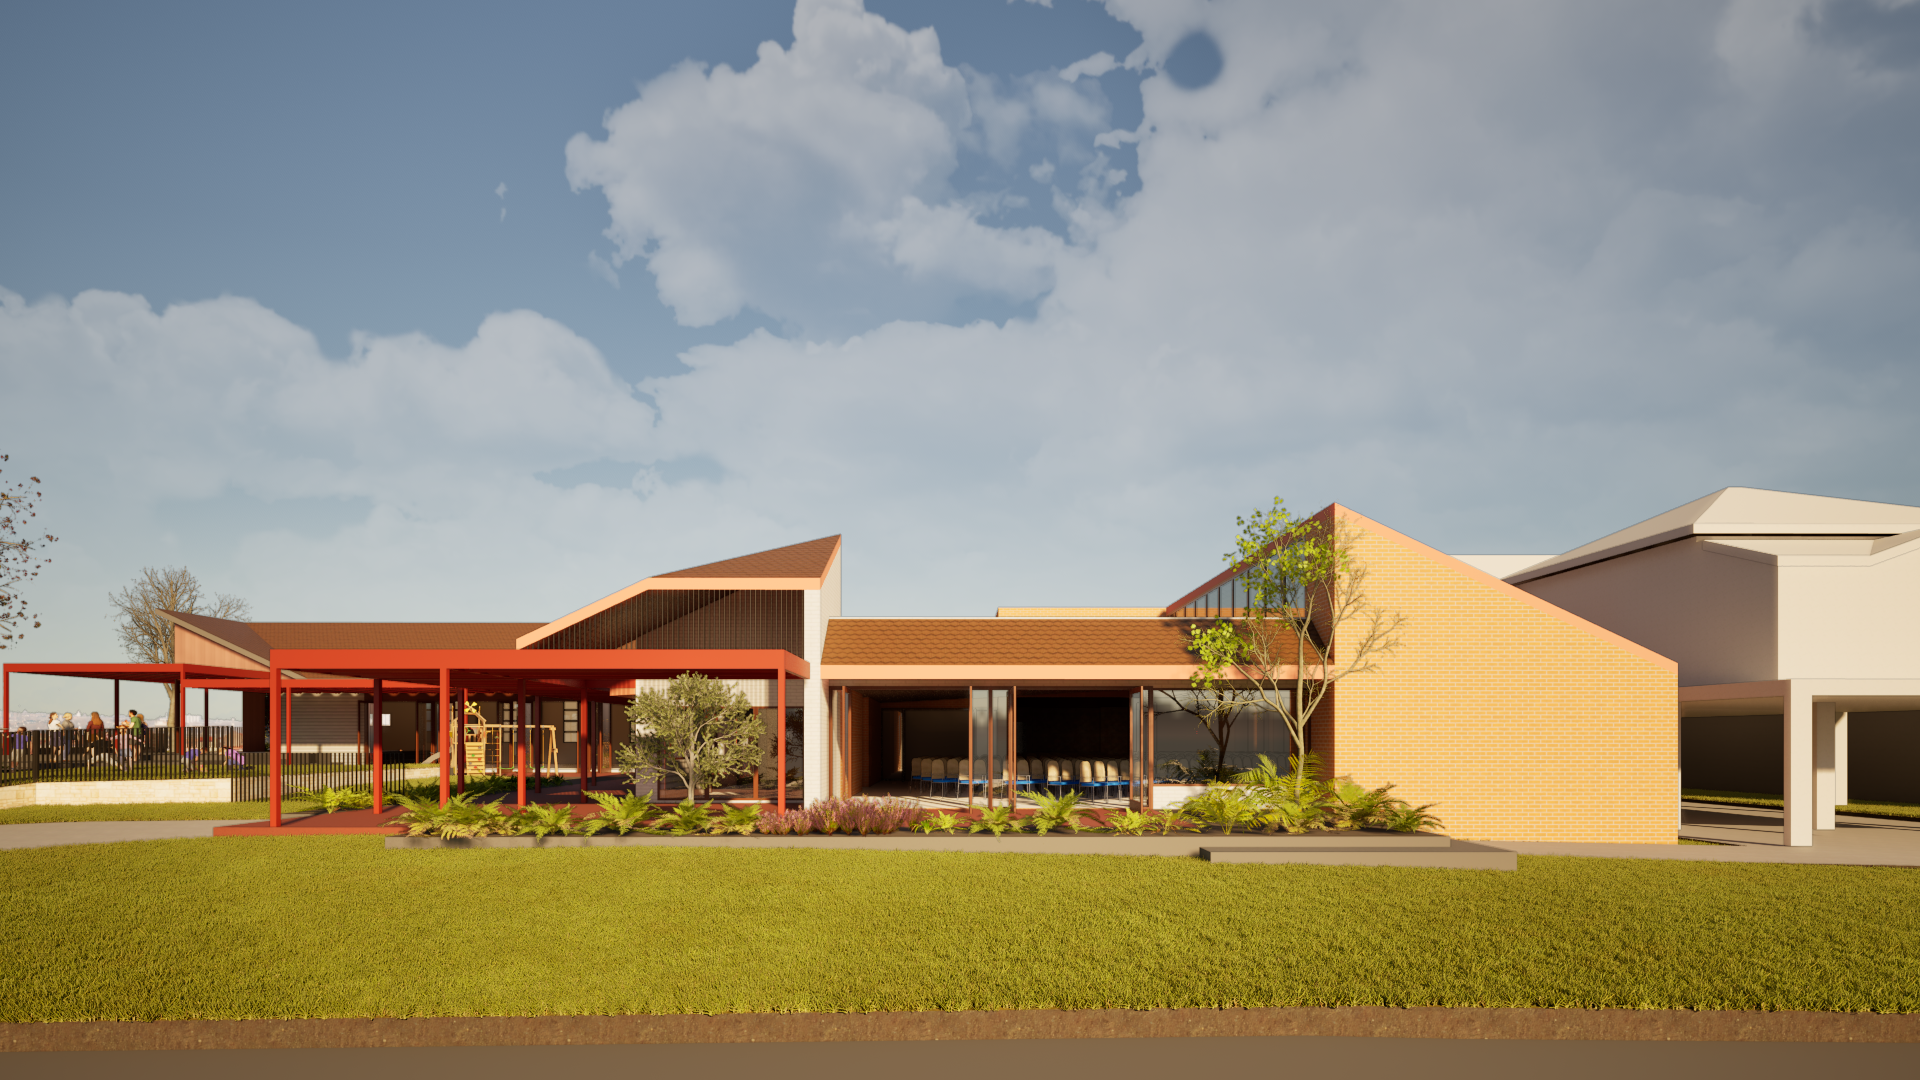
Churches beyond chapels.
The same questions and thoughts that underpin the Stephens Street commercial project inform our emerging approach to the Church sector. In the past, the idea with churches was very much “build it and they will come”. Today the challenge is multifaceted - society has shifted, and churches have largely lost social relevance to their surrounding communities. Child safety compels fencing that walls churches off from their contexts. Facilities are often aged, and planning regulations and budgets provide significant hurdles to overcome.
In this space, we work with faith leaders and other professionals towards Redemptive Contextual Placemaking. Together, we work towards church facilities that not only benefit their own community - but tangibly adds life to their contexts. Integrating housing into church properties is part of this answer.

What does this mean for me?
Deeply considered outcomes, for lasting impact.
Beneath the images that you see are our clients’ real-world stories and lived experiences,
interpreted through our design process, rigour and rationale.
We are often judged by what’s on the surface.
But Architecture - just like other good things like music, food or works of literature -
are much, much more interesting when there’s a story to tell, and a reason to be.
The ideals beneath what you see are fundamental to why every project matters to us,
and ultimately how the built outcome will impact lives for the better.
We’re not asking our clients to think like us,
to deep-dive with us or to even agree with us on everything we say.
But we want you to know that we pursue architecture as an act of care.
And we believe that this changes everything.
From a Queenslander Extension to a luxury new build and everything in between, we apply the same heart and same mind for all our clients. With you, and for you, we’ll shape spaces that last, create relationships that endure, and see good ripple out into all of life.

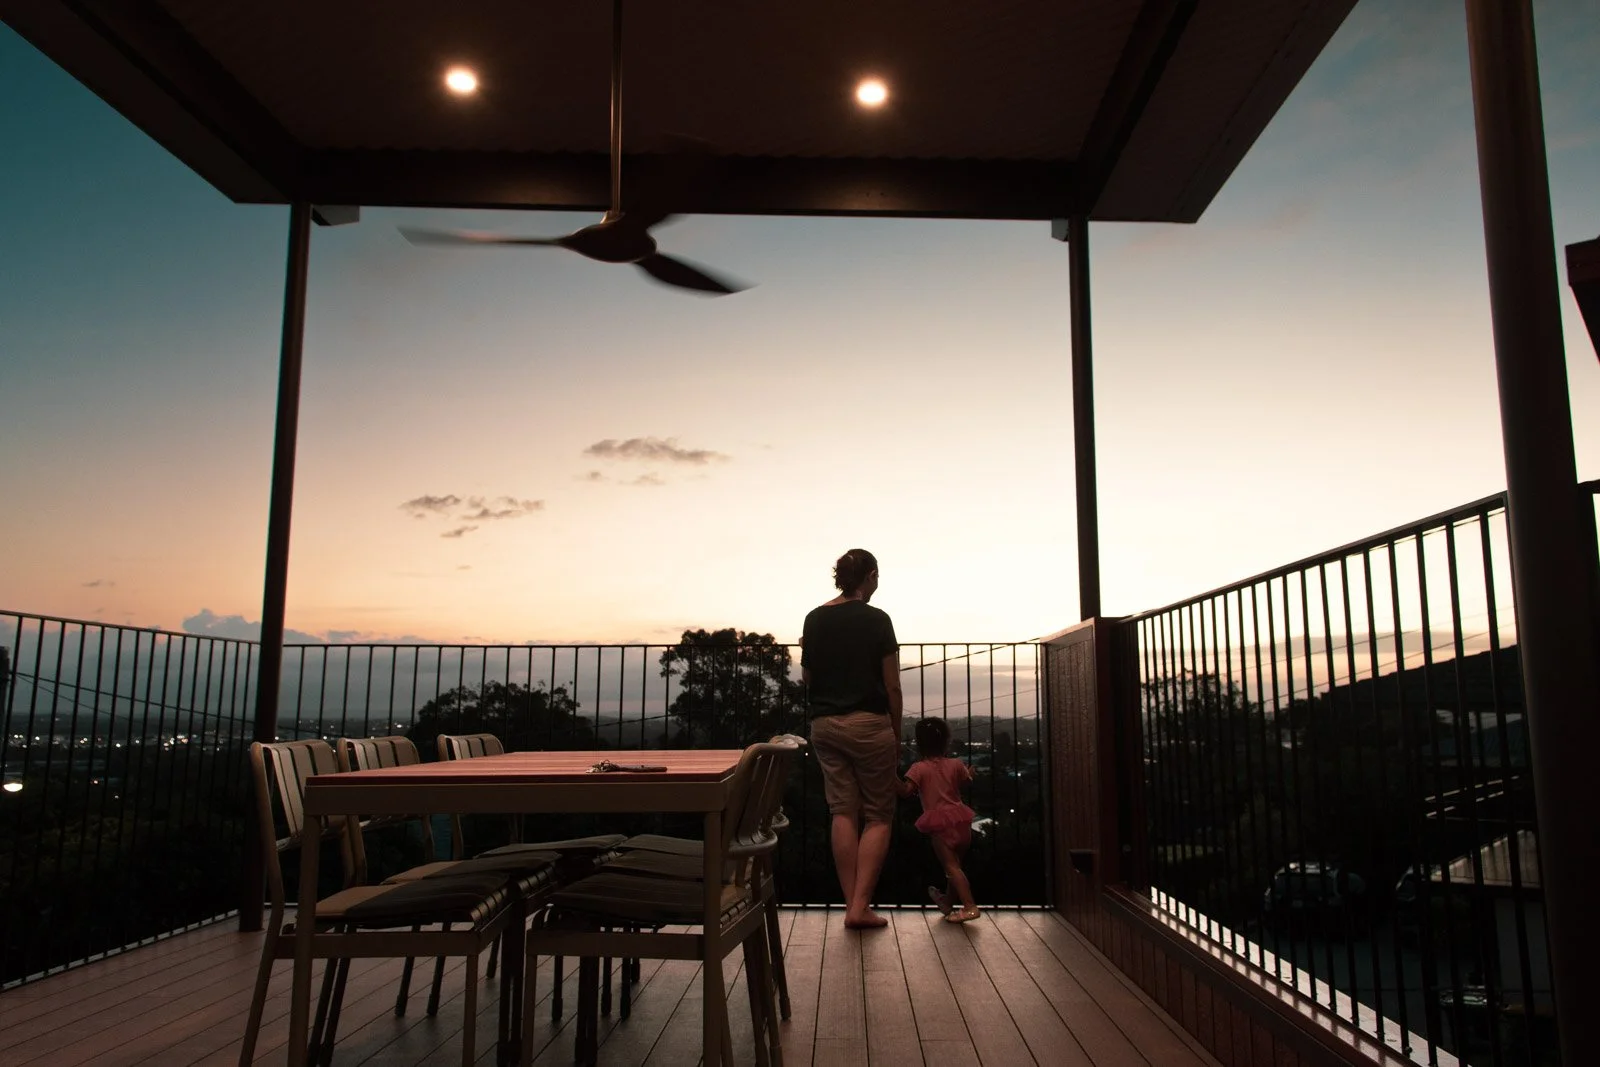
Founded on Vision
Shaped by Purpose
Meet our Studio and see our Projects to learn more about Ever Architects. We are also developing a range of helpful Resources and Frequently Asked Questions for the curious.
-
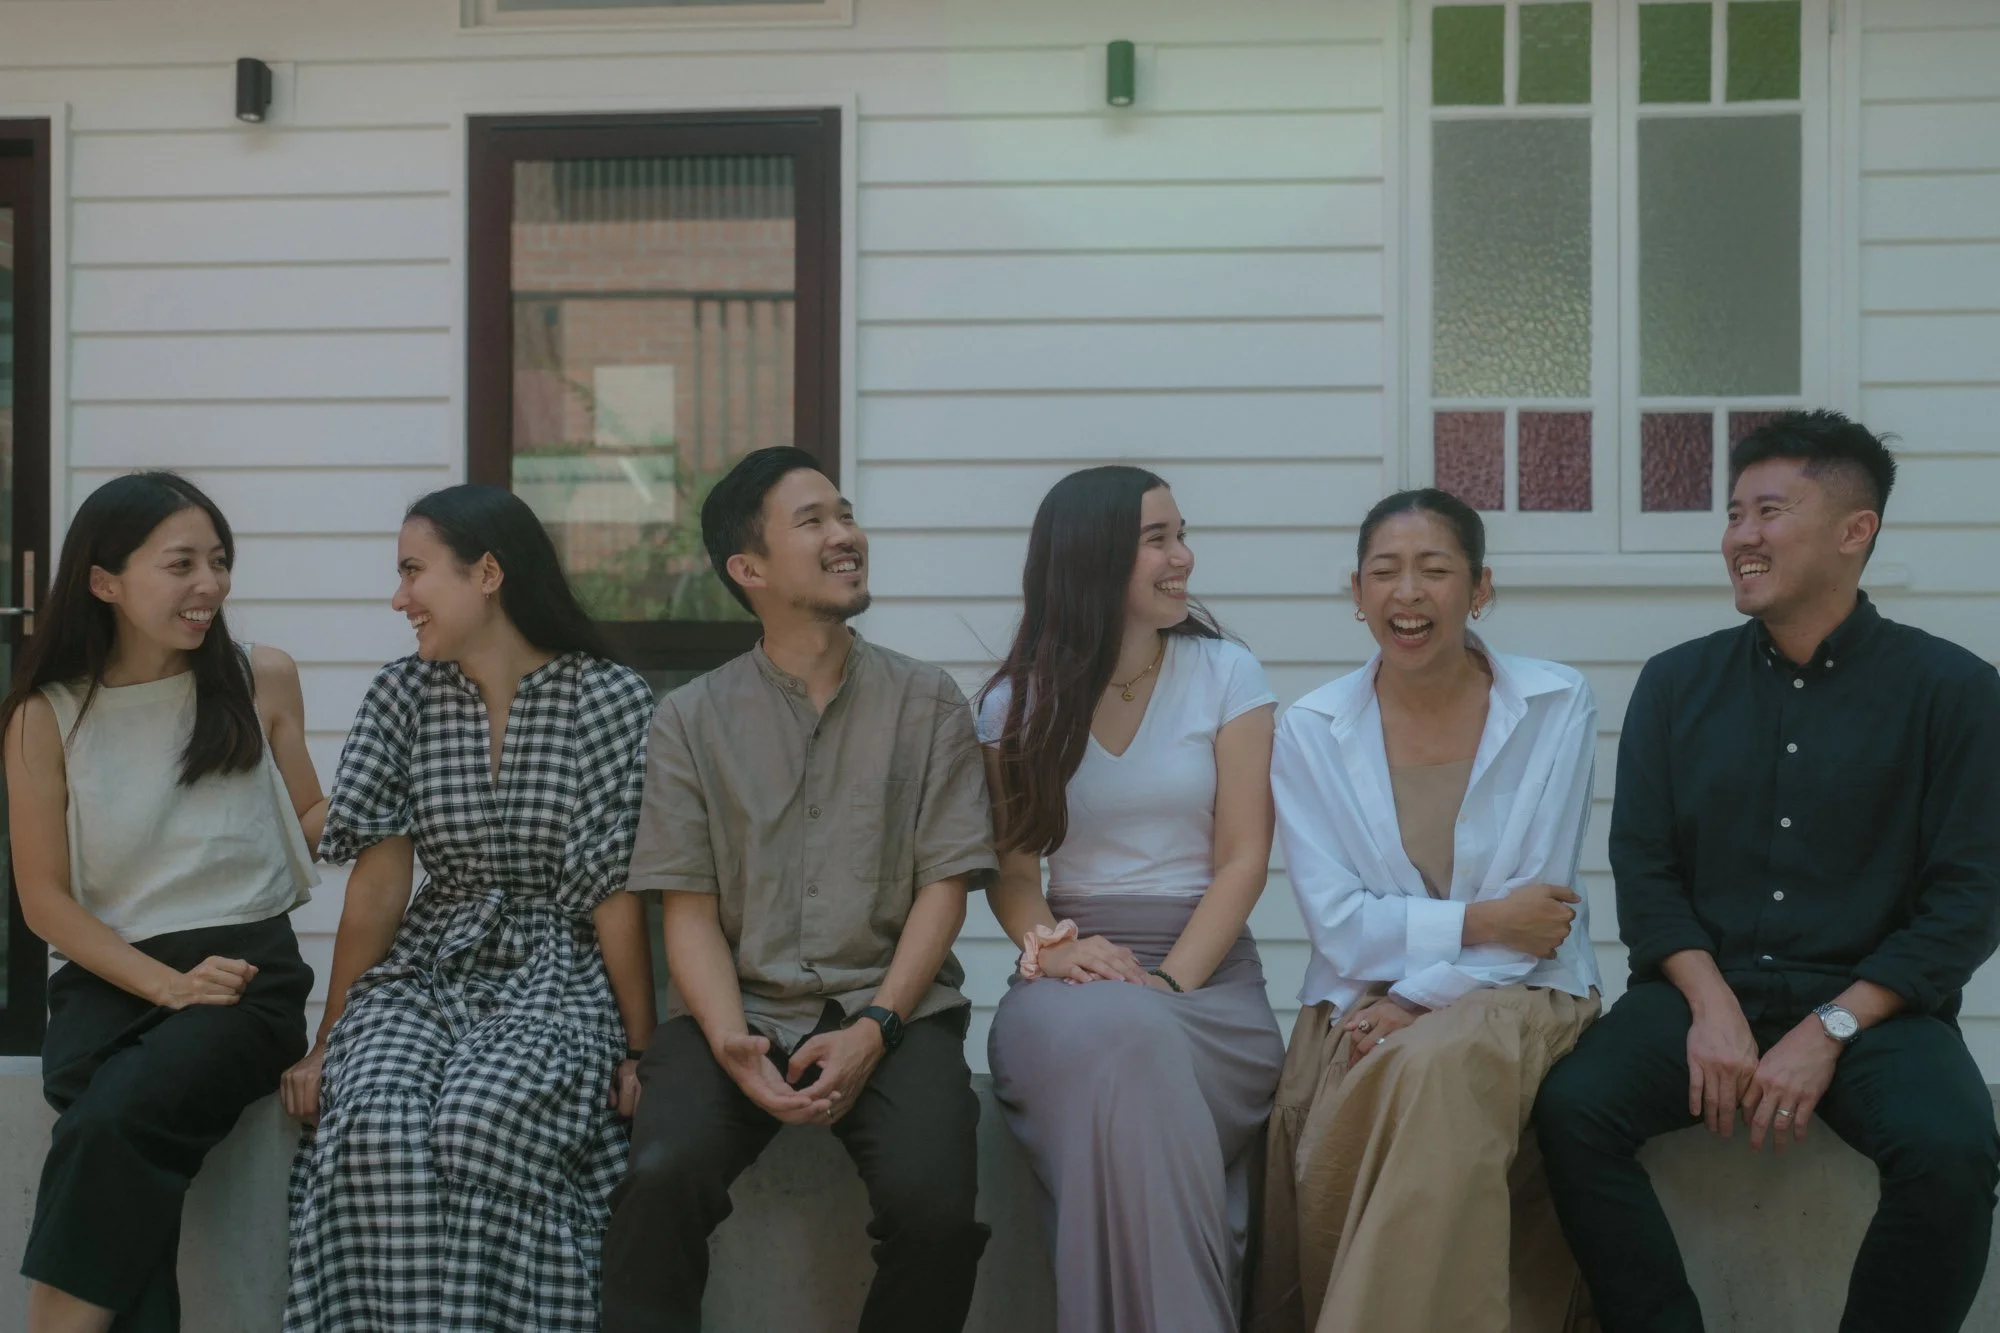
Empathy, rigour, clarity.
Design shaped through dialogue.
Our work begins with people. We listen closely, ask thoughtful questions, and design with care and conviction. Each project is shaped through collaboration — from early ideas to detailed documentation. Our process is grounded, transparent, and responsive. We balance big-picture thinking with attention to the little things that matter, ensuring thoughtful detail and care for everyone involved.
-
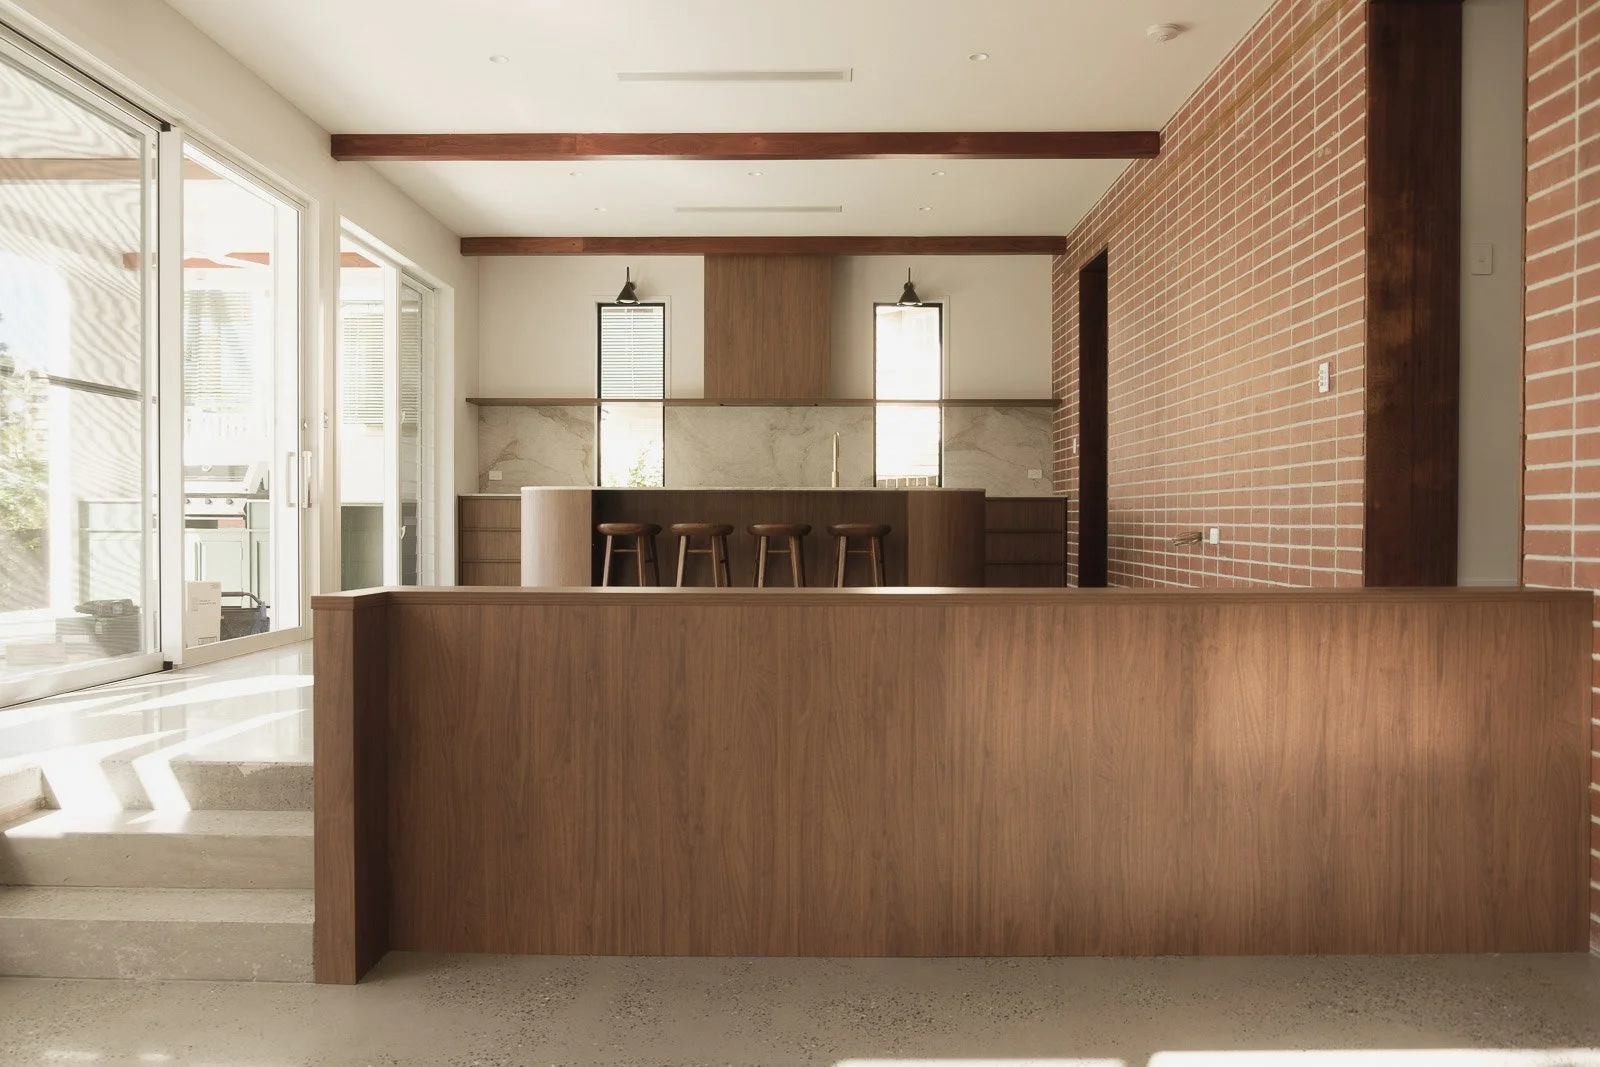
A practice grounded in versatility.
Architecture that adapts to real life.
We offer full architectural services across a wide range of project types. Our involvement is tailored to suit your needs, goals, and context. Every project is unique, but our commitment is constant: to design spaces that are thoughtful, resilient, and quietly impactful.