
Frequently Asked Questions
FAQs to demystify the architectural process.
Curious about what it’s like to work with an Architect? Access our FAQs to learn about who we are and what we do. Alternatively, feel free to get in touch for tailored answers for your project, or browse through helpful guides in our Resources section.
-
We are a Brisbane-based architecture studio working across residential, boutique commercial, and church and community projects. Our studio is founded on a simple belief - that good design starts with listening. Everything that we do is grounded in empathy, clarity and long-term thinking. We shape spaces that support connection, calm and create lasting impact, rather than chasing trends.
-
You’ll find us at 65 Laura Street, Tarragindi QLD 4121. We work with clients right across Brisbane and South-East Queensland - including the Gold Coast, Sunshine Coast, Ipswich, and Toowoomba.
-
We love variety, and our work sits across three main areas:
Residential - new homes, renovations and additions, apartment fitouts, multi-generational living, rooming accommodation and boutique multi-residential. Learn more
Boutique Commercial - buildings that support everyday work, rest and connection, adding life to neighbourhoods. Learn more
Church and Community - masterplanning and specialist architectural help for churches, plus thoughtful architecture for community groups. This includes renovations and additions, and new-build facilities. Learn more
-
Ever Architects is led by Director and Architect Billy Lam, who founded the practice after a voluntary exchange placement with Swiss Architect Martin Aerne in his studio (Aerne Architect & Associates) in Phnom Penh, Cambodia, in 2015. This experience shaped a lasting belief in the ripple effect of good design.
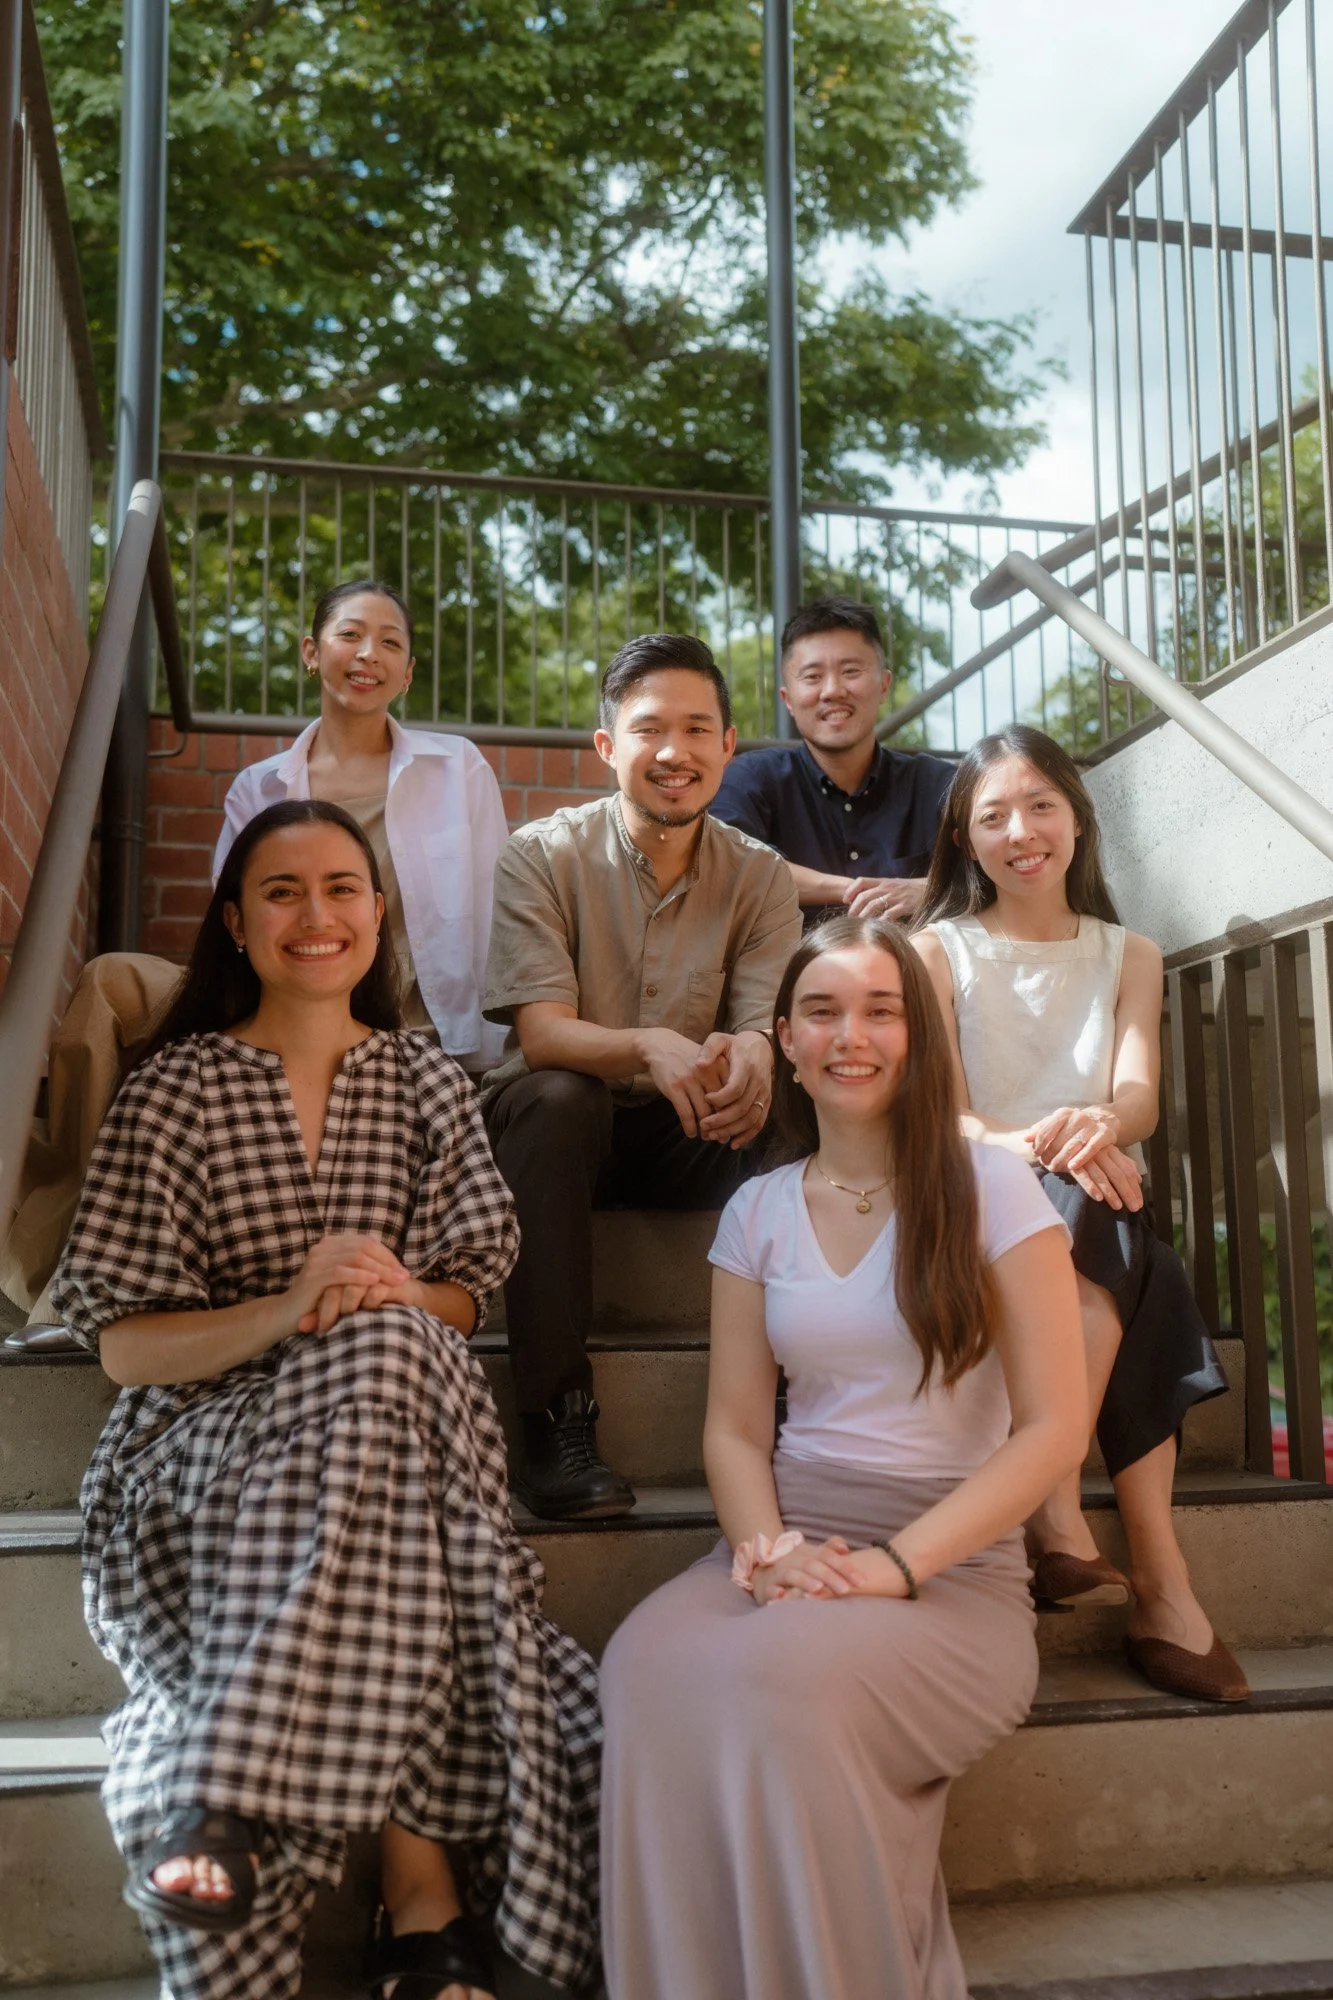
Billy is proud to lead a small, diverse studio spanning architects, designers, and specialist consultants. You can meet the full team here.
-
Our story began after our Director Billy’s voluntary placement in Cambodia. We see what we do as a localised continuation of that time. In other words, what sets us apart is, ultimately why and how we work.
We see architecture as a practice of caring for people. Relationships and process matter. Every project starts with us listening and building a shared vision with you, rather than a preconceived or predetermined design agenda, style or aesthetic.
We work with a redemptive mindset - taking what is, creatively bringing order, intentionally shaping an outcome that has tangible impact. It’s not about looking good for a moment. We want to design both for now, and what is to come.
Success to us is not just about a home or building that belongs in magazines - but that in the Process of how the building came to be, Outcome of building and place, and Impact in how architecture shapes lives, our work demonstrates real, tangible care for the people we work with, and design for.
Clients choose us because they believe we have their best interest at heart. We’d love to help you with your building journey too.
-
Our process starts with getting to know you — your needs, your context, and what matters most to you, your family or organisation — before we put pen to paper.
From there, we move through the Concept Design, Design Development, Documentation, Procurement and Construction stage together, staying collaborative and communicative with you at every stage along the way.
-
The easiest first step is to book a free consultation or send us an enquiry through the website. Initial coffee and chats are free (and pressure free) - a great way to share your ideas with us, understand what we do and get your questions answered.
If you're not quite ready for that, we've also put together a Client Starter Pack to get you prepared for the journey ahead.
-
Yes, absolutely. Our clients often choose us while working to a mid-range budget. They see careful, thoughtful design and thorough documentation as worthy of investment - a way to ensure they are getting value-for-money for their spend, and certainty for the road ahead.
We apply the same heartfelt care to every project, regardless of scope and budget. Our residential work spans everything from mid-range renovations and additions through to full new homes and multigenerational living projects, alongside our boutique commercial and community-scale work. Our skills and processes are designed to translate successfully into the high-end residential market as well - where the same rigour meets a higher level of design freedom afforded by more generous budgets.
-
Not at all. We work just as happily with clients who arrive with a fully formed brief, as we do with clients who only have a rough idea. Part of what we do in those early conversations is help you uncover and articulate what you actually need before design even begins. Regardless of level of preparation, we have a thorough Briefing process which you can learn about here.
-
It really depends on what matters most to you, but renovating is often a great option if you love your location, enjoy community ties, have a large extended family to entertain, and you have sentimental attachment to your existing home.
We often help clients right-size their existing floor plan, design for ageing-in-place, or reconfigure the home to support multigenerational living, rather than moving out altogether.
We've written more about this in Empty Nesters: Renovating for the Next Season.
-
Our approach is to build adaptability in from the start — rooms and layouts that can shift purpose over time, rather than designing only for where your family is right now. Helping families prepare for their foreseeable future needs is a key part of our service to our clients.
We go into more detail in Home as the foundation: Building or renovating for your growing family.
-
Yes — it's genuinely one of the areas of residential work we love most. We've designed homes that accommodate ageing parents, adult children, or extended family under one roof, while still giving everyone their own sense of privacy and independence. Cultural values ties into this area in a deep and meaningful way - we love understanding and walking with our clients to create an outcome that suits the way they want to live.
-
Yes. We have hands-on experience designing beyond the requirements of the Livable Housing Design Standards, and in more specialised cases will work with Occupational Therapists and other Consultants to ensure the building outcome meets our client’s unique needs.
We care a lot about making sure ageing or less mobile family members can genuinely access and enjoy the whole home — not just part of it. We take joy in seeing how a successful, thoughtful renovation can transform our clients’ independence and daily lives.
-
We typically walk with our clients through the entire process - including interiors, colours and finishes, and fixture selections. At times we’ve also assisted with furniture selections.
-
Clients come to us with all different kinds of preparation - anything from a blank sheet and an open mind, to detailed briefs, sketched plans of all different kinds; and some even with AI generated images.
We will treat your plans as a starting point to understand what you’re looking for. From there, we ask for an open mind as we explore and uncover optimal solutions for your site and brief. Our design process involves a lot of ideation, internal critique, and challenging/pushing one another. It’s almost certain that things will evolve from any starting point.
We don’t apologise for being thorough (or even over-the-top) in the Concept Design stage. This is the time when an Architect’s skills can have maximum effect on bang-for-buck and a successful outcome.
-
We work with other Consultants to help deliver your project. As a minimum you can expect a Surveyor, Structural Engineer and Building Certifier to be on board. as well as either a qualified Quantity Surveyor or early Contractor involvement to assist with value managing your project. Some projects will also require a Town Planner, and in specific cases other specialist Consultants will be needed.
If you have any questions in this area, just reach out and we’d be happy to help.
-
There are definitely Builders that we have established successful working relationships with.
As we step through your project, we would love to introduce you to builders who are suited to your project.
-
We usually work for clients who are deeply attached and involved to their projects. By nature this means that decisions may take some time as things are carefully considered, and there’s a certain degree of to-and-fro as we step through. Our posture is to be professional but not rigid.
We expect most projects to take somewhere between 9-18 months in the design and planning stage - noting that this varies widely depending on scope, complexity and also the client themselves. It does help us if the project’s momentum is upheld along the way.
If you are working to a specific timeline, let us know and we’ll do our best to make it work!
-
For many homeowners, the answer is yes.
An architect can help uncover opportunities that may not be immediately obvious. Good design can improve functionality, maximise natural light, enhance liveability and help create a more cohesive outcome.
-
Yes. Queenslander renovations form a significant part of our work. We understand how to balance heritage character with the needs of modern living.
-
"Butterbox" is a term we use for a style of compact, modest post-war home you'll see all over Brisbane — typically simple rectangles in form, modest, unassuming and somewhat unloved. We've renovated a number of Butterbox homes and have a real soft spot for working with their original character rather than against it. We've written a whole piece on this in Renovating the Butterbox: Reframing simple joys for contemporary living.
-
Absolutely.
Every home we design is tailored to the client, the site and the brief. We do not work from standard plans or template designs.
-
We work with homeowners across Brisbane and surrounding areas on renovations, additions and custom new homes.
-
For us, boutique commercial means smaller-scale, considered commercial buildings — think a neighbourhood hub, or a suburban-scale commercial build.
We design these buildings to support everyday work, rest, and connection, and to contribute positively to the neighbourhoods they sit in.
We pursue these boutique commercial projects for clients who want to see “win-win” - creating places that bring enduring value and legacy to its context and neighbourhood, in turn aiming to attract better tenants and therefore long-term success.
-
It varies, but our commercial work tends to centre on spaces that bring people together — cafés, community hubs, small offices, and mixed-use buildings that give a neighbourhood somewhere to gather as well as somewhere to work.
-
We start by studying and understanding the context materials, the scale, history, the character of the surrounding buildings. From there, we find an intersection between that context and something that has its own contemporary identity.
We want our commercial buildings to feel confidently at home in their neighbourhood, not imposed on it.
-
We genuinely enjoy working with small business owners and local operators — if you have a passion for what you are doing and a heart for community, we are going to be a good fit! We're just as invested in getting a single tenancy or small office right as we are in a larger project, because we know how much these buildings mean to the people who own and work in them, and the community that they become a part of.
-
We work with churches and a broader range of community organisations on masterplanning, renovations, additions, and new facilities. We genuinely care about understanding, equipping, and collaborating with local congregations to reimagine spaces of worship and gathering — it's not a one-size-fits-all approach for us.
-
It usually starts with a Spark - early ideation to get your leadership team united, before we embark on creating an overarching Masterplan to guide the development of the entire facility. We involve the help of other Specialists to help churches understand the “why”, steer the church through a season of imagining and change, and test feasibility.
Churches, even of a suburban scale, can be very complex in terms of setting foundations, stakeholder engagement, feasibility and regulatory approvals. At the same time, we see churches as a building type that has immense potential, not only in terms of creating beautiful chapels - but rather re-focussing on creating facilities that are socially relevant, in service of and an active part of their neighbourhoods.
All that said, we take the time to understand the specific needs of your church community first, rather than applying a generic template. If you are curious about how we can help, get in touch - we’d love to have a coffee and chat.
-
Yes - although every time a small query seems to morph into something else! We’ve worked on small commissions like amenities blocks and stage redesigns. We’re happy to cast a vision of what a space could become, knowing that the church may not have funds to realise the works in full for now.
From our perspective, we always advocate for churches and community groups to develop a Masterplan, even if the initial building project is something relatively small. The Masterplan provides a cohesive vision for the property, and certainty that small steps are moving towards a greater whole.
-
We’ve spent our first ten years training in the fertile grounds of house projects. This means doing small, meaningful things and being clever with available budgets. Themed spaces, structural efficiencies, thoughtfulness and intent are ever-present in our housing projects, and are also critical to the success of local church facilities. Along with our team’s big project experience, we churches as a natural fit for who we are and what we’re good at.
We also bring depth of insight and small church understanding into the mix. This makes us fundamentally different (opposed perhaps?) to others who see the design of churches as only spaces for community.
Cost and Budget
-
Design is an investment in the life you want to live. Our fees reflect the care, expertise, and time each project deserves.
Each project is priced off a standard Schedule, but adjusted to your unique scope. We typically work on a percentage-of-cost basis, with clarity provided upfront through fixed fees for the Concept stage. Construction stage services are based on a monthly retainer.
As a general guide, for residential projects these approximate percentage rates will apply up to Builder’s Pricing (all numbers excluding GST):
Cost of Works $500k - 12%
Cost of Works $1.0m - 10.75%
Cost of Works $1.5m - 9.8%
Cost of Works $2.0m - 9.4%
Cost of Works $2.5m - 8.9%Most clients spend in the region of $12k-$20k for the initial Return Brief and Concept stages.
Monthly Retainer fees apply to Construction stage, and what we charge differs depending on how you contract with the Builder, and whether we are appointed to administer the ABIC contract suite.
We work closely with Builders or specialist Quantity Surveyors to obtain independent Opinions of Cost as we step through the project, to help ensure that your project delivers on value.
If you want a more thorough glimpse of how we calculate our Fees, click here to access our Residential Welcome Pack.
Commercial and Church projects are priced in a different way. It’s best to reach out to see what we can do for you.
-
The short answer is by being thorough in our briefing and Concept process. Every square metre of built space is thousands of dollars - we are firm believers that this is the time when our architectural expertise can generate maximum value for our clients in terms of creating outcomes that are uniquely catered to site, structurally efficient and yet delivers on the qualities that our clients are aspiring to.
If you want a more thorough explanation, we have written a blog post to explain Managing Budgets in more detail. Have a read here.
-
Before we start any project, we go through a detailed Briefing and Return Brief Process to make sure we are on the same page before we do any design work. This is to do with the qualitative and quantitative aspects of the Brief, but also the Cost of Works that we are working to.
Every client is different. For some, the Cost of Works is a hard limit and we must work within it. For others, they want to see genuine value-for-money - the Cost of Works is a ballpark, and they will consider options that cost a little more depending on what value it brings. For a rare few, Cost of Works is not a major consideration - they are happy to see what is possible, then to learn how much it may cost. In every scenario we will work to what’s important to you.
-
This conversation is a little tricky, because clients with Trade contacts often have ways of getting their home built without spending market rates.
A couple of things need to be held in tension.
Firstly, we love working with your skillset and preferences. If there’s a way to take advantage of things that generate value for our clients, we’re all in to craft a response that’s uniquely catered to you.
At the same time, for us as Architects, the market Cost of Works has a direct relationship with scope. This means that how we work out our Fee, if related to a Percentage, would be at market rates. For trade clients, this may mean including the services of a Quantity Surveyor or Estimator to make sure any opinion of Cost of Works is independent.
-
The common misconception with Percentage Fees is that the Architect would win if we blow your budget (we don’t think it’s true; you’d be angry at us and tell all your friends).
We value Percentage based agreements because it brings transparency and accountability. It allows us to keep progressing without being bogged down in what the value of every little change is, and how much more or less we should be charging because of an amendment to scope.
That said, we are generally open to customising our fee structure for good clients. Reach out and let’s have a chat.
-
You can reach out via our Contact page, phone us on 07 3726 5430, or send an email to info@everarchitects.au - we’d love to hear from you.
-
Usually nothing - it’s a coffee and chat, a chance for us to hear your ideas, introduce ourselves, and see if we’re well placed to help. A small travel fee may apply for sites over 30 minutes’ drive from our office. We generally prefer meeting in our Studio as it gives an opportunity to show you past or current projects, and also a chance for you to meet and engage with different members of our team.
We have written a short blog article on the Initial Meeting if you’re curious to learn more.
-
We’re around Monday to Friday, 9am to 5pm, and can arrange before or after-hours, or Saturday appointments if that suits you better.
On rare occasions our office may be unattended due to the nature of our work - site and supplier visits, or meeting our clients off-site, for example.
Want to find out more?
Downloadable Guide
Planning a project? Start with clarity.
We’ve put together a guide to help you prepare—questions to ask, ideas to explore, and things to consider before engaging an architect. It’s part of how we work: openly, collaboratively, and with your long-term success in mind.
Have More Questions?
Come have a friendly coffee with us.
The project journey is long, and relationships matter. We want to get to know you. Every project starts with a pressure-free coffee (or tea) and chat - a chance for us to listen, explain how we can help, and to answer any questions that you may have. So reach out - we look forward to meeting you.
Get Started
Start a conversation.
Every project begins with listening. We’d love to hear what you’re dreaming of.