
BOUTIQUE COMMERCIAL
Stephens Street Commercial: Designed for Community

Located opposite Junction Park State School, this project involved the redevelopment of what used to be an informal school tuckshop and afterschool hangout. Reinterpreting this symbiotic relationship for today, 2 Stephens Street has been designed to invite outsiders in - a commercial property that gives life to its context. This project exemplifies Ever’s belief that thoughtful, community-minded design can translate into successful boutique commercial outcomes.
Project Type Character Commercial
Location Annerley, QLD
Client Private Commercial
Completion 2025
Collaborators Builder and Structural Engineering Paterdis
Scope Core Services (Concept to Building Approval)
The Beginning: Client Vision & Site Context
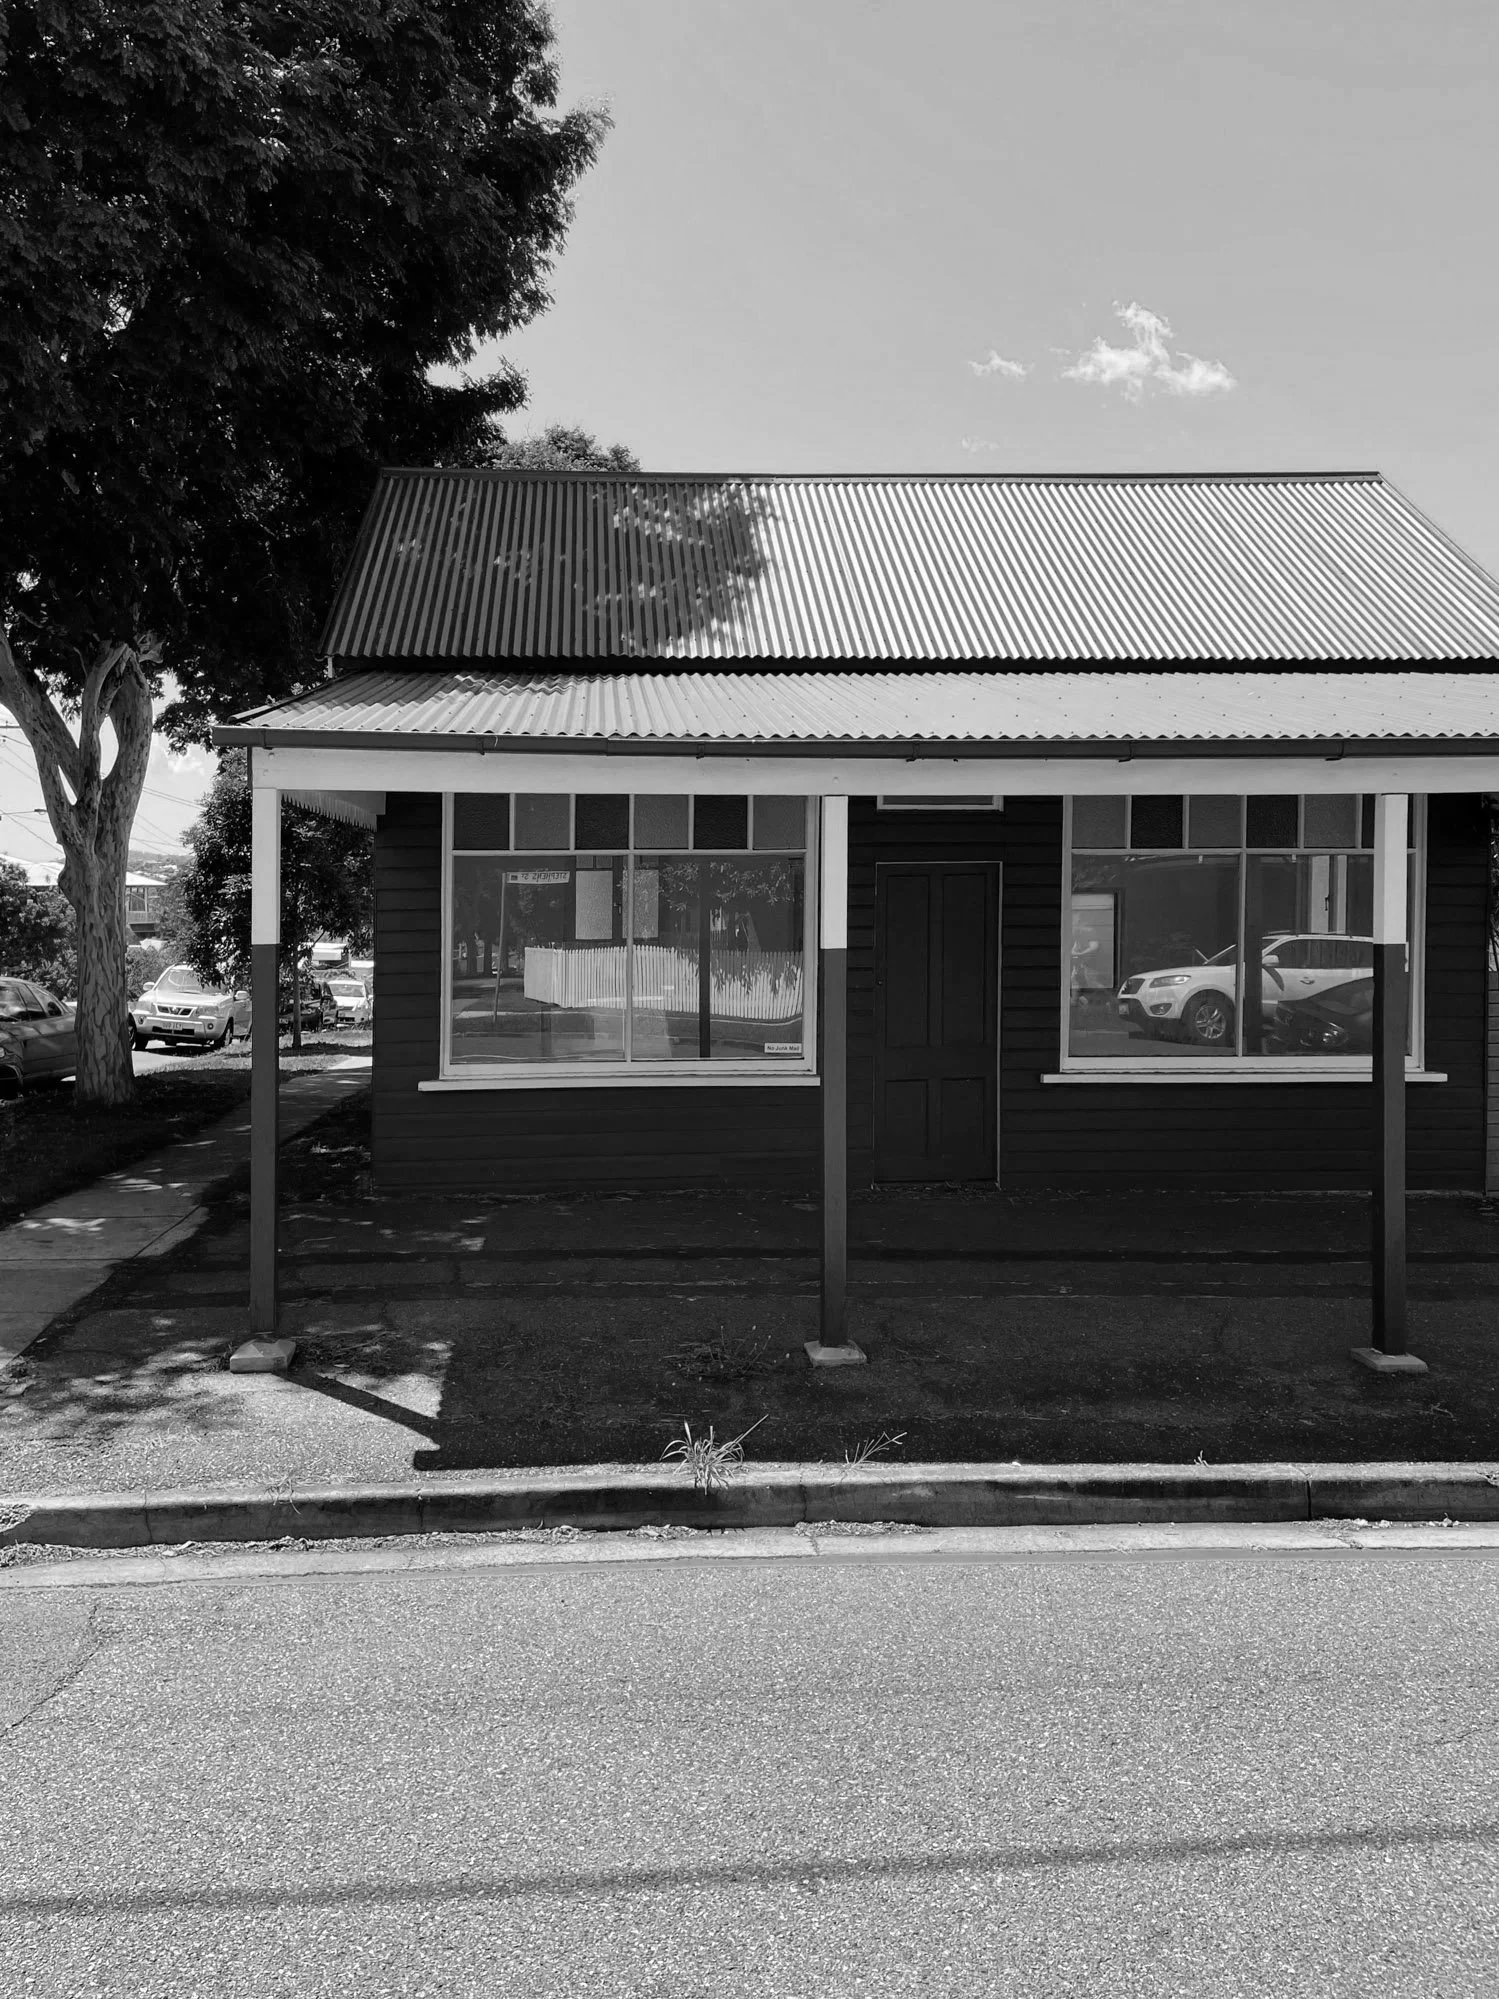
An old Queenslander and character shop with a story to tell.
The character shop was previously an informal school tuckshop serving Junction Park State School, and for our client - himself an alumni of the school - this development held a high level of sentimental value. We were challenged to consider what would be a good fit in terms of a building that co-exists with the school - cafe and canteen, or perhaps small residential units, offices, or a mix? Could this be a space where commerce occurs, but parents also feel welcome to meet with each other or wait for their kids?
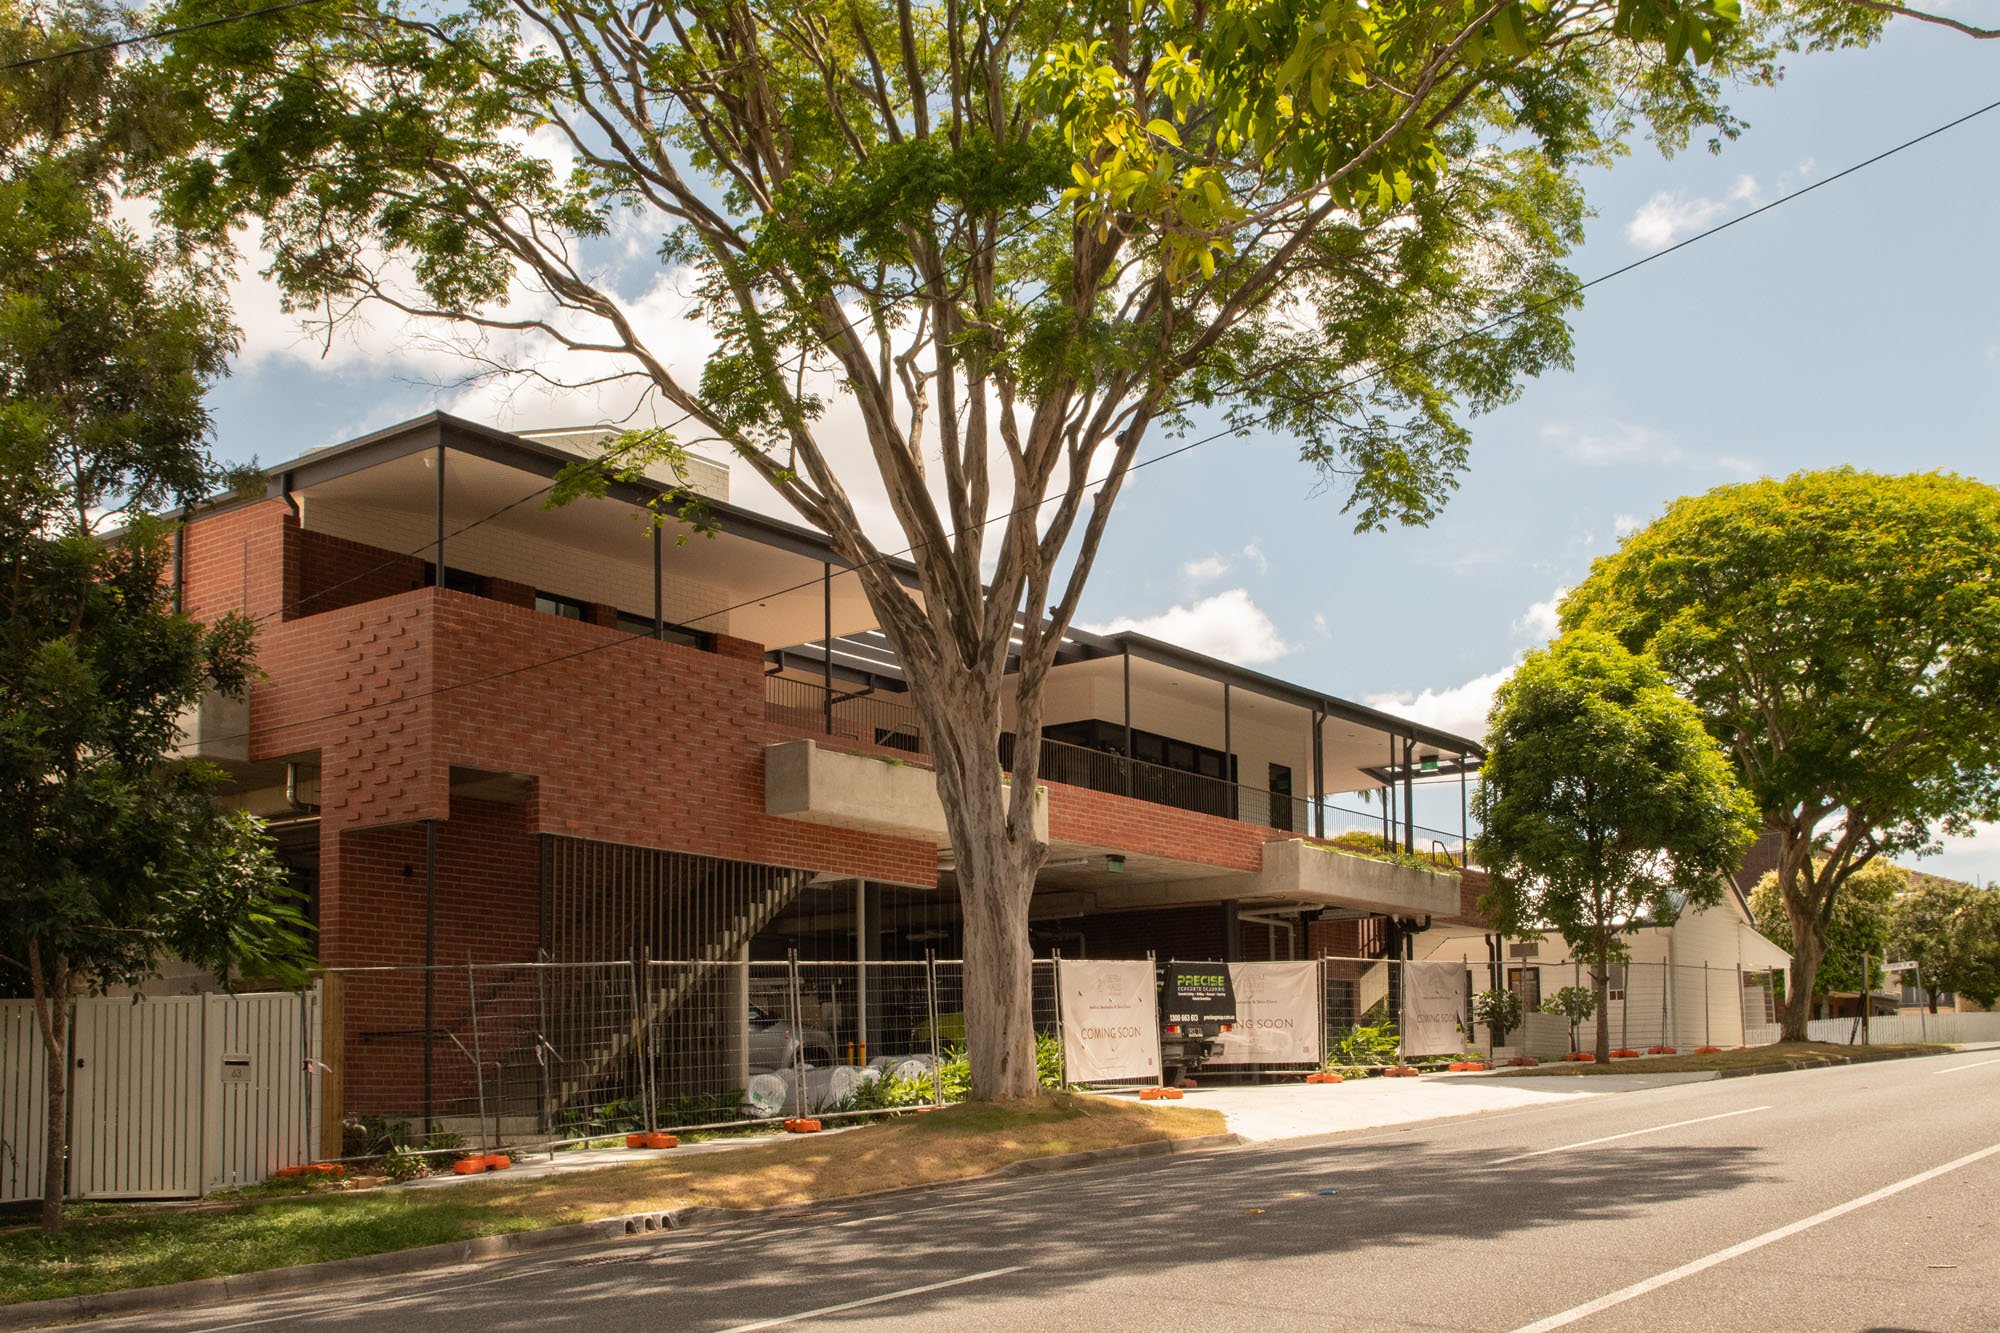
Opposing the stately brick school building and set amidst Queenslander homes, we wanted to find an intersection between these different materials - creating a building that has its own contemporary identity but also belonging - quietly and confidently - within its specific context.
“The neighbourhood loves what we’ve created. It isn’t over bearing and the architecture sits well with the area.”
Our Design Response
Woven spaces for work, rest and play.
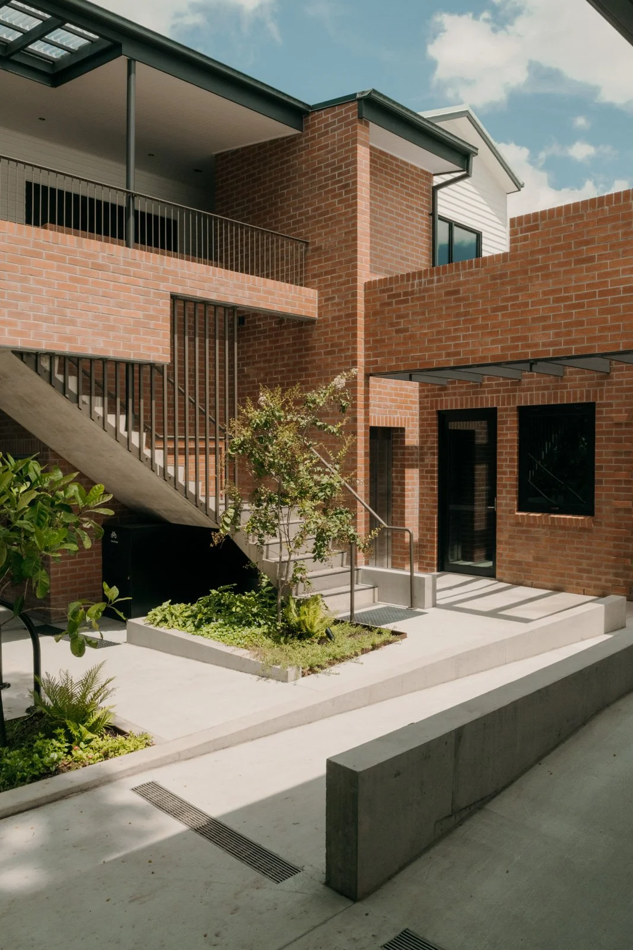
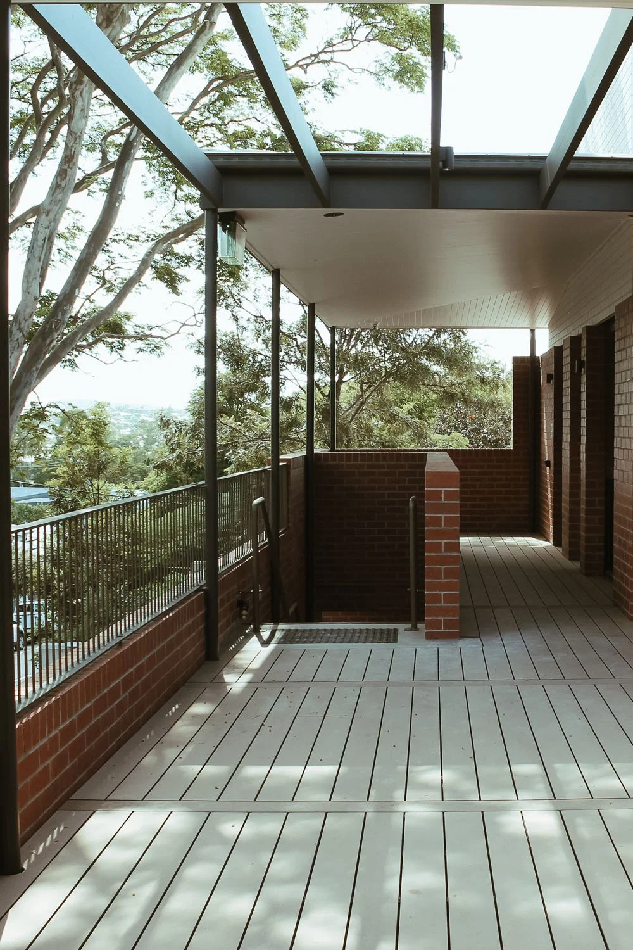
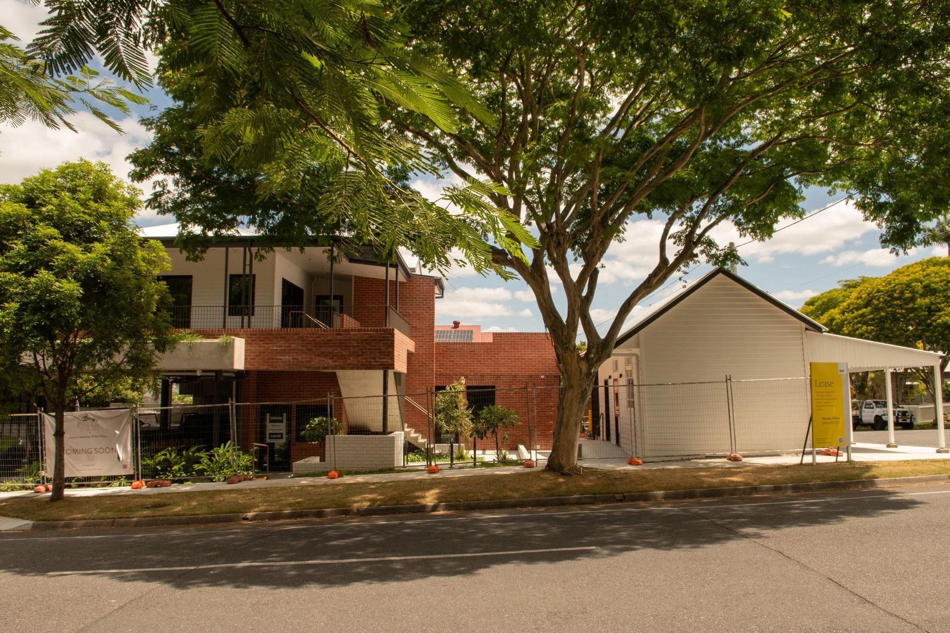
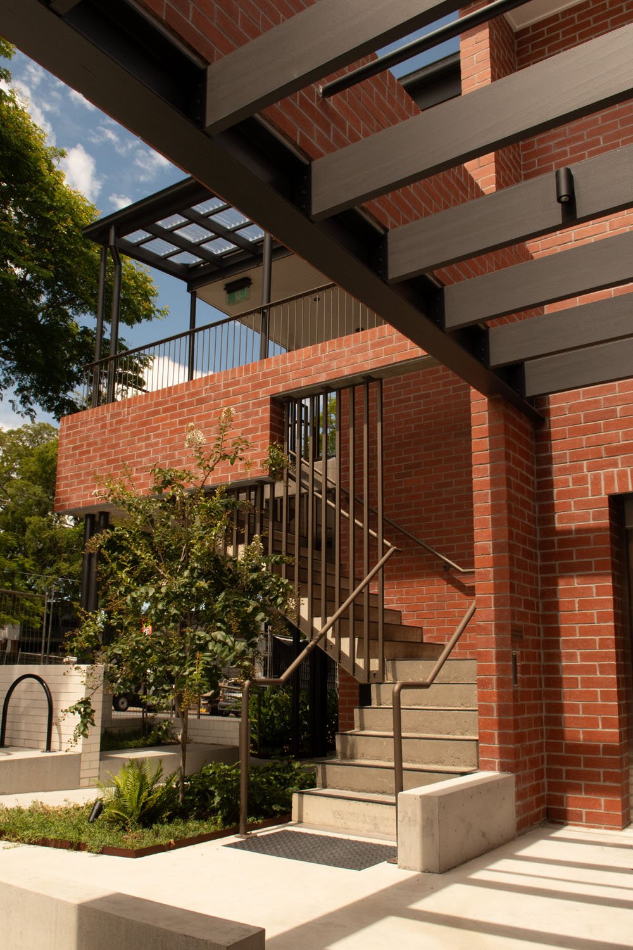
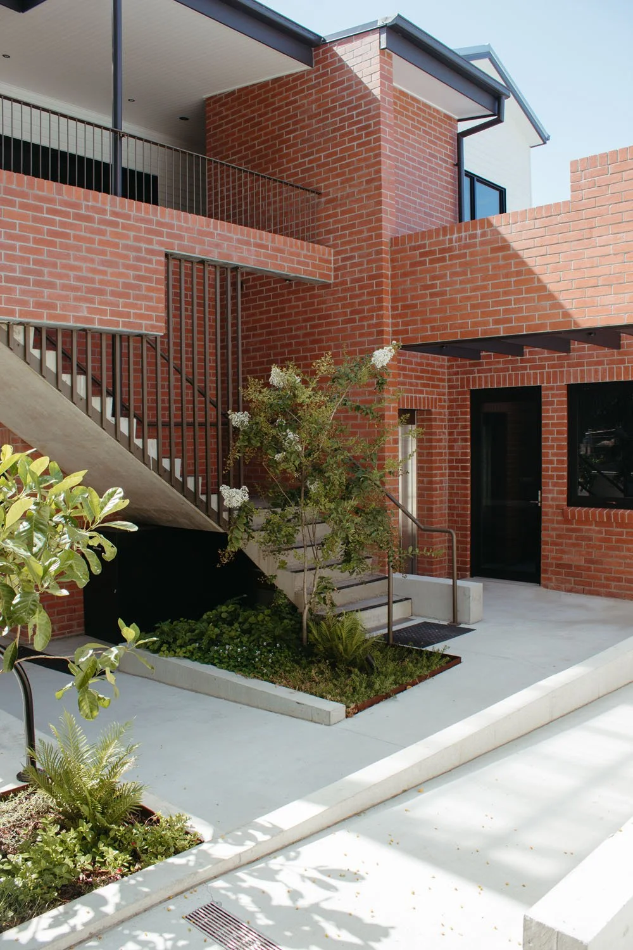
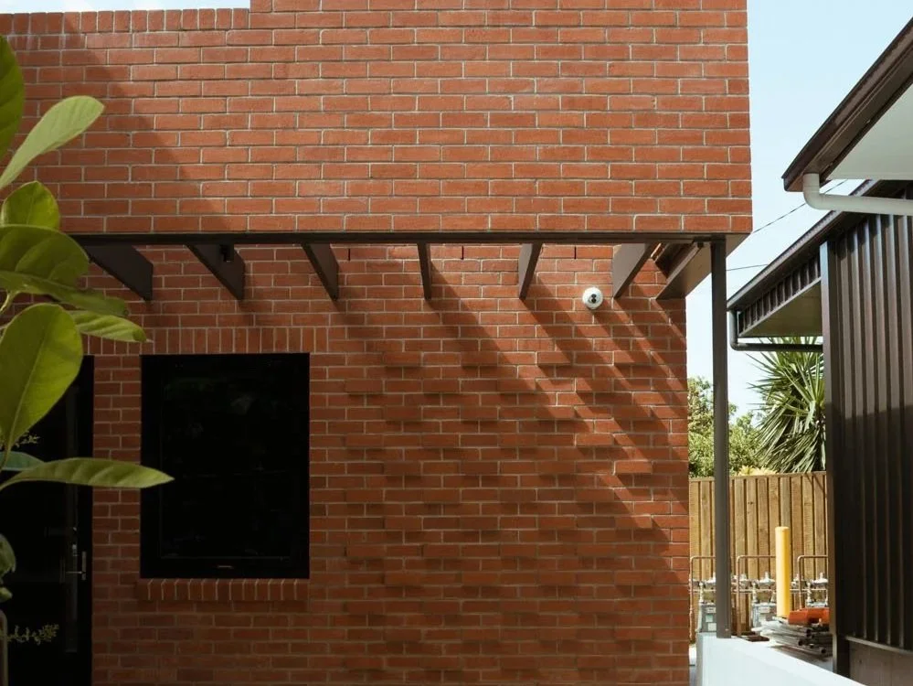
Our response maintains the character weatherboard shopfront, albeit extended with a smaller contemporary gable form. Behind this sits a central garden, shaded, accessible and inviting the public in to meander and relax. Weaving stairways access a generous upper verandah and commercial level, with familiar scales and roof forms referencing Queenslander homes. At the same time, expressed brickwork and concrete planters introduce an articulated, contemporary facade that ties in with the nearby, landmark school building.
Within the development we wanted to create different spaces for work and relaxation. The three upper tenancies have their own identities - a larger space, more visible, intended for a cafe; a central space which opens onto the Verandah and faces onto a “wall of green” formed by tree canopies, and a third Office space, more hidden but featuring a dramatic vertical skylight as a “surprise and delight” element. The lower-level features compact tenancies suitable for cafes or small office use.

“Ever listens to adapts to their clients, and have displayed restraint and was always mindful of budget which is very important. Billy was very approachable. I think we’ve nailed the outcome.”
Our Impact
The result: A contextually-sensitive commercial building serving its neighbourhood and context.
2 Stephens Street is a credit to our passionate client, and his willingness to collaborate and fight for an outcome that has the good of the surrounding community in mind. It is quietly confident and contextually relevant, and an active participant in the rhythms of life that revolve around Junction Park State School.



Related Projects
Get Started
Let’s talk about what’s possible.
Whether you have a clear brief or a rough idea, we’re here to help shape what comes next. Tell us what you're imagining — or let us help you uncover it.