
COMMUNITY
A Place to Gather
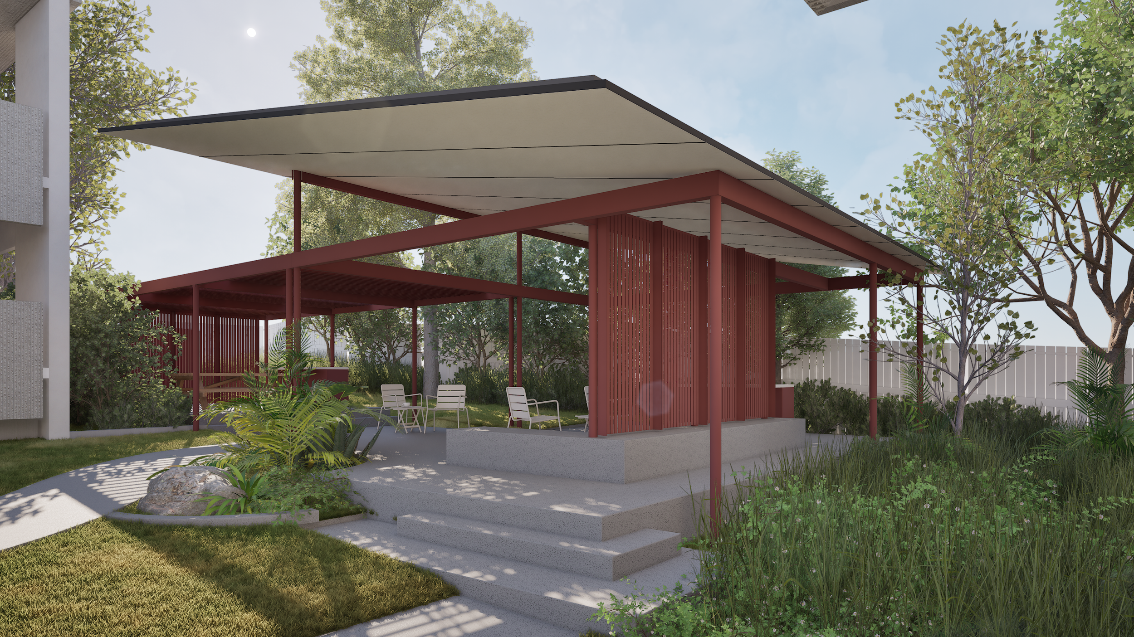
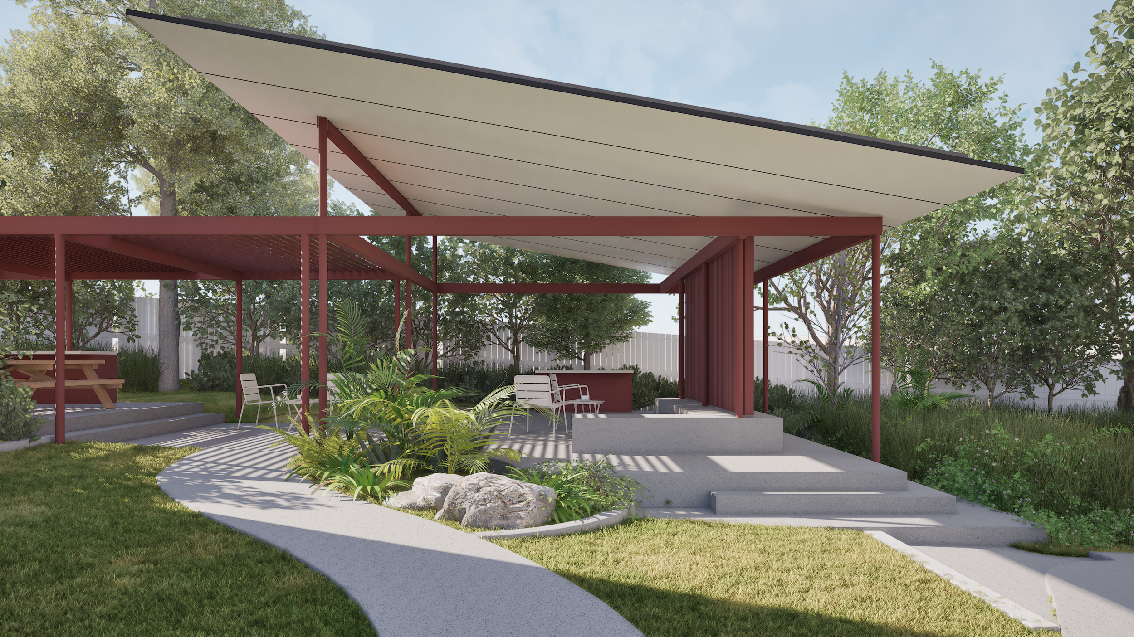
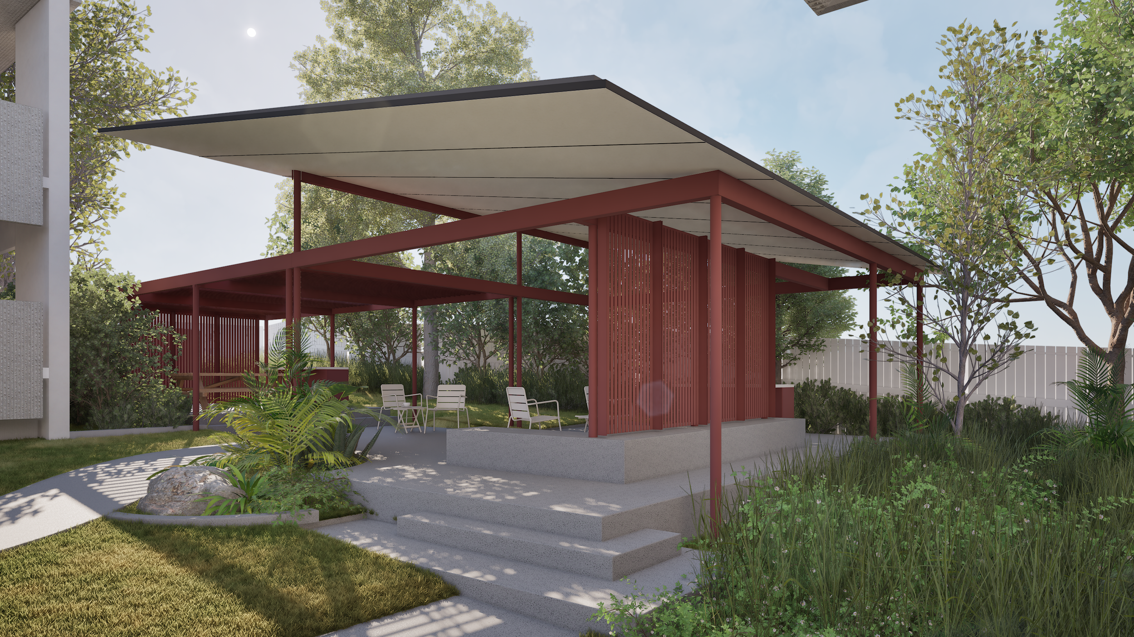
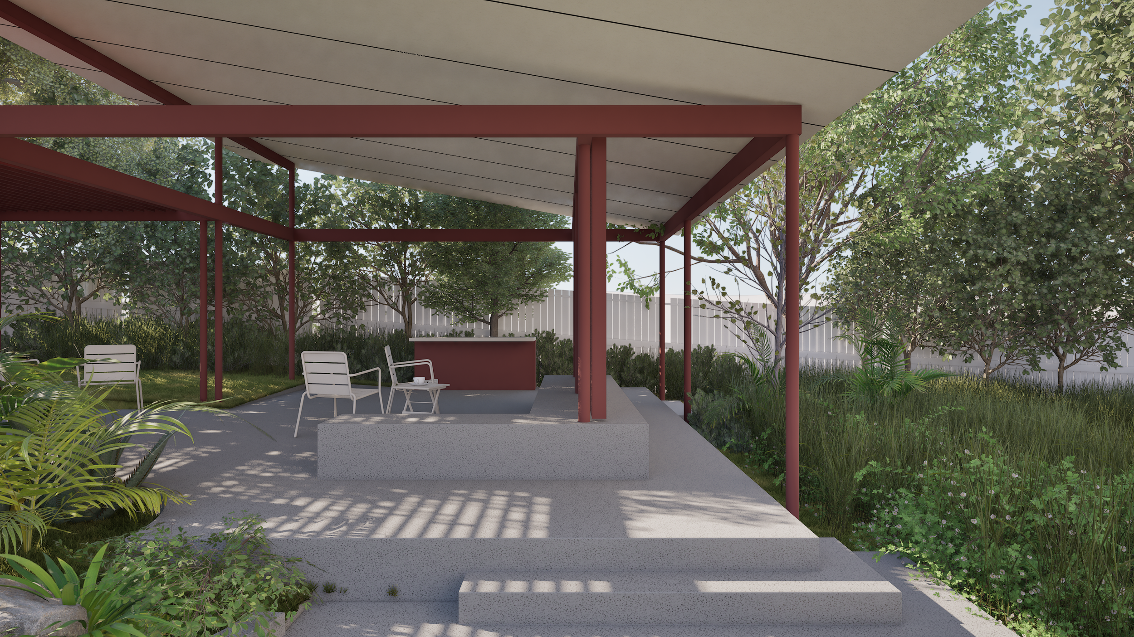
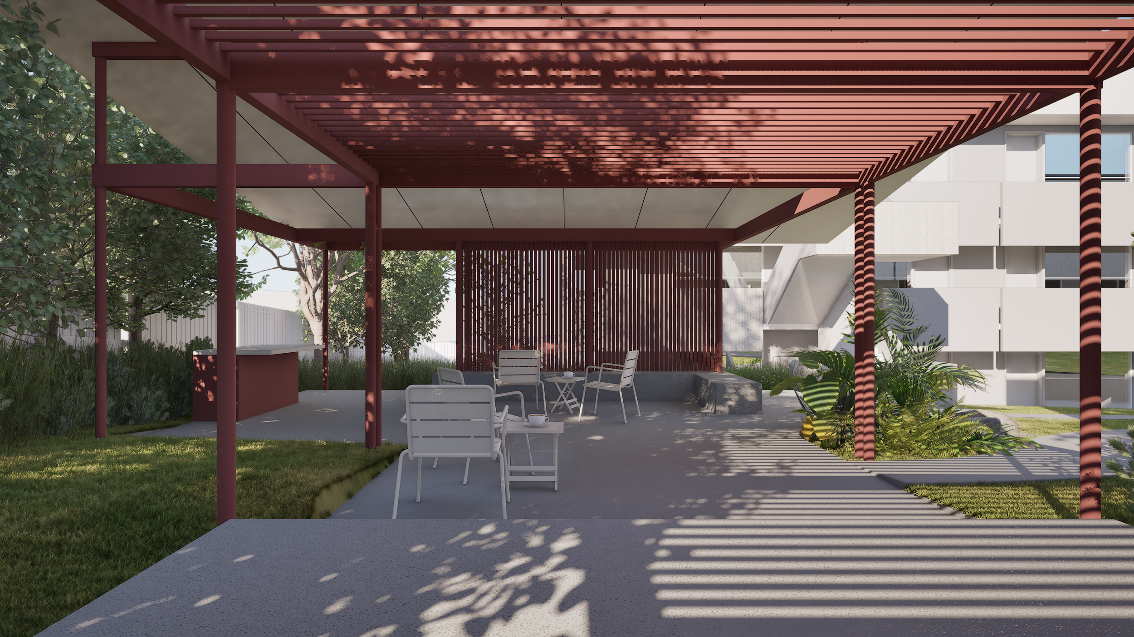
Located within an existing social housing development, this new covered communal pavilion transforms an under utilised area into a place for connection, gathering and community. The project was conceived as a flexible space that could support both informal everyday interactions and larger community events. A generous covered structure provides shelter and comfort, while the open character of the pavilion maintains a strong connection to the surrounding landscape and existing residences. At its heart, the project is simple - creating a place for people to come together.
Project Type Community
Location Yeronga
Client Public Sector
Scope Concept to Construction Documentation
Our Design Response
The design was shaped around the idea of creating a space that could adapt to the many ways a community might come together.
Rather than defining a single way to occupy the space, a series of smaller moments and places to sit allow for both quiet, individual use and larger group gatherings. This flexibility is balanced with a focus on functionality, ensuring the space works equally well for everyday use and community events.
An equally important consideration was the relationship between the pavilion and its landscape setting. The design seeks to create a sense of restraint, allowing space for the landscape to breathe rather than competing with it. The structure is deliberately light in its presence, with slender columns and a simple roof providing shelter while gently touching the ground.
The result is a pavilion that feels less like an object placed within the landscape, and more like a quiet frame through which the community and its surroundings can some together.
Related Projects
Get Started
Let’s talk about what’s possible.
Whether you have a clear brief or a rough idea, we’re here to help shape what comes next. Tell us what you're imagining — or let us help you uncover it.