
Queenslander Alterations
Discovering the joy beneath: Renewal under, in and through a compact character Queenslander home
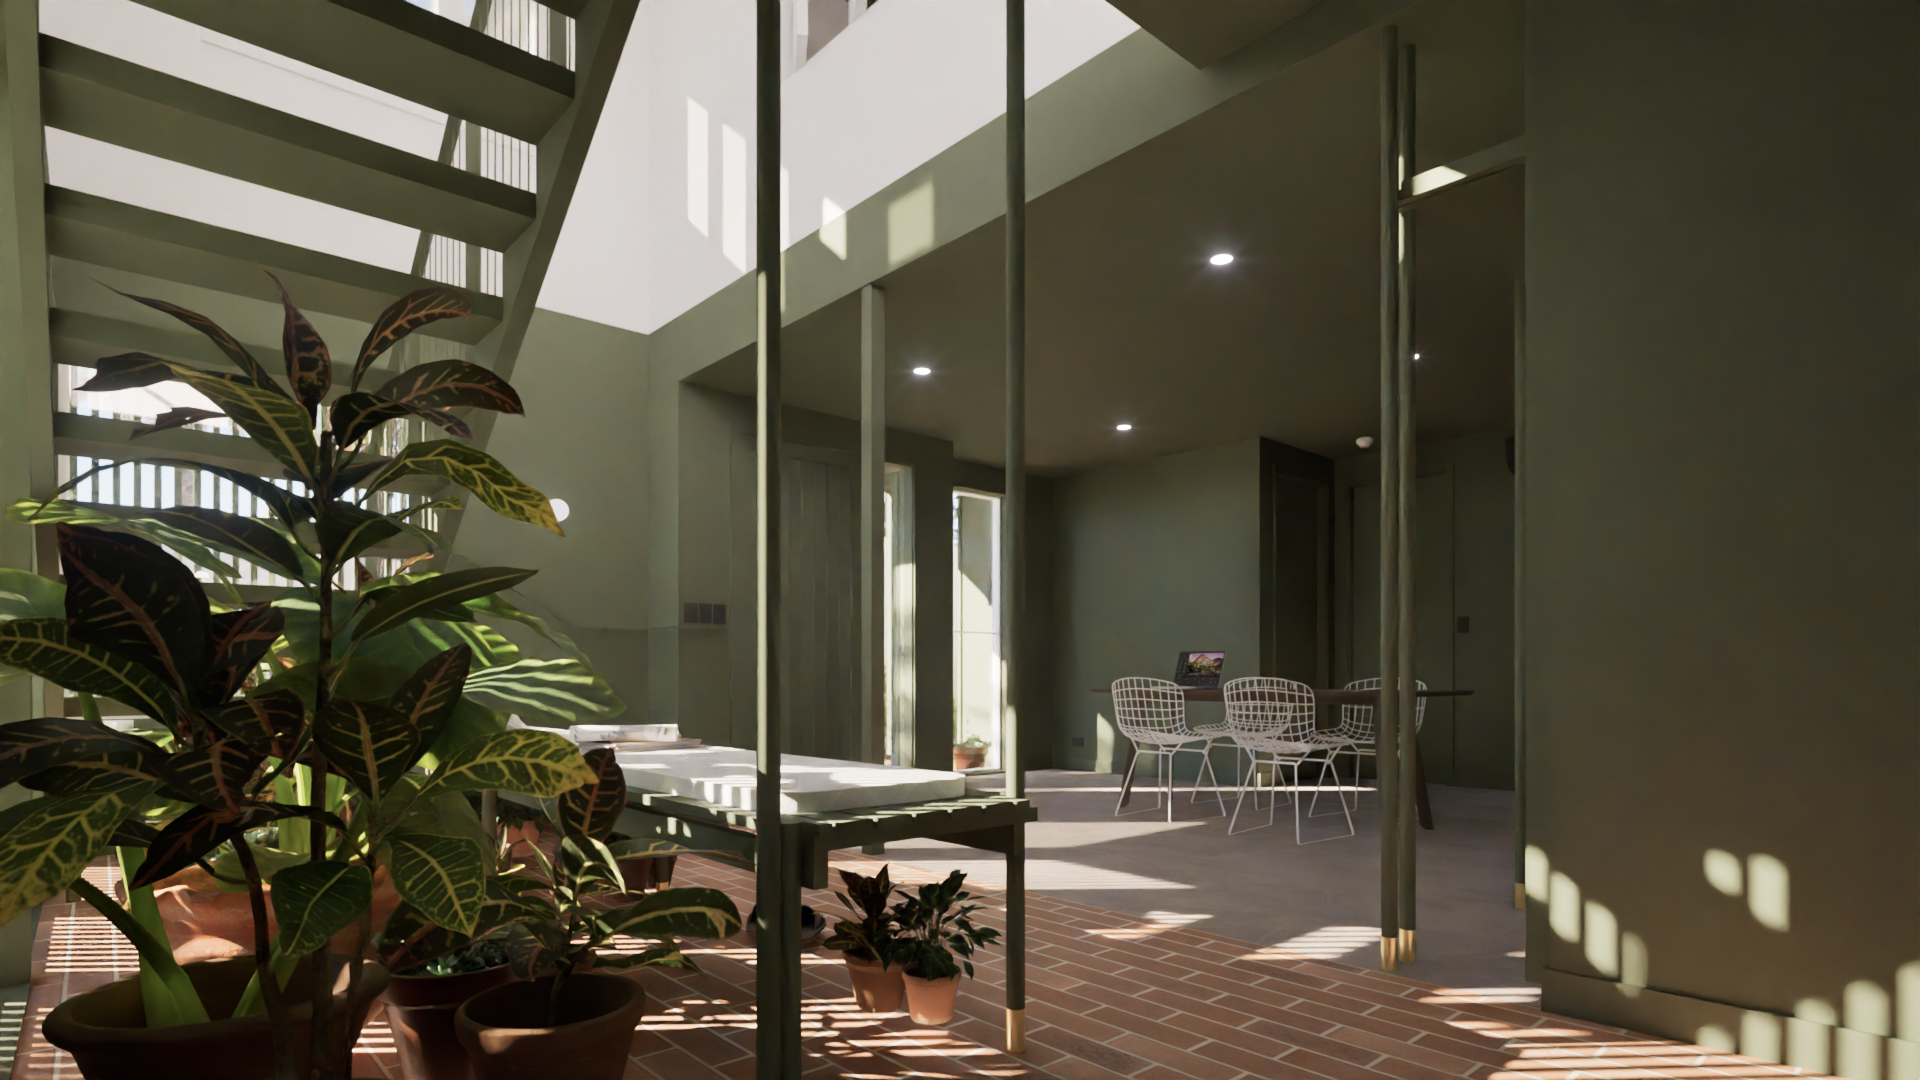
The Undercroft is an interesting project for a true fan of Queenslander homes - where battens, shade and breezes bring back childhood memories of family, and the lightweight, timber-and-tin, porous nature of these homes is something to be celebrated.
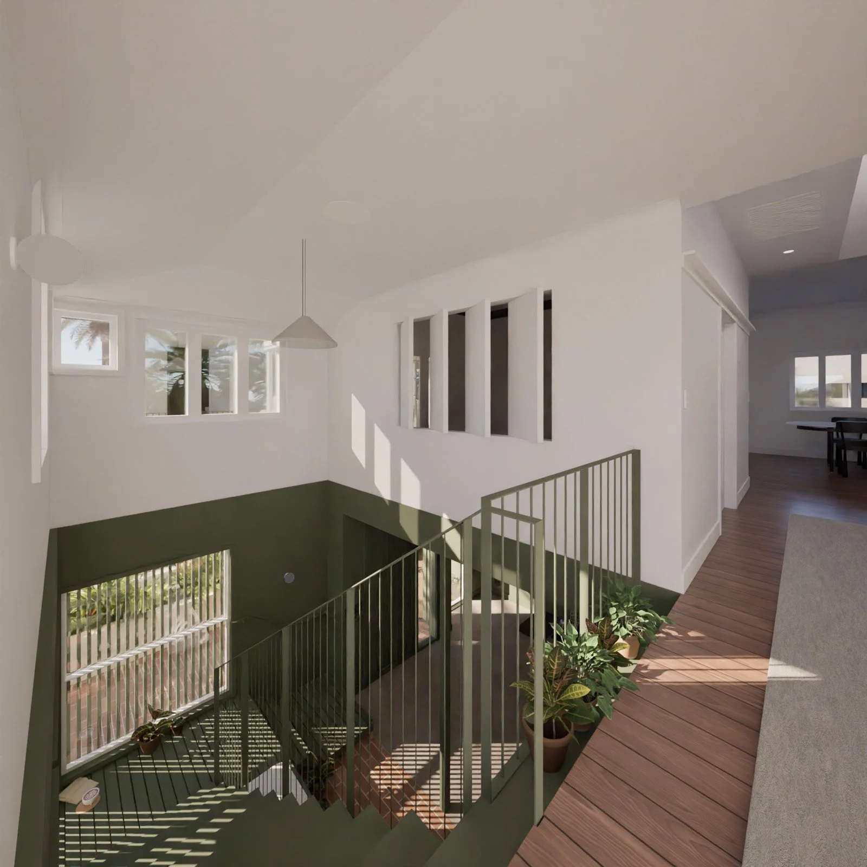
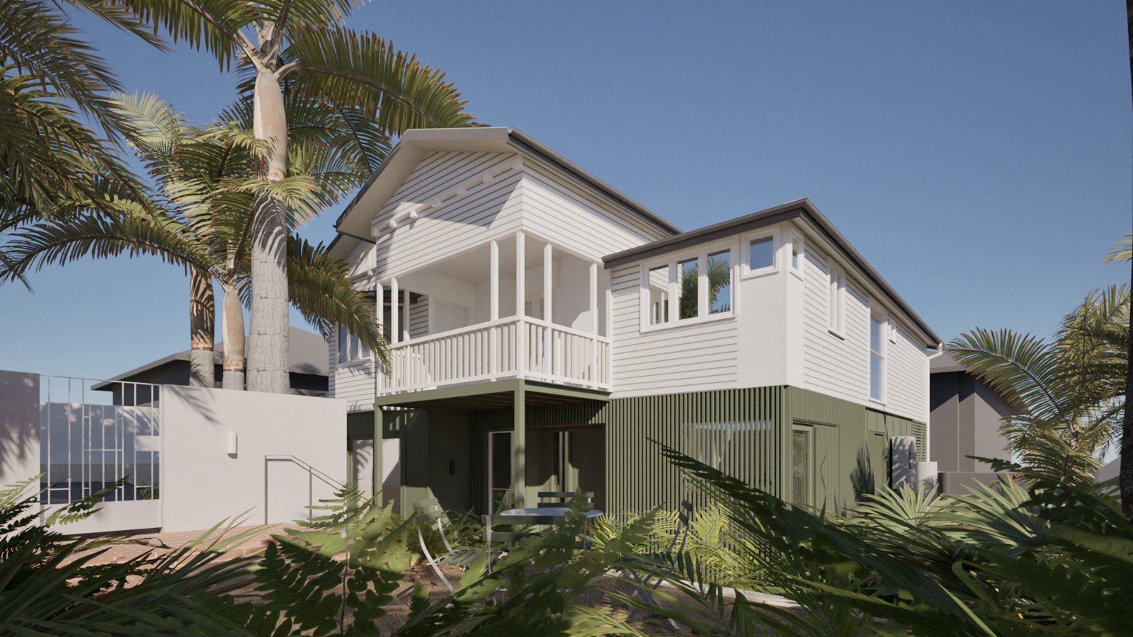
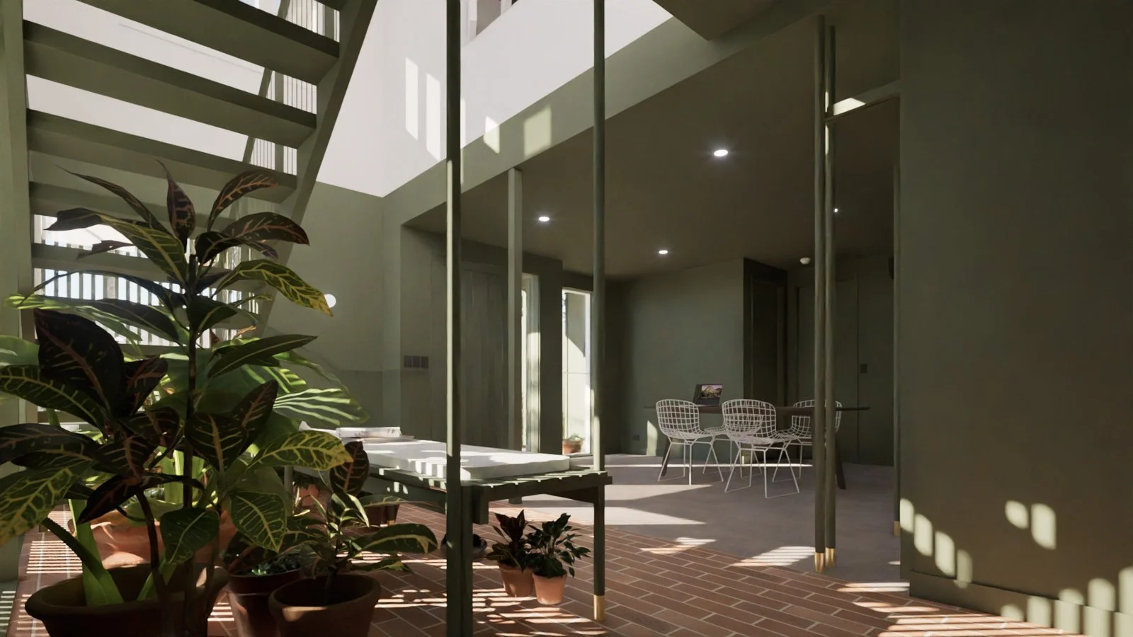
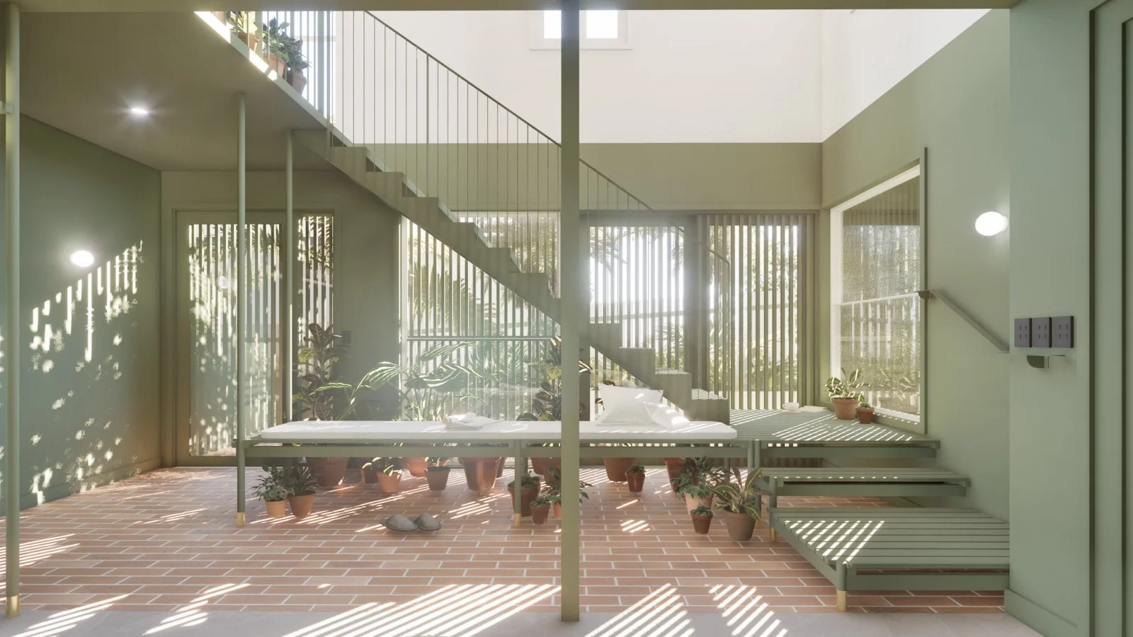
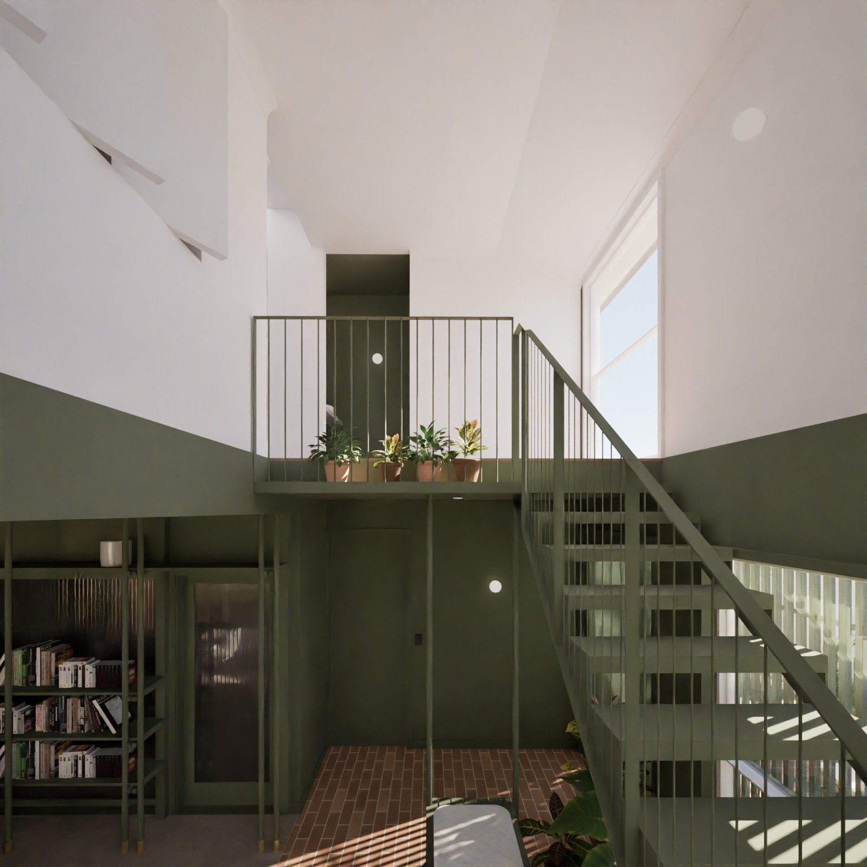
Working with a home that was raised and renovated two decades ago by a Developer, our involvement for this project is to create a more interesting, intense and personal series of spaces that reflects our client’s love of art, colour and travel. In the renewed home, a colour drenched, shadowy undercroft is connected to the light-filled First Floor through a central, light-filled stair void - a series of thoughtful interventions that celebrate the intricacies of a Queenslander and maximises the potential of its compact footprint.
Project Type Queenslander Alterations
Location Tarragindi, QLD
Client Private Residential
Scope Current Project
The Beginning: Client Vision & Site Context
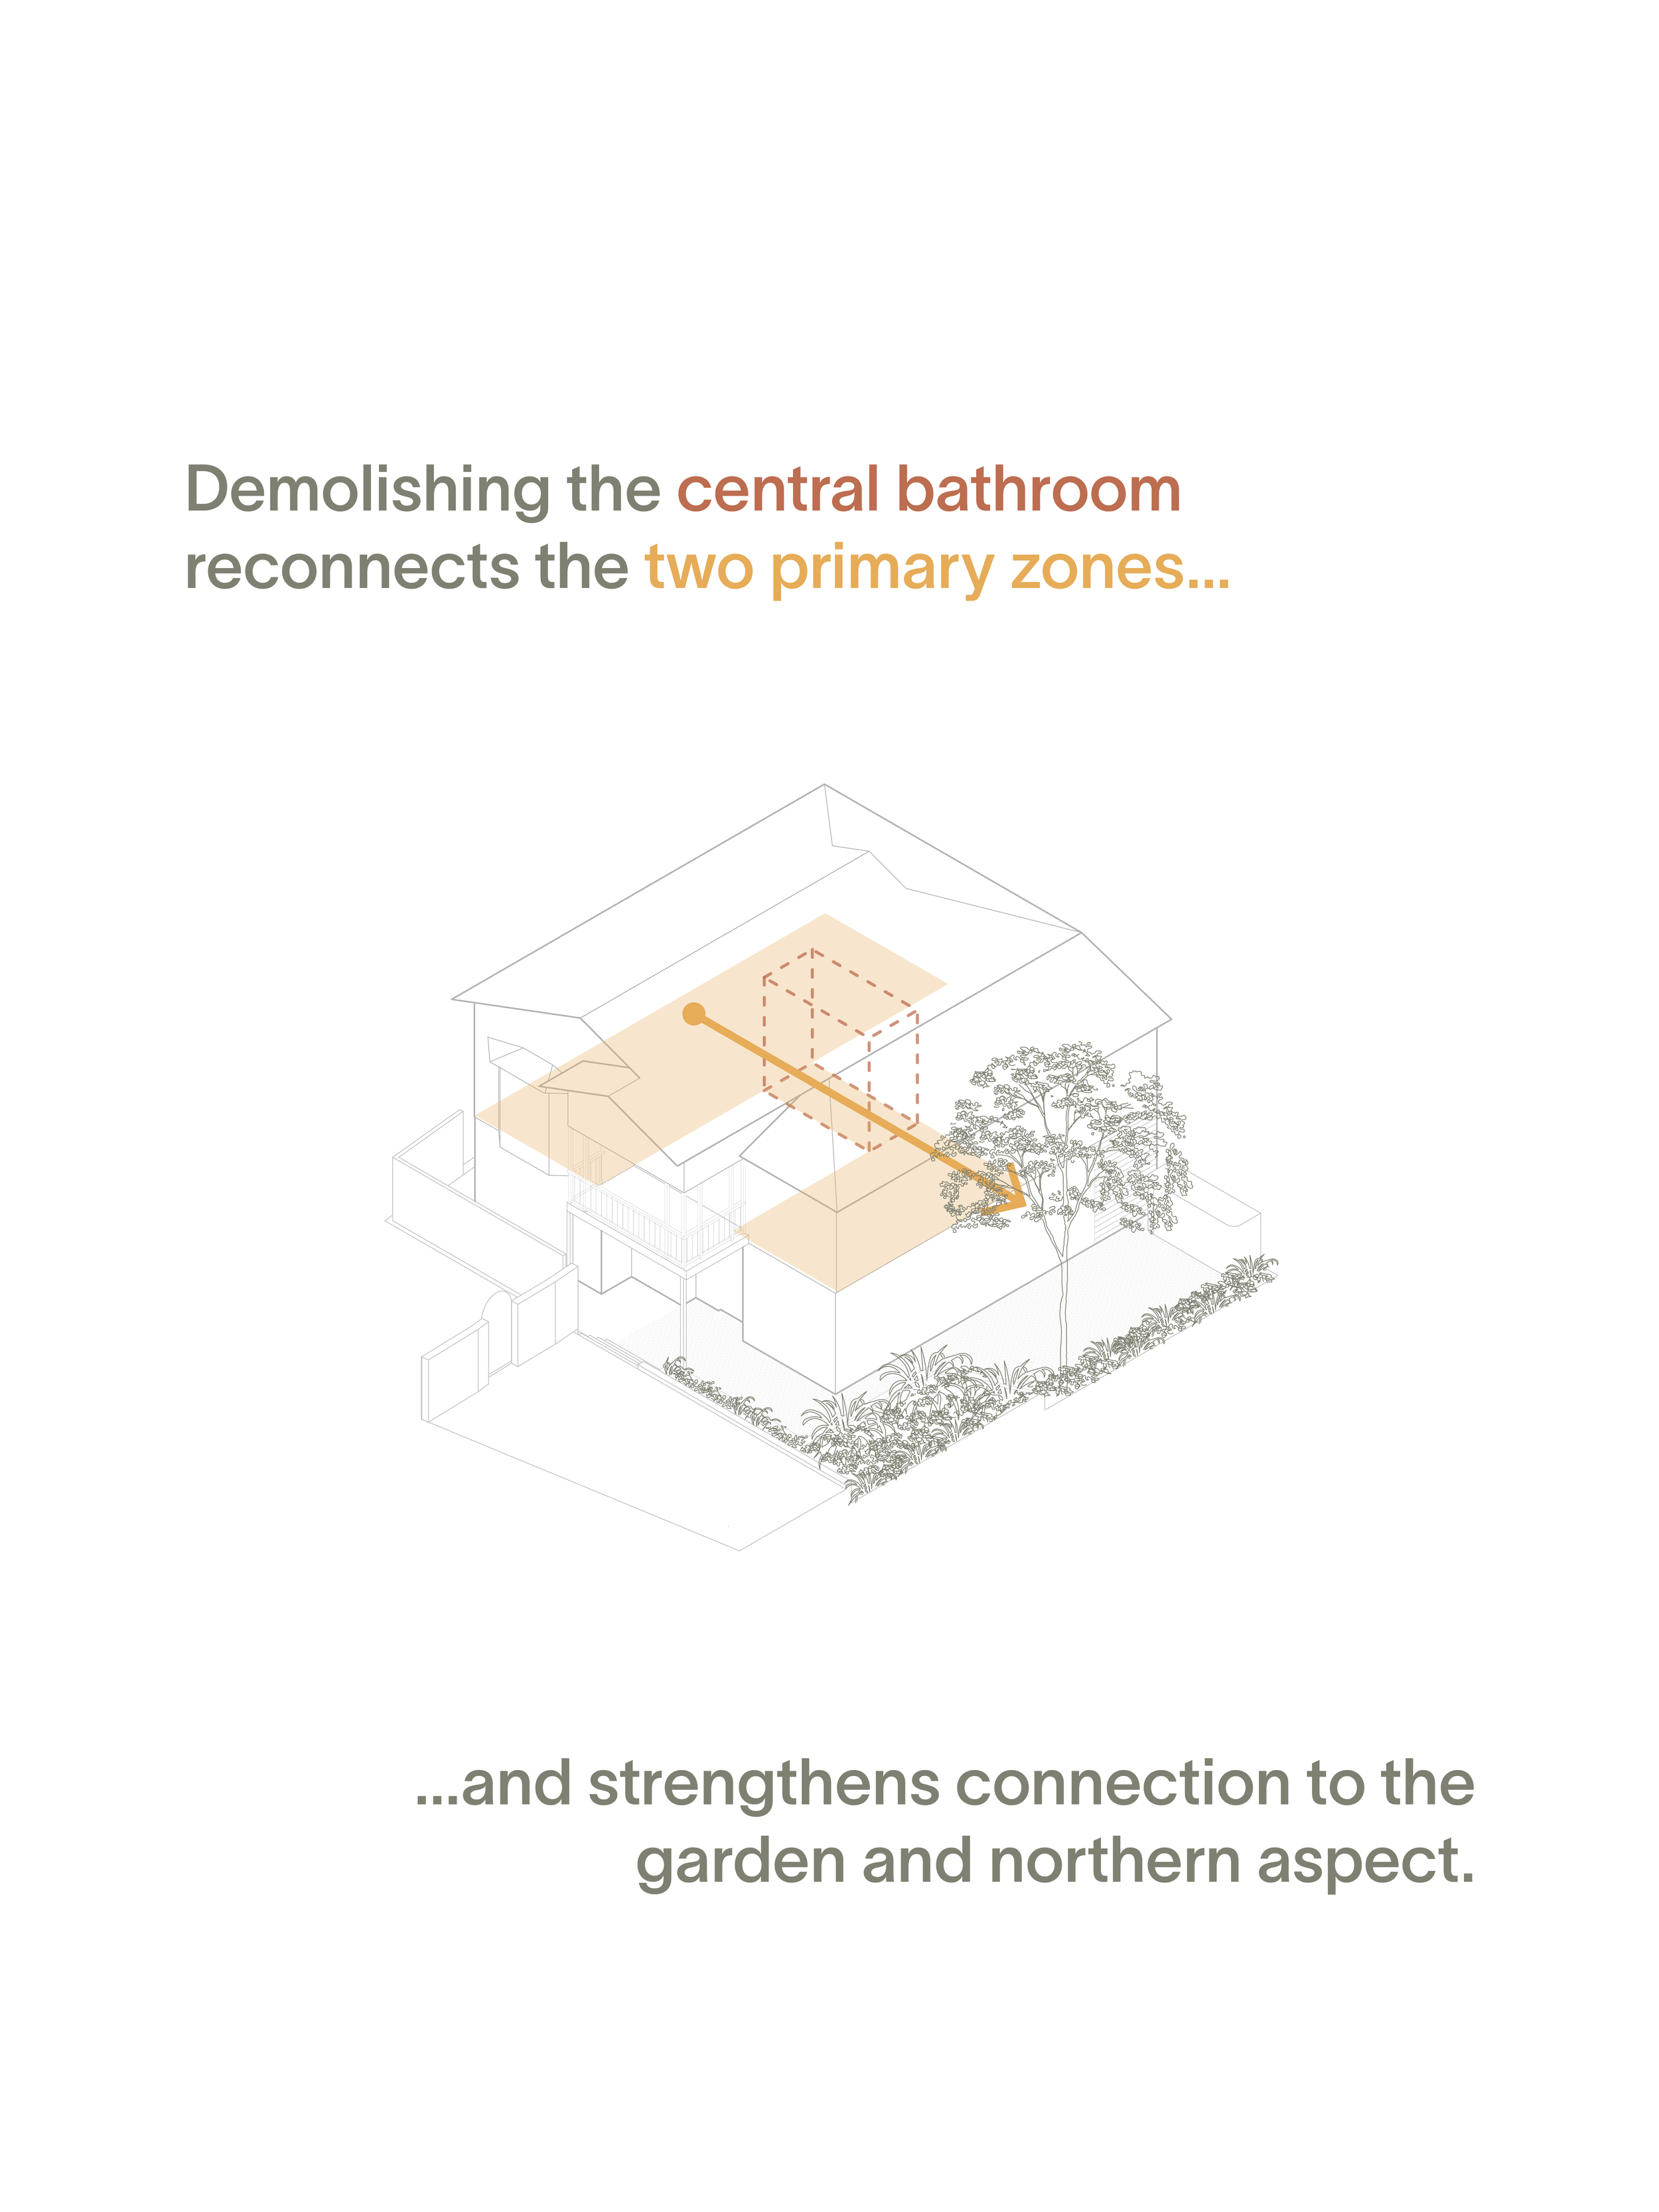
Compact and hemmed in, with a cluttered layout.
Two decades ago, the Queenslander homestead was shifted to the front corner of the site, and townhouses built behind. The house was raised and a slab installed beneath, and thereafter renovated for resale.
Two decades of living means our client has an intimate understanding of place - how breezes work, how to manipulate openings at different times of the day, and how things shift over seasons. The house has been filled with art and relics from a life of travel. But she also saw a need and an opportunity to add to the home - better spaces for living and entertaining, improved connection to greenery, and an overall design that is more personal, more expressive, and much more her.



Our Design Response
Of Shadow and Light: Woven Contrasts and Expressive Spaces
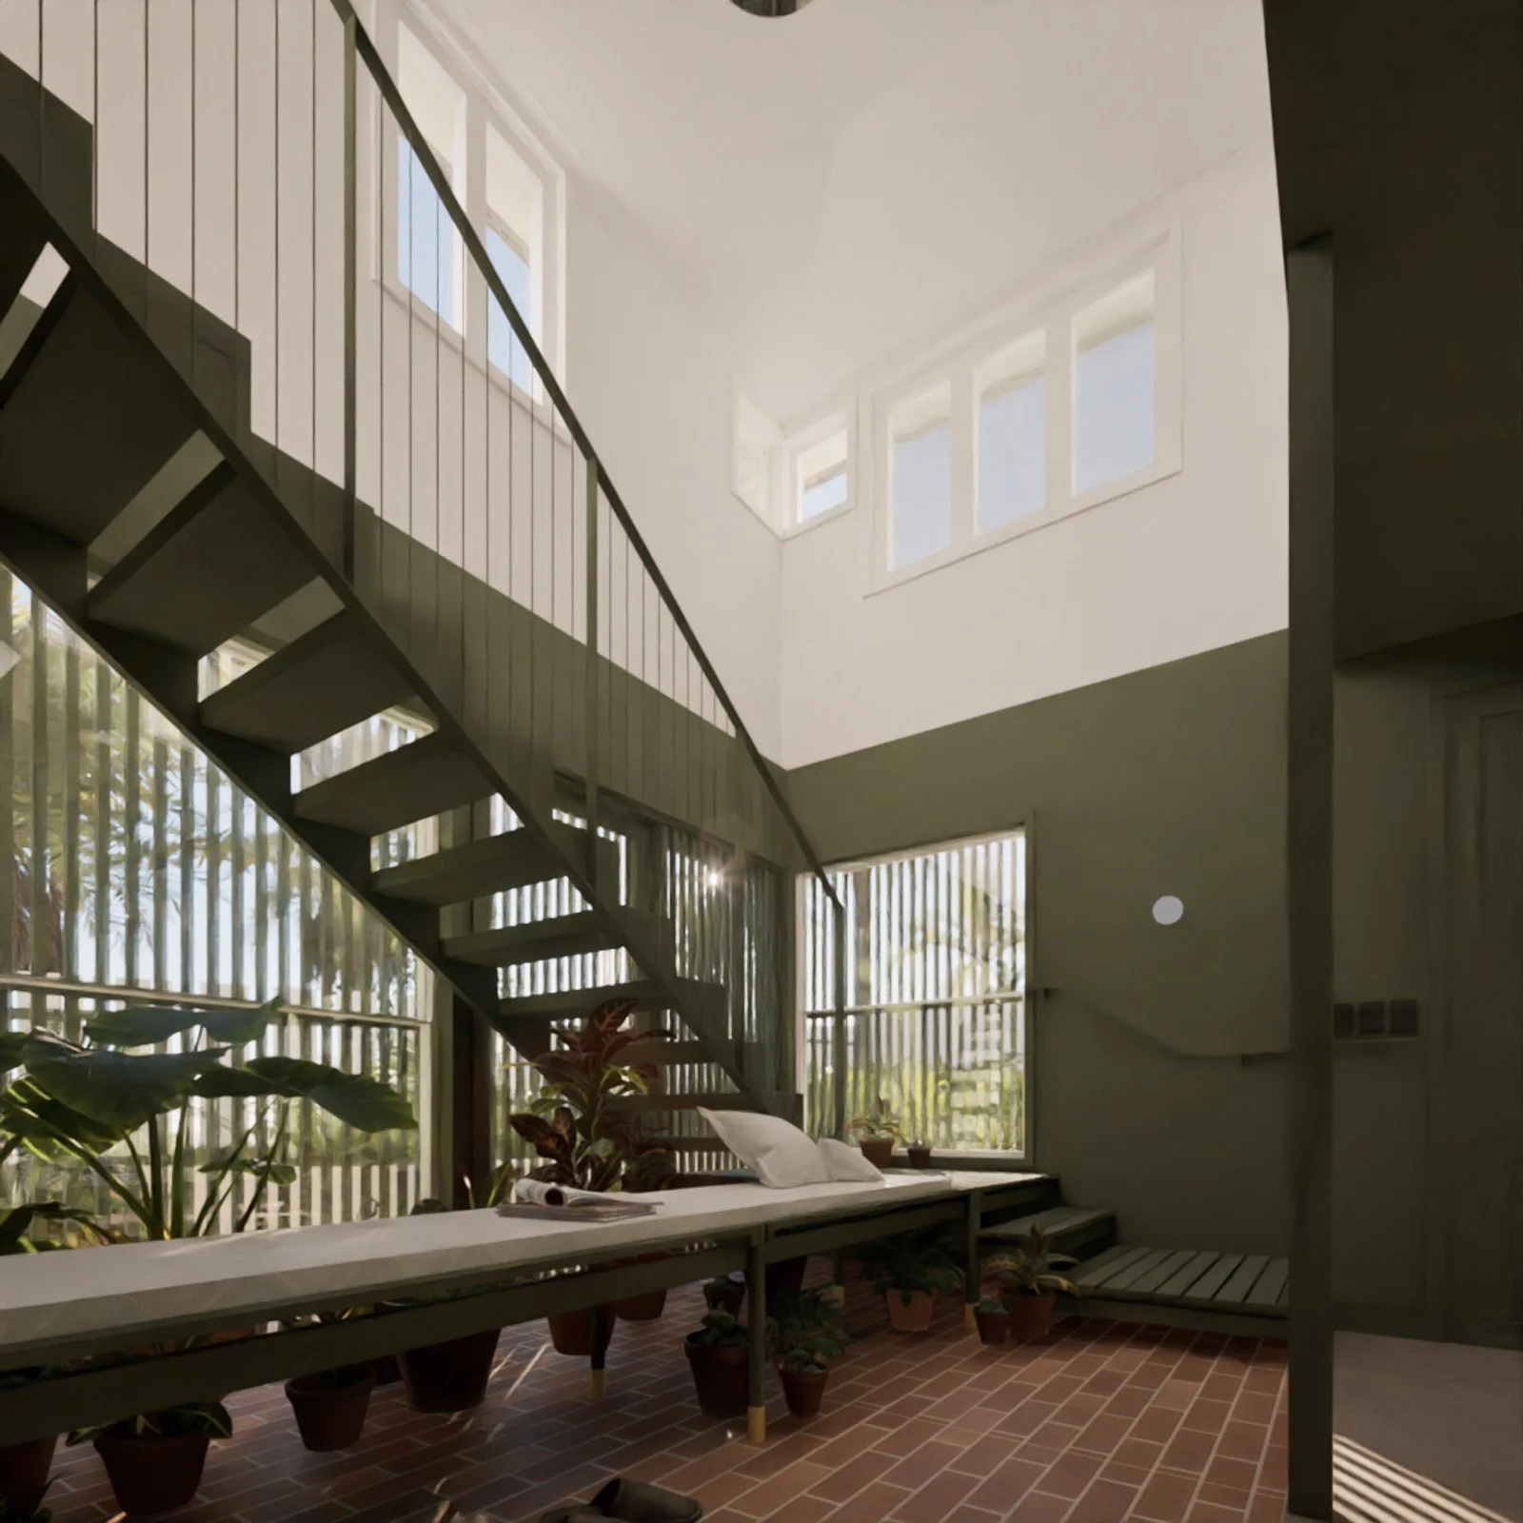
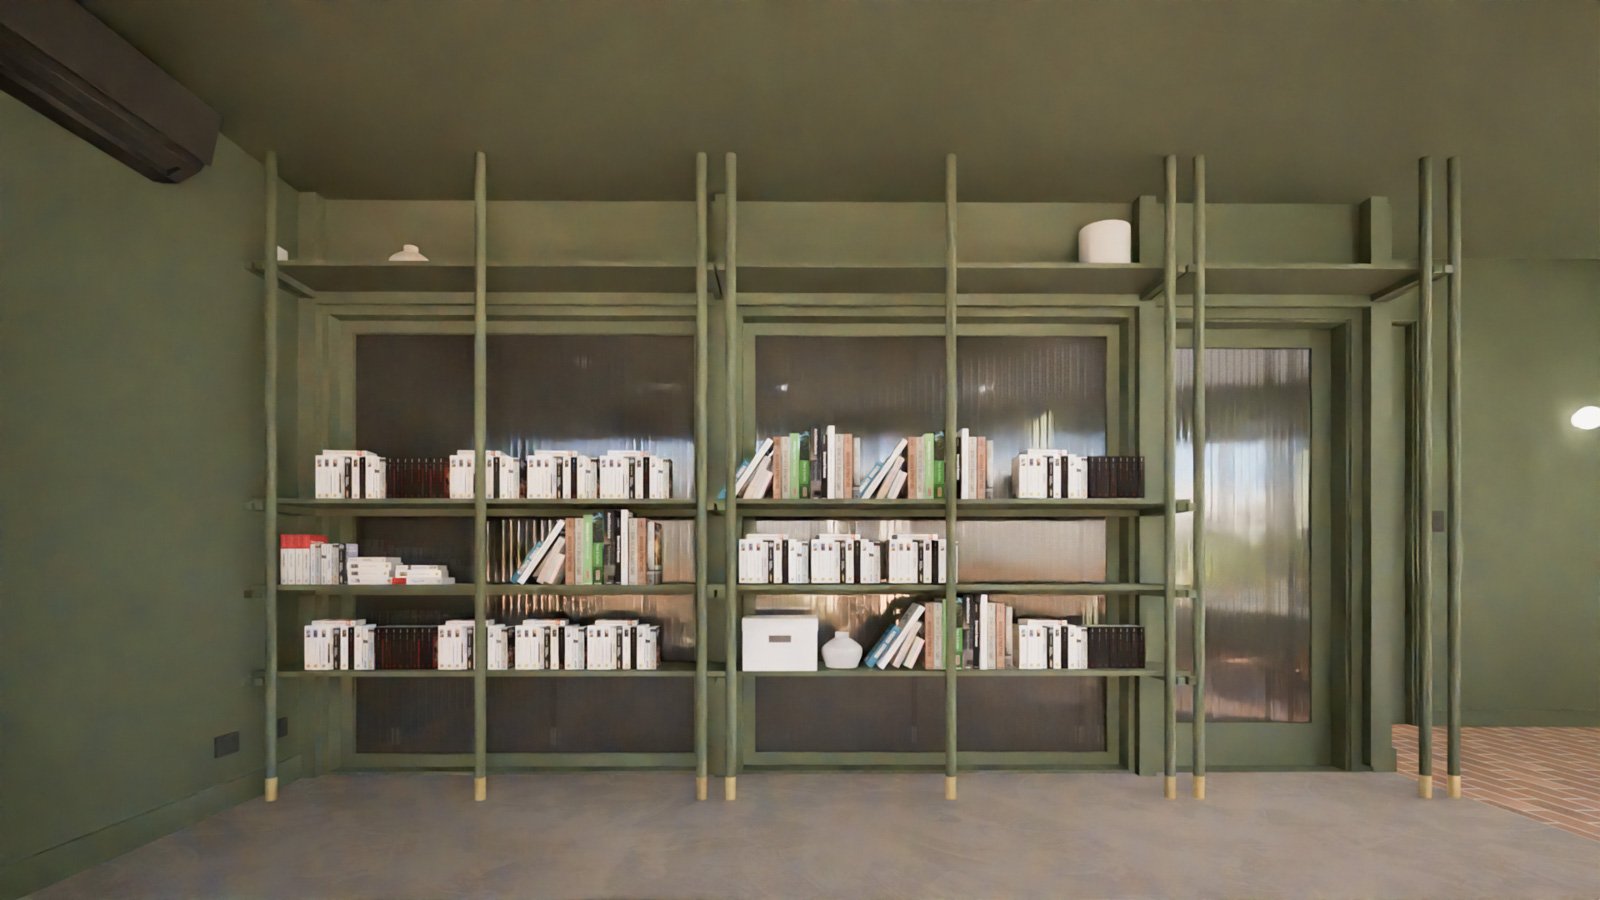
We took the elements that make Queenslanders so special - lightweight walls, battens and screening, timber joinery - and amplified and celebrated them.
Working within the existing footprint, combined with some light landscape changes, we wanted to create a much stronger sense of connection to nature. This meant pursuing gestures of “pulling the garden in” through continuation of finishes, as well as creating key openings to capture light and views. At the same time, budget demanded a sense of restraint - working with what’s there, limiting changes to rooms, and even planning with the preferred Builder to reduce the amount of spoil required to be trucked from site.
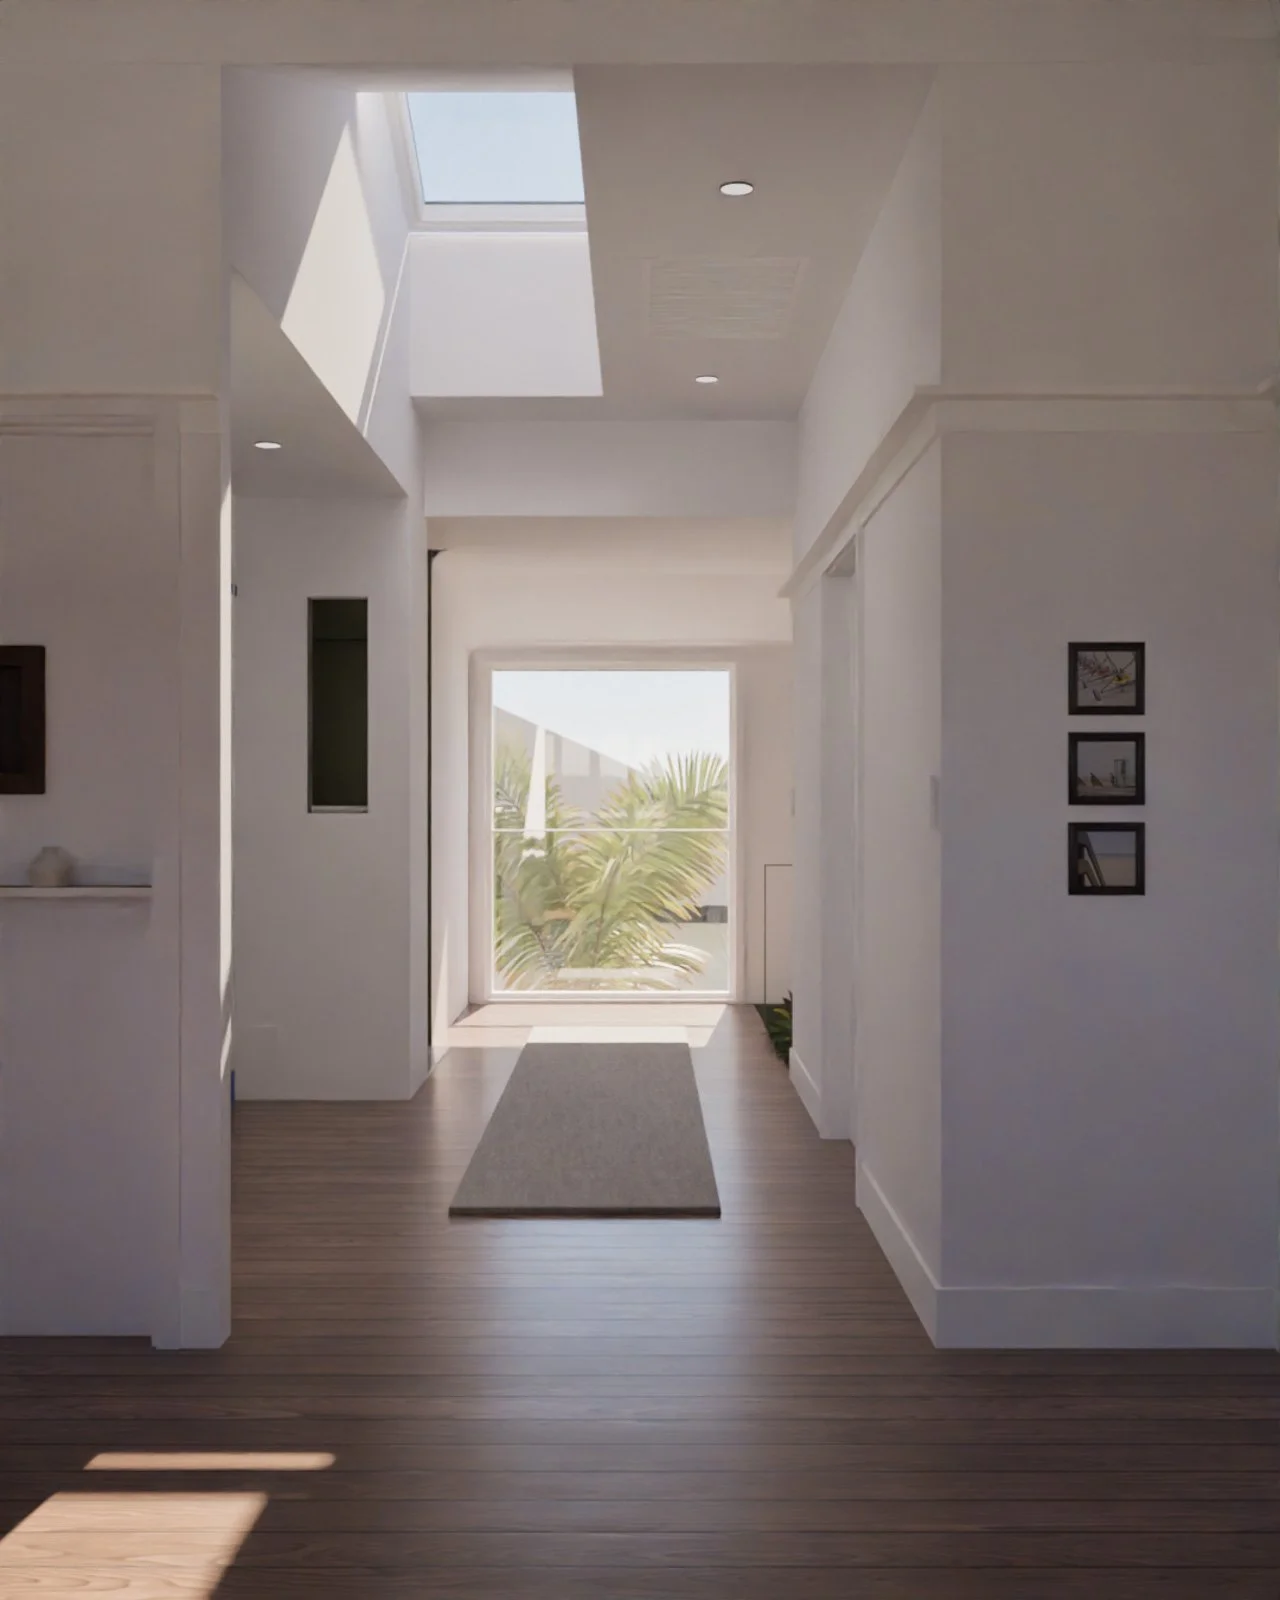
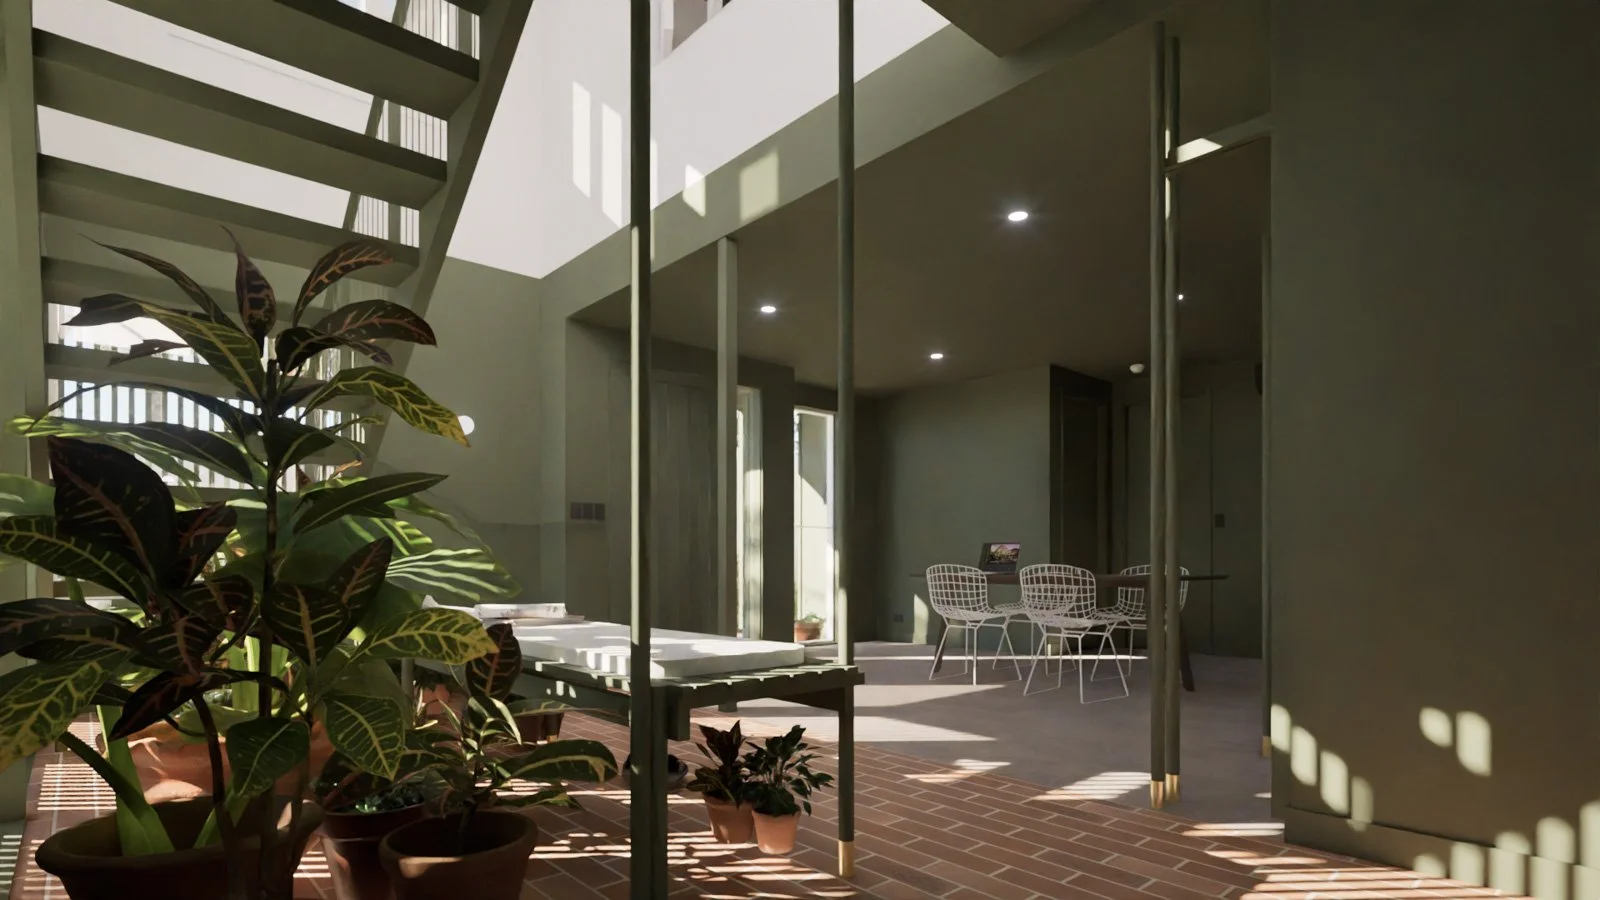
Downstairs is shadowy, cool and defined by battened openings, mixed with expressed timber joinery and cabinetry. An intricate stair leads onto the First Floor, where select interventions carry the experience into the more classic and ornate parts of the home through a new, lightfilled central corridor.
Related Projects
Get Started
Let’s talk about what’s possible.
Whether you have a clear brief or a rough idea, we’re here to help shape what comes next. Tell us what you're imagining — or let us help you uncover it.